1% LENDER CREDIT PLUS A FREE HOME WARRANTY! OFFERED AT $445,000! Welcome to 805 S Swanson Road in Mineral Wells, where country living meets modern updates on approximately 3 beautiful acres! This spacious 3 bedroom, 2 bathroom home offers approximately 1,700 square feet of comfortable living space, a large shop, mature trees, and the privacy you have been looking for!
Step inside and discover a home that has been extensively updated with a refreshed kitchen, updated bathrooms, fresh interior paint, new carpet, and so much more! The inviting living room features a cozy wood burning stove, while the separate dining room provides plenty of space for family gatherings and entertaining. The functional floor plan offers comfortable living with the charm of a country home and the convenience of modern improvements.
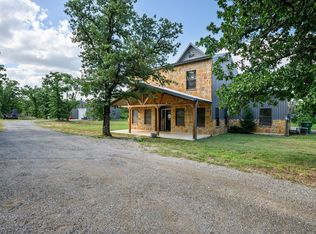
Outside, the possibilities are endless! A large shop offers room for hobbies, equipment, storage, or projects, while the acreage provides space for gardening, outdoor activities, animals, or simply enjoying the peaceful surroundings. The beautiful tree lined driveway welcomes you home, and the covered porch is the perfect place to unwind and enjoy your own slice of Texas.
Enjoy the freedom of acreage without sacrificing convenient access to Mineral Wells and surrounding communities. With extensive updates, a spacious shop, 3 acres, a 1% lender credit, and a complimentary home warranty, this property offers an incredible opportunity! Schedule your private showing and see everything this property has to offer!
For sale
Price cut: $5K (9/29)
$445,000
805 S Swanson Rd, Mineral Wells, TX 76067
3beds
1,700sqft
Single Family Residence
Built in 1984
3 Acres Lot
$435,400 Zestimate®
$262/sqft
$-- HOA
What's special
Cozy wood burning stoveUpdated bathroomsFresh interior paintFunctional floor planLarge shopNew carpetBeautiful tree lined driveway
- 68 days
- 233
- 18
Zillow last checked:
Listing updated:
Listed by:
Heidi Mayer 0818420 817-631-9803,
6th Ave Homes 817-631-9803
Source: NTREIS,MLS#: 21358508
Facts & features
Interior
Bedrooms & bathrooms
- Bedrooms: 3
- Bathrooms: 2
- Full bathrooms: 2
Primary bedroom
- Level: First
- Dimensions: 12 x 14
Bedroom
- Level: First
- Dimensions: 11 x 12
Bedroom
- Level: First
- Dimensions: 11 x 9
Kitchen
- Level: First
- Dimensions: 12 x 8
Living room
- Level: First
- Dimensions: 14 x 20
Heating
- Central, Electric
Cooling
- Central Air, Electric
Appliances
- Included: Dishwasher, Electric Cooktop, Electric Oven
Features
- Eat-in Kitchen
- Has basement: No
- Number of fireplaces: 1
- Fireplace features: Wood Burning Stove
Interior area
- Total interior livable area: 1,700 sqft
Video & virtual tour
Property
Parking
- Total spaces: 4
- Parking features: Attached Carport, Driveway
- Attached garage spaces: 2
- Carport spaces: 2
Features
- Levels: One
- Stories: 1
- Pool features: None
Lot
- Size: 3 Acres
Details
- Parcel number: 03108
Construction
Type & style
- Home type: SingleFamily
- Architectural style: Traditional,Detached
- Property subtype: Single Family Residence
Condition
- Year built: 1984
Utilities & green energy
- Sewer: Aerobic Septic
- Utilities for property: Septic Available
Community & HOA
Community
- Subdivision: Starr
HOA
- Has HOA: No
Location
- Region: Mineral Wells
Financial & listing details
- Price per square foot: $262/sqft
- Tax assessed value: $351,350
- Annual tax amount: $4,210
- Date on market: 8/19/2026
- Cumulative days on market: 62 days
- Listing terms: Cash,Conventional,FHA,VA Loan
Estimated market value
$435,400
$414,000 - $457,000
$1,985/mo
Price history
| Date | Event | Price |
|---|---|---|
| 9/29/2026 | Price change | $445,000-1.1%$262/sqft |
Source: NTREIS #21358508 Report a problem | ||
| 9/17/2026 | Listed for sale | $450,000$265/sqft |
Source: NTREIS #21358508 Report a problem | ||
| 9/16/2026 | Pending sale | $450,000$265/sqft |
Source: NTREIS #21358508 Report a problem | ||
| 9/10/2026 | Contingent | $450,000$265/sqft |
Source: NTREIS #21358508 Report a problem | ||
| 8/19/2026 | Listed for sale | $450,000$265/sqft |
Source: NTREIS #21358508 Report a problem | ||
| 8/2/2017 | Sold | -- |
Source: Agent Provided Report a problem | ||
Public tax history
| Year | Property taxes | Tax assessment |
|---|---|---|
| 2025 | $2,861 -1.6% | $351,350 -0.1% |
| 2024 | $2,908 +9.8% | $351,820 +22.4% |
| 2023 | $2,648 -18.2% | $287,320 +2.4% |
| 2022 | $3,237 -6.3% | $280,720 +43.7% |
| 2021 | $3,453 -6.6% | $195,300 +18.2% |
| 2020 | $3,698 +5.2% | $165,240 +4.5% |
| 2019 | $3,516 -0.3% | $158,120 -0.9% |
| 2018 | $3,527 +148.2% | $159,600 +25% |
| 2017 | $1,421 +3.9% | $127,730 +6.1% |
| 2016 | $1,368 -3.9% | $120,370 +9.1% |
| 2015 | $1,424 | $110,320 +0.6% |
| 2014 | $1,424 | $109,610 +6.3% |
| 2013 | -- | $103,070 |
| 2012 | -- | $103,070 |
| 2011 | -- | $103,070 0% |
| 2010 | -- | $103,080 -1.9% |
| 2009 | -- | $105,100 +2.2% |
| 2008 | -- | $102,790 |
| 2007 | -- | -- |
Find assessor info on the county website
Monthly payment
Est. payment
Payment breakdown
Explore the cost of this home by adjusting the details. Changes won't be saved.Climate risks
Neighborhood: 76067
Nearby schools
Schools provided by the listing agent
- Elementary: Lamar
- Middle: Mineralwel
- High: Mineralwel
- District: Mineral Wells ISD
Source: NTREIS. This data may not be complete. We recommend contacting the local school district to confirm school assignments for this home.


Similar homes
- $469,7773 bd2 ba2.4k sqft4080 Pleasant Valley Rd, Mineral Wells, TX 76067For Sale
 MLS ID #21359302, Lauren Decker. NTREIS
- $315,0003 bd2 ba1.6k sqft6296 Fm 1195, Mineral Wells, TX 76067For Sale
 MLS ID #21287431, Kristin Bagwell. NTREIS
- $400,0003 bd2 ba1.7k sqft104 Turkey Creek Rd, Mineral Wells, TX 76067For Sale
 MLS ID #21298524, Luke Mccallum. NTREIS
- $599,0003 bd3 ba2.4k sqft146 Julie Dr, Mineral Wells, TX 76067For Sale
 MLS ID #21297366, Christy Dorr. NTREIS
