Private hilltop retreat on 2.455 acres atop Hog Mountain, just south of Mineral Wells! This spacious two-story barndominium-style home offers 3 bedrooms, 2.5 bathrooms, attractive rock wainscoting, and beautiful long-range views, including a distant view of the historic Baker Hotel.
Hidden from the road behind an electric gate and surrounded by mature live oak trees, this property offers exceptional privacy and a peaceful country setting. Features include fenced acreage, co-op water and sewer service, an above-ground pool, and a 720-square-foot workshop with electricity.
Inside, polished and stained concrete floors provide durability and easy maintenance throughout the open-concept living spaces. The kitchen features modern appliances, a built-in cooktop, ample cabinetry, and flows seamlessly into the dining area and two living areas, making it ideal for both everyday living and entertaining. The large primary suite includes a walk-in closet and a private ensuite bathroom.
Outdoor amenities include a spacious patio with an outdoor sink, the above-ground pool, and a large carport. Offering a rare combination of seclusion, convenience, and Texas charm, this property is located just outside the city limits, allowing you to enjoy the natural beauty, abundant wildlife, and peaceful lifestyle that make Palo Pinto County so special. Property is in the Mineral Wells ETJ, but outside city limits.
Schedule your private showing today!
For sale
Price cut: $16K (7/27)
$599,000
146 Julie Dr, Mineral Wells, TX 76067
3beds
2,452sqft
Single Family Residence
Built in 2020
2.46 Acres Lot
$586,700 Zestimate®
$244/sqft
$-- HOA
What's special
Fenced acreageLarge carportAbove-ground poolSpacious two-story barndominium-style homeAttractive rock wainscoting
- 72 days |
- 453 |
- 22 |
Zillow last checked:
Listing updated:
Listed by:
Christy Dorr 0669027,
Cornerstone Home and Ranch 940-452-7915
Source: NTREIS,MLS#: 21297366
Facts & features
Interior
Bedrooms & bathrooms
- Bedrooms: 3
- Bathrooms: 3
- Full bathrooms: 2
- 1/2 bathrooms: 1
Primary bedroom
- Features: Ceiling Fan(s), En Suite Bathroom, Walk-In Closet(s)
- Level: First
- Dimensions: 0 x 0
Living room
- Features: Ceiling Fan(s)
- Level: First
- Dimensions: 0 x 0
Heating
- Central, Electric
Cooling
- Central Air, Ceiling Fan(s), Electric
Appliances
- Included: Double Oven, Dishwasher, Electric Cooktop, Electric Oven, Disposal
- Laundry: Washer Hookup, Electric Dryer Hookup, Laundry in Utility Room
Features
- Built-in Features, Cathedral Ceiling(s), Decorative/Designer Lighting Fixtures, Granite Counters, High Speed Internet, Kitchen Island, Open Floorplan, Wired for Sound
- Flooring: Concrete
- Windows: Window Coverings
- Has basement: No
- Number of fireplaces: 1
- Fireplace features: Living Room, Stone, Wood Burning
Interior area
- Total interior livable area: 2,452 sqft
Video & virtual tour
Property
Parking
- Total spaces: 2
- Parking features: Attached Carport, Circular Driveway, Electric Gate
- Carport spaces: 2
Features
- Levels: Two
- Stories: 2
- Patio & porch: Rear Porch, Front Porch, Patio, Covered
- Exterior features: Rain Gutters
- Pool features: Above Ground, Pool
- Fencing: Gate,Pipe,Wire
Lot
- Size: 2.46 Acres
- Features: Acreage, Hardwood Trees, Many Trees
Details
- Additional structures: Workshop
- Parcel number: 36070
Construction
Type & style
- Home type: SingleFamily
- Architectural style: Barndominium,Detached
- Property subtype: Single Family Residence
Materials
- Metal Siding, Rock, Stone
- Foundation: Slab
- Roof: Metal
Condition
- Year built: 2020
Utilities & green energy
- Sewer: Public Sewer
- Water: Community/Coop
- Utilities for property: Electricity Available, Electricity Connected, Sewer Available, Water Available
Community & HOA
Community
- Security: Smoke Detector(s)
- Subdivision: R & Lt 13r
HOA
- Has HOA: No
Location
- Region: Mineral Wells
Financial & listing details
- Price per square foot: $244/sqft
- Tax assessed value: $489,940
- Annual tax amount: $6,402
- Date on market: 6/10/2026
- Cumulative days on market: 47 days
- Listing terms: Cash,Conventional
- Road surface type: Asphalt
Estimated market value
$586,700
$557,000 - $616,000
$2,867/mo
Price history
| Date | Event | Price |
|---|---|---|
| 7/27/2026 | Price change | $599,000-2.6%$244/sqft |
Source: NTREIS #21297366 Report a problem | ||
| 7/6/2026 | Price change | $615,000-1.4%$251/sqft |
Source: NTREIS #21297366 Report a problem | ||
| 6/10/2026 | Listed for sale | $624,000$254/sqft |
Source: NTREIS #21297366 Report a problem | ||
Public tax history
| Year | Property taxes | Tax assessment |
|---|---|---|
| 2025 | $6,402 -5.7% | $489,940 |
| 2024 | $6,786 +8.3% | $489,940 +3.4% |
| 2023 | $6,264 -10.1% | $473,910 |
| 2022 | $6,965 +2.6% | $473,910 +38.5% |
| 2021 | $6,789 +3829.5% | $342,190 +4332.5% |
| 2020 | $173 +34.2% | $7,720 +33.3% |
| 2019 | $129 +0.6% | $5,790 |
| 2018 | $128 | $5,790 |
Find assessor info on the county website
Monthly payment
Est. payment
Payment breakdown
Explore the cost of this home by adjusting the details. Changes won't be saved.Climate risks
Neighborhood: 76067
Nearby schools
GreatSchools rating
- 4/10Mineral Wells High SchoolGrades: PK-12Distance: 3.2 mi
- NAMineral Wells Junior High SchoolGrades: 7-8Distance: 1.9 mi
Schools provided by the listing agent
- Elementary: Lamar
- Middle: Mineralwel
- High: Mineralwel
- District: Mineral Wells ISD
Source: NTREIS. This data may not be complete. We recommend contacting the local school district to confirm school assignments for this home.
- $--1.72 acres153 Julie Dr, Mineral Wells, TX 76067Sold
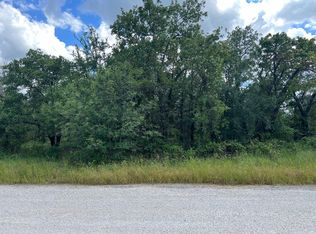
- $489,200-- bd-- ba2.4k sqft147 Julie Dr, Mineral Wells, TX 76067Off Market
- $487,600-- bd-- ba2.1k sqft125 Julie Dr, Mineral Wells, TX 76067Off Market
- $436,100-- bd-- ba1.7k sqft170 Julie Dr, Mineral Wells, TX 76067Off Market
- $955,900-- bd-- ba2k sqft90 Julie Dr, Mineral Wells, TX 76067Off Market
- $417,600-- bd-- ba1.7k sqft159 Julie Dr, Mineral Wells, TX 76067Off Market
- $315,9003 bd2 ba1.4k sqft320 Summit Dr, Mineral Wells, TX 76067For Sale
- $243,200-- bd-- ba1.4k sqft308 Summit Dr, Mineral Wells, TX 76067Off Market
A local agent can set up tours, give advice and negotiate with sellers.
Similar homes
- $495,0003 bd2 ba2k sqft1006 High Point Dr, Mineral Wells, TX 76067For Sale
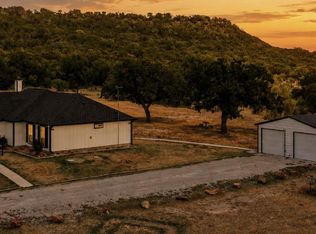 MLS ID #21358723, Pete Baird. NTREIS
 - $699,0004 bd2 ba2.4k sqft1193 Withers Rd, Mineral Wells, TX 76067For Sale
 MLS ID #97879594, Kaki Herring, Top Guns Realty on Lake Conroe. HAR
 - $495,7773 bd2 ba2.4k sqft4080 Pleasant Valley Rd, Mineral Wells, TX 76067For Sale
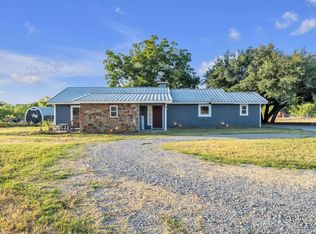 MLS ID #21359302, Lauren Decker. NTREIS
 - $539,9005 bd2 ba2.3k sqft1000 Churchill Ln, Millsap, TX 76066For Sale
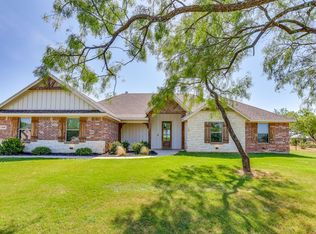 MLS ID #21348711, Kristin Bagwell. NTREIS
 - $325,5003 bd2 ba1.6k sqft6296 Fm 1195, Mineral Wells, TX 76067For SaleMLS ID #21287431, Kristin Bagwell. NTREIS
- $489,9004 bd3 ba2.1k sqft1057 Resolute Rd, Millsap, TX 76066For SaleMLS ID #21276335, Kristin Bagwell. NTREIS
- $415,0003 bd2 ba1.7k sqft104 Turkey Creek Rd, Mineral Wells, TX 76067For SaleMLS ID #21298524, Luke Mccallum. NTREIS
- $650,0004 bd3 ba2.6k sqft391 Sandpiper Dr, Weatherford, TX 76088For SaleMLS ID #21354872, Amanda Howard. NTREIS
- $299,9993 bd2 ba1.8k sqft900 E Hubbard St, Mineral Wells, TX 76067For SaleMLS ID #21231886, Amy Southern. NTREIS
- $529,9993 bd2 ba2k sqft374 Clark Lake Rd, Millsap, TX 76066New ConstructionMLS ID #21354139, Jake Link. NTREIS
- $575,0003 bd3 ba2.2k sqft1095 Pioneer Xing, Weatherford, TX 76088For SaleMLS ID #21340981, Billy Vaselo Happy. NTREIS
- $599,8994 bd4 ba3.5k sqft102 Brock Ct, Millsap, TX 76066For SaleMLS ID #21302650, Jeanenne Kienle. NTREIS
- $875,0004 bd5 ba3.6k sqft112 Wooded Acres Dr, Mineral Wells, TX 76067For SaleMLS ID #21355386, Michele Nemecek. NTREIS
- $588,0004 bd3 ba2.3k sqft4000 Crick Ct, Weatherford, TX 76087For SaleMLS ID #21291543, Candice Beal. NTREIS
- $585,0003 bd2 ba2.2k sqft3517 Ethan Ct, Weatherford, TX 76088For SaleMLS ID #21262672, Chelsey Pulcheon. NTREIS
- $495,0003 bd2 ba2k sqft1045 Churchill Ln, Millsap, TX 76066For SaleMLS ID #21176557, John Pollock. NTREIS
- $324,9004 bd2 ba2.4k sqft1702 SE 22nd Ave, Mineral Wells, TX 76067For SaleMLS ID #21336683, Jenna Sims. NTREIS
- $607,5004 bd3 ba2.5k sqft2037 Pinnell Pr, Weatherford, TX 76088For SaleMLS ID #21154863, Terri Gallagher. NTREIS
- $585,0003 bd3 ba2.1k sqft606 Central Rd, Weatherford, TX 76088For SaleMLS ID #21350657, Destinye Willis. NTREIS
- $779,9003 bd3 ba2.2k sqft1001 Resolute Rd, Millsap, TX 76066For SaleMLS ID #21224628, Mariah Kessler. NTREIS
