Welcome to this exceptional 3,541-square-foot home located in the highly acclaimed Brock ISD within a desirable gated community, offering the perfect blend of luxury, space, and privacy on a beautifully fenced 1-acre corner lot. Conveniently situated outside the city limits with direct access from a quiet cul-de-sac, this impressive property features a circular front drive, additional side-entry 2-car garage driveway, and outstanding curb appeal. Designed for both everyday living and entertaining, the open-concept floor plan offers 5 spacious bedrooms, 3.5 bathrooms, 2 dining areas, and multiple living spaces. The expansive living room flows seamlessly into the chef's kitchen featuring granite countertops, stainless steel appliances, a large center island, abundant cabinetry, and a sunny breakfast nook overlooking the expansive backyard. The main level includes four bedrooms, including two connected by a Jack-and-Jill bathroom and an oversized secondary bedroom with French doors leading to the covered patio, making it an ideal flex room, home office, or game room. Escape to the luxurious primary suite featuring a cozy wood-burning fireplace and a spa-inspired ensuite complete with an oversized walk-in shower, stunning center island soaking tub, dual vanities, and generous closet space. Upstairs, you'll find the perfect guest retreat with a spacious media room, full bathroom, and private fifth bedroom. Step outside to enjoy the covered back patio featuring a second wood-burning fireplace, creating the perfect setting for year-round entertaining while overlooking the peaceful, fully fenced acre of outdoor space. Offering room to grow, premium amenities, and an unbeatable Brock ISD location, this remarkable property is ready to welcome you home.
For sale
$625,000
102 Brock Ct, Millsap, TX 76066
5beds
3,541sqft
:
Get pre-qualified$4,332/mo
Single Family Residence
Built in 2014
1 Acres Lot
$604,700 Zestimate®
$177/sqft
$28/mo HOA
What's special
Open-concept floor planStainless steel appliancesSpa-inspired ensuiteGranite countertopsMultiple living spacesCovered patioQuiet cul-de-sac
- 16 days |
- 402 |
- 30 |
Likely to sell faster than
Zillow last checked:
Listing updated:
Listed by:
Jeanenne Kienle 0534072,
Skyward Realty Group LLC 817-307-0600
Source: NTREIS,MLS#: 21302650
Facts & features
Interior
Bedrooms & bathrooms
- Bedrooms: 5
- Bathrooms: 4
- Full bathrooms: 3
- 1/2 bathrooms: 1
Primary bedroom
- Features: Ceiling Fan(s), En Suite Bathroom, Fireplace
- Level: First
- Dimensions: 16 x 16
Bedroom
- Features: Ceiling Fan(s), Split Bedrooms, Walk-In Closet(s)
- Level: First
- Dimensions: 11 x 14
Bedroom
- Features: Ceiling Fan(s), Split Bedrooms, Walk-In Closet(s)
- Level: First
- Dimensions: 14 x 12
Bedroom
- Level: First
- Dimensions: 18 x 15
Bedroom
- Level: Second
- Dimensions: 11 x 12
Primary bathroom
- Features: Built-in Features, Dual Sinks, Double Vanity, En Suite Bathroom, Granite Counters, Garden Tub/Roman Tub, Separate Shower
- Level: First
- Dimensions: 13 x 16
Breakfast room nook
- Level: First
- Dimensions: 12 x 10
Dining room
- Level: First
- Dimensions: 12 x 11
Other
- Features: Built-in Features
- Level: Second
- Dimensions: 9 x 8
Other
- Features: Built-in Features, Dual Sinks, En Suite Bathroom, Granite Counters, Jack and Jill Bath
- Level: First
- Dimensions: 16 x 10
Half bath
- Level: First
- Dimensions: 5 x 5
Kitchen
- Features: Breakfast Bar, Built-in Features, Eat-in Kitchen, Granite Counters, Kitchen Island, Pantry, Walk-In Pantry
- Level: First
- Dimensions: 17 x 12
Laundry
- Features: Built-in Features, Granite Counters, Utility Sink
- Level: First
- Dimensions: 8 x 10
Living room
- Features: Ceiling Fan(s)
- Level: First
- Dimensions: 18 x 22
Media room
- Level: Second
- Dimensions: 14 x 16
Heating
- Central, Electric, Fireplace(s)
Cooling
- Central Air, Ceiling Fan(s), Electric
Appliances
- Included: Dishwasher, Electric Cooktop, Electric Oven, Electric Water Heater, Microwave
- Laundry: Washer Hookup, Dryer Hookup, ElectricDryer Hookup, Laundry in Utility Room
Features
- Built-in Features, Decorative/Designer Lighting Fixtures, Double Vanity, Eat-in Kitchen, Granite Counters, High Speed Internet, Kitchen Island, Open Floorplan, Pantry, Vaulted Ceiling(s), Walk-In Closet(s)
- Flooring: Carpet, Ceramic Tile, Tile
- Windows: Window Coverings
- Has basement: No
- Number of fireplaces: 2
- Fireplace features: Masonry, Primary Bedroom, Outside, Wood Burning
Interior area
- Total interior livable area: 3,541 sqft
Video & virtual tour
Property
Parking
- Total spaces: 2
- Parking features: Circular Driveway, Concrete, Driveway, Garage, Garage Door Opener, Inside Entrance, Kitchen Level, Garage Faces Side
- Attached garage spaces: 2
Features
- Levels: Two
- Stories: 2
- Patio & porch: Covered
- Exterior features: Rain Gutters
- Pool features: None
- Fencing: Back Yard,Privacy,Wood
Lot
- Size: 1 Acres
- Features: Acreage, Back Yard, Corner Lot, Cul-De-Sac, Interior Lot, Lawn, Landscaped, Subdivision, Few Trees
Details
- Parcel number: R000098845
Construction
Type & style
- Home type: SingleFamily
- Architectural style: Traditional,Detached
- Property subtype: Single Family Residence
- Attached to another structure: Yes
Materials
- Brick, Rock, Stone
- Foundation: Slab
- Roof: Composition
Condition
- Year built: 2014
Utilities & green energy
- Sewer: Aerobic Septic, Septic Tank
- Water: Community/Coop
- Utilities for property: Electricity Connected, Municipal Utilities, Septic Available, Separate Meters, Water Available
Community & HOA
Community
- Features: Gated
- Security: Security System, Security Gate, Smoke Detector(s)
- Subdivision: Champion Village
HOA
- Has HOA: Yes
- Services included: Association Management
- HOA fee: $330 annually
- HOA name: Champion Village Hoa
- HOA phone: 845-863-5288
Location
- Region: Millsap
Financial & listing details
- Price per square foot: $177/sqft
- Tax assessed value: $616,710
- Annual tax amount: $11,211
- Date on market: 7/9/2026
- Cumulative days on market: 16 days
- Listing terms: Cash,Conventional,FHA,VA Loan
- Exclusions: See Exclusion List in Transaction Desk
Estimated market value
$604,700
$574,000 - $635,000
$4,218/mo
Price history
| Date | Event | Price |
|---|---|---|
| 7/9/2026 | Listed for sale | $625,000+5%$177/sqft |
Source: NTREIS #21302650 Report a problem | ||
| 1/8/2024 | Sold | -- |
Source: NTREIS #20327564 Report a problem | ||
| 12/26/2023 | Pending sale | $595,000$168/sqft |
Source: NTREIS #20327564 Report a problem | ||
| 12/18/2023 | Contingent | $595,000$168/sqft |
Source: NTREIS #20327564 Report a problem | ||
| 11/9/2023 | Price change | $595,000-4.8%$168/sqft |
Source: NTREIS #20327564 Report a problem | ||
| 10/18/2023 | Price change | $625,000-3.8%$177/sqft |
Source: NTREIS #20327564 Report a problem | ||
| 10/11/2023 | Listed for sale | $650,000$184/sqft |
Source: NTREIS #20327564 Report a problem | ||
| 9/2/2023 | Contingent | $650,000$184/sqft |
Source: NTREIS #20327564 Report a problem | ||
| 8/3/2023 | Price change | $650,000-4.4%$184/sqft |
Source: NTREIS #20327564 Report a problem | ||
| 6/19/2023 | Price change | $680,000-2.9%$192/sqft |
Source: NTREIS #20327564 Report a problem | ||
| 5/18/2023 | Listed for sale | $700,000+55.6%$198/sqft |
Source: NTREIS #20327564 Report a problem | ||
| 10/22/2020 | Listing removed | $449,900$127/sqft |
Source: Keller Williams Realty #14383866 Report a problem | ||
| 9/28/2020 | Pending sale | $449,900$127/sqft |
Source: Keller Williams Realty #14383866 Report a problem | ||
| 8/17/2020 | Price change | $449,900-3.2%$127/sqft |
Source: Keller Williams Realty #14383866 Report a problem | ||
| 8/3/2020 | Price change | $464,900-2.1%$131/sqft |
Source: Keller Williams Realty #14383866 Report a problem | ||
| 7/31/2020 | Price change | $474,900-1%$134/sqft |
Source: Keller Williams Realty #14383866 Report a problem | ||
| 7/22/2020 | Price change | $479,900-1.1%$136/sqft |
Source: Keller Williams Realty #14383866 Report a problem | ||
| 7/9/2020 | Listed for sale | $485,000$137/sqft |
Source: Keller Williams Realty #14383866 Report a problem | ||
Public tax history
| Year | Property taxes | Tax assessment |
|---|---|---|
| 2025 | $9,251 +6.4% | $616,710 -0.4% |
| 2024 | $8,694 +12.1% | $618,930 |
| 2023 | $7,753 -8.4% | $618,930 +39.2% |
| 2022 | $8,467 -3.2% | $444,540 |
| 2021 | $8,751 +9.3% | $444,540 +13.4% |
| 2020 | $8,010 -1.3% | $392,170 |
| 2019 | $8,112 +2.3% | $392,170 +9.6% |
| 2018 | $7,932 +1.3% | $357,800 |
| 2017 | $7,831 +12.4% | $357,800 +11.8% |
| 2016 | $6,970 +912.4% | $319,900 |
| 2015 | $688 | $319,900 +966.3% |
| 2014 | $688 | $30,000 |
Find assessor info on the county website
Monthly payment
Est. payment
Payment breakdown
Explore the cost of this home by adjusting the details. Changes won't be saved.Climate risks
Neighborhood: 76066
Nearby schools
GreatSchools rating
- 9/10Brock Elementary SchoolGrades: 3-5Distance: 0.7 mi
- 8/10Brock Junior High SchoolGrades: 6-8Distance: 0.6 mi
- 7/10Brock High SchoolGrades: 9-12Distance: 0.8 mi
Schools provided by the listing agent
- Elementary: Brock
- Middle: Brock
- High: Brock
- District: Brock ISD
Source: NTREIS. This data may not be complete. We recommend contacting the local school district to confirm school assignments for this home.
- $561,400-- bd-- ba2.8k sqft106 Brock Ct, Millsap, TX 76066Off Market
- $489,400-- bd-- ba2.2k sqft101 Brock Ln, Brock, TX 76066Off Market
- $520,5004 bd3 ba2.4k sqft110 Brock Ct, Millsap, TX 76066Off Market
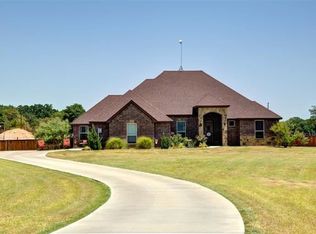
- $--4 bd3 ba2.5k sqft113 Brock Ct, Millsap, TX 76066Sold
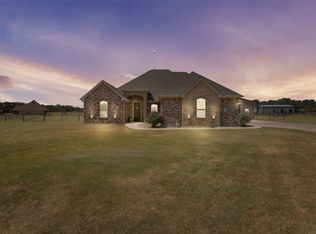
- $614,1005 bd4 ba2.9k sqft107 Brock Ct, Millsap, TX 76066Off Market
- $580,0004 bd3 ba2.5k sqft103 Brock Ct, Millsap, TX 76066Off Market
- $507,500-- bd-- ba2.4k sqft105 Brock Ln, Millsap, TX 76066Off Market
- $624,5004 bd3 ba2.5k sqft616 Lazy Bend Rd, Millsap, TX 76066Off Market
A local agent can set up tours, give advice and negotiate with sellers.
Similar homes
- $605,0004 bd3 ba2.6k sqft114 Esther Ct, Millsap, TX 76066For Sale
 MLS ID #21252403, John Mckennie. NTREIS
 - $619,0005 bd3 ba3.1k sqft115 Post Oak Way, Brock, TX 76087For Sale
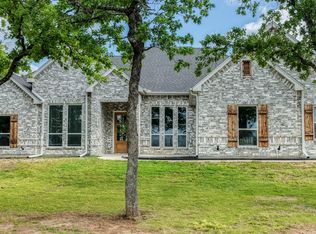 MLS ID #21235237, Earl Bilbrey. NTREIS
 - $695,0006 bd4 ba3.3k sqft101 Trail Rdg, Weatherford, TX 76087For Sale
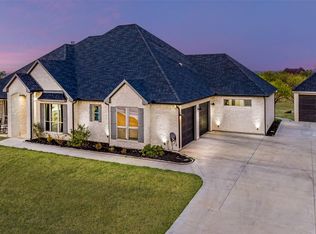 MLS ID #21310371, Emily Beck Gray. NTREIS
 - $739,0004 bd4 ba2.7k sqft533 S Sugartree Dr, Lipan, TX 76462For Sale
 MLS ID #21321982, Kristin Arredondo. NTREIS
 - $610,0005 bd3 ba2.6k sqft1052 Kessler Rd, Weatherford, TX 76087For SaleMLS ID #21273056, Mona Zafarullah. NTREIS
- $624,5005 bd3 ba3k sqft100 Scenic View Dr, Aledo, TX 76008For SaleMLS ID #21229275, Hallie Cranford. NTREIS
- $625,0004 bd3 ba2.8k sqft120 Kristin Dr, Aledo, TX 76008For SaleMLS ID #21304107, Amanda Falconer. NTREIS
- $440,0003 bd2 ba2.4k sqft169 Savannah Dr, Brock, TX 76087For SaleMLS ID #21336056, John Pollock. NTREIS
- $588,0004 bd3 ba2.3k sqft4000 Crick Ct, Weatherford, TX 76087For SaleMLS ID #21291543, Candice Beal. NTREIS
- $493,5004 bd3 ba2.1k sqft1057 Resolute Rd, Millsap, TX 76066For SaleMLS ID #21276335, Kristin Bagwell. NTREIS
- $585,0005 bd4 ba3.4k sqft3390 Zion Hill Rd, Weatherford, TX 76088For SaleMLS ID #21316932, Penelope Pardue. NTREIS
- $625,0005 bd4 ba3.1k sqft109 Portales Dr, Aledo, TX 76008For SaleMLS ID #21292832, Aaron Valencia. NTREIS
- $595,0004 bd3 ba2.8k sqft197 Ellis Creek Dr, Weatherford, TX 76085For SaleMLS ID #21314548, Mandy Nichols. NTREIS
- $636,0005 bd3 ba2.5k sqft1107 Pioneer Xing, Weatherford, TX 76088For SaleMLS ID #21313929, Carla Staats. NTREIS
- $630,0004 bd3 ba3.1k sqft813 Blue Quail Dr, Hudson Oaks, TX 76087For SaleMLS ID #21304236, Shawna Jackson. NTREIS
- $585,0004 bd2 ba2.2k sqft145 Foxpointe Cir, Weatherford, TX 76087For SaleMLS ID #21305269, Tammy Melendez. NTREIS
- $649,0004 bd2 ba2.4k sqft210 Saddle Club Rd, Weatherford, TX 76088For SaleMLS ID #21256655, Christine Lowry. NTREIS
- $780,0005 bd3 ba2.7k sqft8681 Sari Strong Dr, Weatherford, TX 76087For SaleMLS ID #21292886, Tiffanie Curtis. NTREIS
- $520,0004 bd3 ba2.4k sqft150 Summer Stone Ct, Weatherford, TX 76087For SaleMLS ID #21269659, Susie Albertson. NTREIS
- $669,0004 bd3 ba2.7k sqft112 Oaks Springs Ln, Weatherford, TX 76087For SaleMLS ID #21269753, Tracey Serrell. NTREIS
