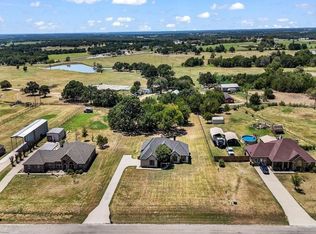
Beautifully maintained 3-bedroom, 2-bath home situated on a full acre, offering the perfect blend of space, comfort, and functionality. Inside, you’ll find an open-concept layout with a spacious living area featuring vaulted ceilings, a cozy fireplace, and abundant natural light, along with a well-appointed kitchen with granite countertops, stainless steel appliances, and ample cabinetry.
The private primary suite provides a relaxing retreat with an attached bathroom that features a separate tub and shower as well as double sinks, while the additional bedrooms are generously sized. A versatile recreation room adds extra living space—ideal for a game room, media room, or guest area. Outside, enjoy wide-open views, multiple outbuildings, covered parking for an RV or equipment, and plenty of room to entertain, garden, or expand.
For sale
Price cut: $10K (7/20)
$440,000
169 Savannah Dr, Brock, TX 76087
3beds
2,418sqft
:
Get pre-qualified$2,998/mo
Single Family Residence
Built in 2014
1.02 Acres Lot
$-- Zestimate®
$182/sqft
$-- HOA
What's special
Cozy fireplaceFull acreAbundant natural lightStainless steel appliancesGranite countertopsVersatile recreation roomAttached bathroom
- 20 days |
- 824 |
- 23 |
Likely to sell faster than
Zillow last checked:
Listing updated:
Listed by:
John Pollock 0306245 817-460-3900,
Pinnacle Group REALTORS 817-460-3900,
John Jurkoshek 0518897 817-319-8676,
Pinnacle Group REALTORS
Source: NTREIS,MLS#: 21336056
Facts & features
Interior
Bedrooms & bathrooms
- Bedrooms: 3
- Bathrooms: 2
- Full bathrooms: 2
Primary bedroom
- Level: First
- Dimensions: 15 x 13
Bedroom
- Level: First
- Dimensions: 11 x 11
Bedroom
- Level: First
- Dimensions: 10 x 11
Breakfast room nook
- Level: First
- Dimensions: 11 x 9
Dining room
- Level: First
- Dimensions: 13 x 11
Kitchen
- Level: First
- Dimensions: 11 x 10
Living room
- Level: First
- Dimensions: 18 x 19
Utility room
- Level: First
- Dimensions: 9 x 5
Heating
- Electric, Fireplace(s), Heat Pump
Cooling
- Central Air, Ceiling Fan(s), Electric
Appliances
- Included: Dishwasher, Electric Range, Electric Water Heater, Disposal, Microwave, Refrigerator
Features
- Eat-in Kitchen, Granite Counters, Pantry, Walk-In Closet(s)
- Flooring: Ceramic Tile, Laminate, Vinyl
- Has basement: No
- Number of fireplaces: 1
- Fireplace features: Wood Burning
Interior area
- Total interior livable area: 2,418 sqft
Video & virtual tour
Property
Parking
- Total spaces: 4
- Parking features: Driveway, RV Carport, Storage, Boat, RV Access/Parking
- Garage spaces: 2
- Carport spaces: 2
Features
- Levels: One
- Stories: 1
- Patio & porch: Covered
- Exterior features: Garden, Private Yard, Rain Barrel/Cistern(s), Rain Gutters, RV Hookup, Storage
- Pool features: None, Outdoor Pool, Other, Pool Cover, Pool Sweep
- Fencing: Perimeter,Pipe
Lot
- Size: 1.02 Acres
- Features: Back Yard, Cleared, Interior Lot, Lawn, Level, Subdivision, Few Trees
Details
- Additional structures: Outbuilding, RV/Boat Storage, Storage
- Parcel number: R000088650
Construction
Type & style
- Home type: SingleFamily
- Architectural style: Traditional,Detached
- Property subtype: Single Family Residence
- Attached to another structure: Yes
Materials
- Brick
- Foundation: Slab
- Roof: Composition
Condition
- Year built: 2014
Utilities & green energy
- Sewer: Aerobic Septic
- Water: Community/Coop
- Utilities for property: Electricity Available, Septic Available, Separate Meters, Water Available
Community & HOA
Community
- Security: Security System Owned, Security System, Carbon Monoxide Detector(s), Smoke Detector(s), Security Lights
- Subdivision: Olive Branch Estates Iii
HOA
- Has HOA: No
Location
- Region: Brock
Financial & listing details
- Price per square foot: $182/sqft
- Tax assessed value: $522,280
- Annual tax amount: $8,544
- Date on market: 7/20/2026
- Cumulative days on market: 142 days
- Listing terms: Cash,Conventional,FHA,VA Loan
- Road surface type: Asphalt
Estimated market value
Not available
Estimated sales range
Not available
Not available
Price history
| Date | Event | Price |
|---|---|---|
| 7/20/2026 | Price change | $440,000-2.2%$182/sqft |
Source: NTREIS #21336056 Report a problem | ||
| 6/7/2026 | Price change | $450,000-1.1%$186/sqft |
Source: NTREIS #21211377 Report a problem | ||
| 5/4/2026 | Price change | $455,000-1.1%$188/sqft |
Source: NTREIS #21211377 Report a problem | ||
| 4/23/2026 | Price change | $460,000-2.1%$190/sqft |
Source: NTREIS #21211377 Report a problem | ||
| 3/20/2026 | Listed for sale | $470,000+3.9%$194/sqft |
Source: NTREIS #21211377 Report a problem | ||
| 1/5/2026 | Listing removed | $452,500$187/sqft |
Source: NTREIS #20941194 Report a problem | ||
| 12/12/2025 | Price change | $452,500-0.5%$187/sqft |
Source: NTREIS #20941194 Report a problem | ||
| 11/24/2025 | Price change | $455,000-0.5%$188/sqft |
Source: NTREIS #20941194 Report a problem | ||
| 10/6/2025 | Price change | $457,500-0.5%$189/sqft |
Source: NTREIS #20941194 Report a problem | ||
| 9/15/2025 | Price change | $460,000-0.6%$190/sqft |
Source: NTREIS #20941194 Report a problem | ||
| 8/28/2025 | Price change | $463,000-0.4%$191/sqft |
Source: NTREIS #20941194 Report a problem | ||
| 8/17/2025 | Price change | $465,000-0.4%$192/sqft |
Source: NTREIS #20941194 Report a problem | ||
| 8/11/2025 | Price change | $467,000-0.4%$193/sqft |
Source: NTREIS #20941194 Report a problem | ||
| 8/4/2025 | Price change | $469,000-0.4%$194/sqft |
Source: NTREIS #20941194 Report a problem | ||
| 8/1/2025 | Price change | $471,000-0.2%$195/sqft |
Source: NTREIS #20941194 Report a problem | ||
| 7/27/2025 | Price change | $472,000-0.6%$195/sqft |
Source: NTREIS #20941194 Report a problem | ||
| 5/21/2025 | Listed for sale | $475,000-2.1%$196/sqft |
Source: NTREIS #20941194 Report a problem | ||
| 3/7/2025 | Listing removed | $485,000$201/sqft |
Source: NTREIS #20667709 Report a problem | ||
| 2/16/2025 | Price change | $485,000-0.3%$201/sqft |
Source: NTREIS #20667709 Report a problem | ||
| 1/18/2025 | Price change | $486,500-0.5%$201/sqft |
Source: NTREIS #20667709 Report a problem | ||
| 11/15/2024 | Price change | $489,000-1.3%$202/sqft |
Source: NTREIS #20667709 Report a problem | ||
| 10/11/2024 | Price change | $495,500-0.8%$205/sqft |
Source: NTREIS #20667709 Report a problem | ||
| 9/30/2024 | Listed for sale | $499,500$207/sqft |
Source: NTREIS #20667709 Report a problem | ||
| 9/23/2024 | Listing removed | $499,500$207/sqft |
Source: NTREIS #20667709 Report a problem | ||
| 9/23/2024 | Listed for sale | $499,500$207/sqft |
Source: NTREIS #20667709 Report a problem | ||
Public tax history
| Year | Property taxes | Tax assessment |
|---|---|---|
| 2025 | $3,310 -24.8% | $522,280 +13.6% |
| 2024 | $4,403 +1.6% | $459,640 |
| 2023 | $4,335 -26.1% | $459,640 +28% |
| 2022 | $5,863 +1.3% | $359,060 |
| 2021 | $5,789 +1.4% | $359,060 +23% |
| 2020 | $5,708 +2.1% | $291,850 |
| 2019 | $5,590 0% | $291,850 +13.4% |
| 2018 | $5,593 +16.3% | $257,450 +11.1% |
| 2017 | $4,808 +12.6% | $231,760 +14.4% |
| 2016 | $4,270 +644.2% | $202,540 |
| 2015 | $574 | $202,540 +710.2% |
| 2014 | $574 | $25,000 |
Find assessor info on the county website
Monthly payment
Est. payment
Payment breakdown
Explore the cost of this home by adjusting the details. Changes won't be saved.Climate risks
Neighborhood: 76087
Nearby schools
GreatSchools rating
- 9/10Brock Elementary SchoolGrades: 3-5Distance: 1.6 mi
- 8/10Brock Junior High SchoolGrades: 6-8Distance: 1.6 mi
- 7/10Brock High SchoolGrades: 9-12Distance: 2.4 mi
Schools provided by the listing agent
- Elementary: Brock
- Middle: Brock
- High: Brock
- District: Brock ISD
Source: NTREIS. This data may not be complete. We recommend contacting the local school district to confirm school assignments for this home.
- $374,100-- bd-- ba1.5k sqft173 Savannah Dr, Weatherford, TX 76087Off Market
- $109,040-- bd-- ba1.5k sqft173 Savannah Dr, Weatherford, TX 76087Off Market
- $--4 bd2 ba1.7k sqft165 Savannah Dr, Weatherford, TX 76087Sold
- $430,200-- bd-- ba1.9k sqft177 Savannah Dr, Weatherford, TX 76087Off Market
- $--4 bd2 ba2.5k sqft161 Savannah Dr, Weatherford, TX 76087Sold
- $171,0003 bd1 ba1.1k sqft6827 Quanah Hill Rd, Weatherford, TX 76087Off Market
- $384,300-- bd-- ba1.5k sqft168 Savannah Dr, Weatherford, TX 76087Off Market
- $446,200-- bd-- ba2.1k sqft172 Savannah Dr, Weatherford, TX 76087Off Market
A local agent can set up tours, give advice and negotiate with sellers.
Similar homes
- $428,5003 bd2 ba2k sqft109 Falcons Eye Ct, Weatherford, TX 76087For Sale
 MLS ID #21270222, Kathe Mcdonald. NTREIS
 - $415,0003 bd2 ba1.8k sqft101 Eagles Crest Ln, Brock, TX 76087For Sale
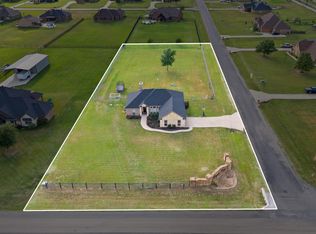 MLS ID #21275776, Angelo Puma. NTREIS
 - $485,0004 bd2 ba2k sqft107 Blue Ribbon Trl, Weatherford, TX 76087For Sale
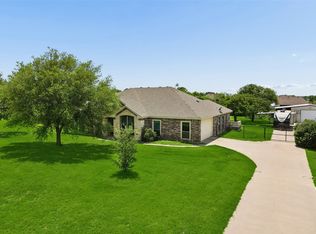 MLS ID #21302178, Robin Glaysher. NTREIS
 - $534,9004 bd2 ba2.2k sqft4017 Crick Ct, Weatherford, TX 76087For Sale
 MLS ID #21351550, Kristin Bagwell. NTREIS
 - $499,0004 bd3 ba2.4k sqft150 Summer Stone Ct, Weatherford, TX 76087For SaleMLS ID #21269659, Susie Albertson. NTREIS
- $484,9993 bd3 ba2.3k sqft317 Billo Ct, Weatherford, TX 76087For SaleMLS ID #21351091, Dana Drake. NTREIS
- $399,0003 bd2 ba1.8k sqft106 Cedar Crest Ct, Hudson Oaks, TX 76087For SaleMLS ID #21349332, Brian Weast. NTREIS
- $499,5003 bd2 ba2.1k sqft124 Sanchez Creek Ct, Weatherford, TX 76088For SaleMLS ID #21337621, Anabel Wright. NTREIS
- $529,9993 bd2 ba2k sqft374 Clark Lake Rd, Millsap, TX 76066New ConstructionMLS ID #21354139, Jake Link. NTREIS
- $349,9003 bd2 ba1.8k sqft2201 Kaitlyn Dr, Weatherford, TX 76087For SaleMLS ID #21353948, Angie Rodgers. NTREIS
- $550,0004 bd3 ba2.9k sqft151 Canyon Creek Ct, Weatherford, TX 76087For SaleMLS ID #20829257, Lisa Catlin. NTREIS
- $359,9003 bd2 ba2.5k sqft368 Lockwood Ln, Weatherford, TX 76087For SaleMLS ID #21343573, Cathy Derstein. NTREIS
- $399,0003 bd2 ba1.8k sqft637 Ethan Dr, Weatherford, TX 76087For SaleMLS ID #21338342, Reecinda Smith. NTREIS
- $499,9994 bd2 ba2.2k sqft415 Fm Road 1708, Weatherford, TX 76087For SaleMLS ID #21290187, Shelley Boyd. NTREIS
- $469,9004 bd3 ba2.7k sqft413 Charlie Way, Weatherford, TX 76087For SaleMLS ID #21322441, Emily Garcia. NTREIS
- $325,0004 bd2 ba2k sqft2214 Taylor Dr, Weatherford, TX 76087For SaleMLS ID #21350735, Michael Win. NTREIS
- $398,0004 bd2 ba1.8k sqft816 W Park Ave, Weatherford, TX 76086For SaleMLS ID #21348614, Valerie Proulx. NTREIS
- $415,0003 bd2 ba1.8k sqft3039 Sunrise Trl, Weatherford, TX 76088For SaleMLS ID #21307171, Taylor Garcia. NTREIS
- $477,0004 bd2 ba2k sqft223 Cottongame Rd, Weatherford, TX 76088For SaleMLS ID #21323460, Michael Moos. NTREIS
- $394,9004 bd3 ba2.5k sqft2137 Country Brook Dr, Weatherford, TX 76087For SaleMLS ID #21291615, Lori Silves. NTREIS
