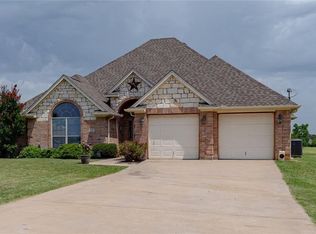
Brock ISD!! Single story home on just over an acre with 20x30 shop! Three bedroom home with option of formal dining room could be office or 4th bedroom. Woodburning fireplace and ceiling fans throughout the home. This home has been upgraded with granite countertops, fresh paint, new roof April 2026, gutters, landscaping, heat pump (2022) and more. Amenities include an extra wide driveway, enlarged covered back patio and shop with electric, overhead rolling door and insulation with a covered overhang. With some added fencing you can bring your horse! Property is fenced along back side. Easy access and commuting on I20 makes this property the perfect blend of country living and convenience.
For sale
Price cut: $5K (8/6)
$428,500
109 Falcons Eye Ct, Weatherford, TX 76087
3beds
2,059sqft
Single Family Residence
Built in 2006
1.06 Acres Lot
$-- Zestimate®
$208/sqft
$-- HOA
What's special
Woodburning fireplaceSingle story homeFresh paintThree bedroom homeEnlarged covered back patioCovered overhangHeat pump
- 91 days
- 1,488
- 135
Zillow last checked:
Listing updated:
Listed by:
Kathe Mcdonald 0647499 888-455-6040,
Fathom Realty, LLC 888-455-6040
Source: NTREIS,MLS#: 21270222
Facts & features
Interior
Bedrooms & bathrooms
- Bedrooms: 3
- Bathrooms: 2
- Full bathrooms: 2
Primary bedroom
- Features: Ceiling Fan(s), Dual Sinks, Double Vanity, Separate Shower, Walk-In Closet(s)
- Level: First
- Dimensions: 18 x 15
Bedroom
- Features: Ceiling Fan(s)
- Level: First
- Dimensions: 13 x 12
Bedroom
- Features: Ceiling Fan(s)
- Level: First
- Dimensions: 12 x 11
Breakfast room nook
- Features: Ceiling Fan(s)
- Level: First
- Dimensions: 9 x 9
Dining room
- Features: Ceiling Fan(s)
- Level: First
- Dimensions: 13 x 12
Kitchen
- Features: Built-in Features, Granite Counters, Walk-In Pantry
- Level: First
- Dimensions: 18 x 10
Living room
- Features: Ceiling Fan(s), Fireplace
- Level: First
- Dimensions: 20 x 19
Utility room
- Level: First
- Dimensions: 5 x 5
Heating
- Central, Electric, Fireplace(s)
Cooling
- Central Air
Appliances
- Included: Dishwasher, Electric Range, Disposal, Microwave
- Laundry: Washer Hookup, Dryer Hookup, ElectricDryer Hookup, Laundry in Utility Room
Features
- Eat-in Kitchen, Granite Counters, High Speed Internet, Open Floorplan, Pantry, Vaulted Ceiling(s), Walk-In Closet(s), Wired for Sound
- Flooring: Ceramic Tile, Laminate
- Windows: Window Coverings
- Has basement: No
- Number of fireplaces: 1
- Fireplace features: Wood Burning
Interior area
- Total interior livable area: 2,059 sqft
Video & virtual tour
Property
Parking
- Total spaces: 2
- Parking features: Additional Parking, Concrete, Driveway, Garage, Garage Door Opener, Inside Entrance, Kitchen Level, Garage Faces Side, Storage, Boat, RV Access/Parking
- Attached garage spaces: 2
Features
- Levels: One
- Stories: 1
- Patio & porch: Rear Porch, Covered
- Exterior features: Rain Gutters
- Pool features: None
- Fencing: Metal
Lot
- Size: 1.06 Acres
- Features: Acreage, Back Yard, Cleared, Interior Lot, Lawn, Landscaped, Level, Subdivision, Sprinkler System, Few Trees
Details
- Additional structures: Second Garage, RV/Boat Storage, Storage, Workshop
- Parcel number: R000083505
- Other equipment: Other
Construction
Type & style
- Home type: SingleFamily
- Architectural style: Traditional,Detached
- Property subtype: Single Family Residence
Materials
- Brick, Rock, Stone
- Foundation: Slab
- Roof: Composition
Condition
- Resale
- Year built: 2006
Utilities & green energy
- Sewer: Aerobic Septic
- Water: Well
- Utilities for property: Cable Available, Electricity Available, Electricity Connected, Septic Available, Water Available
Community & HOA
Community
- Security: Fire Alarm
- Subdivision: Diamond Ridge Ranch
HOA
- Has HOA: No
Location
- Region: Weatherford
Financial & listing details
- Price per square foot: $208/sqft
- Tax assessed value: $451,240
- Annual tax amount: $2,337
- Date on market: 6/4/2026
- Cumulative days on market: 82 days
- Listing terms: Assumable,Cash,Conventional,FHA,VA Loan
- Exclusions: Unattached shelfs in shop.
Estimated market value
Not available
Estimated sales range
Not available
Not available
Price history
| Date | Event | Price |
|---|---|---|
| 8/6/2026 | Price change | $428,500-1.2%$208/sqft |
Source: NTREIS #21270222 Report a problem | ||
| 7/28/2026 | Listed for sale | $433,500$211/sqft |
Source: NTREIS #21270222 Report a problem | ||
| 7/22/2026 | Contingent | $433,500$211/sqft |
Source: NTREIS #21270222 Report a problem | ||
| 7/9/2026 | Price change | $433,500-1.3%$211/sqft |
Source: NTREIS #21270222 Report a problem | ||
| 6/29/2026 | Price change | $439,000-1.3%$213/sqft |
Source: NTREIS #21270222 Report a problem | ||
| 6/25/2026 | Listed for sale | $445,000$216/sqft |
Source: NTREIS #21270222 Report a problem | ||
| 6/17/2026 | Pending sale | $445,000$216/sqft |
Source: NTREIS #21270222 Report a problem | ||
| 6/4/2026 | Listed for sale | $445,000$216/sqft |
Source: NTREIS #21270222 Report a problem | ||
| 10/6/2017 | Sold | -- |
Source: Agent Provided Report a problem | ||
Public tax history
| Year | Property taxes | Tax assessment |
|---|---|---|
| 2025 | $2,337 -29.9% | $451,240 +6.2% |
| 2024 | $3,334 +0.7% | $424,740 |
| 2023 | $3,311 -34.8% | $424,740 +54.5% |
| 2022 | $5,082 +0.3% | $274,960 |
| 2021 | $5,068 +0.4% | $274,960 +16.2% |
| 2020 | $5,049 0% | $236,700 |
| 2019 | $5,051 +3.8% | $236,700 +10.1% |
| 2018 | $4,868 -17.1% | $214,920 |
| 2017 | $5,870 +79.6% | $214,920 +51.3% |
| 2016 | $3,269 -1.6% | $142,090 |
| 2015 | $3,323 | $142,090 -2.5% |
| 2014 | $3,323 | $145,760 |
Find assessor info on the county website
Monthly payment
Est. payment
Payment breakdown
Explore the cost of this home by adjusting the details. Changes won't be saved.Climate risks
Neighborhood: 76087
Nearby schools
Schools provided by the listing agent
- Elementary: Brock
- Middle: Brock
- High: Brock
- District: Brock ISD
Source: NTREIS. This data may not be complete. We recommend contacting the local school district to confirm school assignments for this home.
Similar homes
- $450,0004 bd2 ba2.2k sqft197 Savannah Dr, Brock, TX 76087For Sale
 MLS ID #21368142, Ryan Zamarron. NTREIS
 - $415,0003 bd2 ba1.8k sqft101 Eagles Crest Ln, Brock, TX 76087For Sale
 MLS ID #21275776, Angelo Puma. NTREIS
 - $479,0004 bd3 ba2.4k sqft150 Summer Stone Ct, Weatherford, TX 76087For Sale
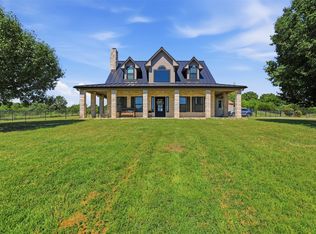 MLS ID #21269659, Susie Albertson. NTREIS
 - $399,5004 bd2 ba2.1k sqft1201 Presidio Dr, Weatherford, TX 76087For Sale
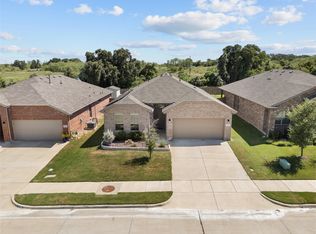 MLS ID #21337467, James Stephens. NTREIS
