This home is made for a person who has a significant hobby or business. Country living that is close in. In addition to the large garage, there is an enclosed man cave with HVAC entered from the garage. There is also a 30 x 40 metal workshop with roll up & walk thru doors; lots of concrete to park RV, boat, & lots of guests; Covered front & back porches; large landscaped yard. Property lines go way beyond fencing. It has a well and septic and is outside the city limits with no city taxes or HOA.
Under contract
$475,000
3207 Bluebonnet Cir, Weatherford, TX 76087
3beds
2,388sqft
Single Family Residence
Built in 1994
0.86 Acres Lot
$471,000 Zestimate®
$199/sqft
$-- HOA
What's special
Large garageLarge landscaped yard
- 18 days
- 818
- 61
Likely to sell faster than
Zillow last checked:
Listing updated:
Listed by:
Bruce Casburn 0243022 817-441-7323,
Exodus Real Estate 817-441-7323
Source: NTREIS,MLS#: 21423143
Facts & features
Interior
Bedrooms & bathrooms
- Bedrooms: 3
- Bathrooms: 2
- Full bathrooms: 2
Primary bedroom
- Features: Dual Sinks, Double Vanity, Garden Tub/Roman Tub, Sitting Area in Primary, Separate Shower, Walk-In Closet(s)
- Level: First
- Dimensions: 15 x 14
Bedroom
- Features: Split Bedrooms
- Level: First
- Dimensions: 13 x 12
Bedroom
- Features: Split Bedrooms, Walk-In Closet(s)
- Level: First
- Dimensions: 13 x 12
Dining room
- Level: First
- Dimensions: 11 x 11
Kitchen
- Features: Breakfast Bar, Eat-in Kitchen, Kitchen Island, Solid Surface Counters
- Level: First
- Dimensions: 20 x 16
Living room
- Features: Built-in Features
- Level: First
- Dimensions: 19 x 17
Office
- Features: Built-in Features
- Level: First
- Dimensions: 12 x 12
Utility room
- Features: Utility Room
- Level: First
- Dimensions: 8 x 6
Heating
- Central, Electric
Cooling
- Central Air, Ceiling Fan(s), Electric
Appliances
- Included: Dishwasher, Electric Oven, Electric Range, Disposal, Microwave
- Laundry: Electric Dryer Hookup, Laundry in Utility Room
Features
- Eat-in Kitchen, Kitchen Island, Walk-In Closet(s)
- Flooring: Carpet, Wood
- Has basement: No
- Has fireplace: No
Interior area
- Total interior livable area: 2,388 sqft
Video & virtual tour
Property
Parking
- Total spaces: 2
- Parking features: Garage, Garage Door Opener
- Attached garage spaces: 2
Features
- Levels: One
- Stories: 1
- Patio & porch: Covered
- Exterior features: Rain Gutters, Storage
- Pool features: None
- Fencing: Back Yard,Pipe
Lot
- Size: 0.86 Acres
- Residential vegetation: Partially Wooded
Details
- Additional structures: Barn(s), Stable(s)
- Parcel number: R000016158
Construction
Type & style
- Home type: SingleFamily
- Architectural style: Traditional,Detached
- Property subtype: Single Family Residence
Materials
- Brick
- Roof: Composition
Condition
- Resale
- Year built: 1994
Utilities & green energy
- Sewer: Septic Tank
- Water: Well
- Utilities for property: Septic Available, Water Available
Community & HOA
Community
- Subdivision: Lakeshore Hills
HOA
- Has HOA: No
Location
- Region: Weatherford
Financial & listing details
- Price per square foot: $199/sqft
- Tax assessed value: $418,043
- Annual tax amount: $3,161
- Date on market: 10/31/2026
- Cumulative days on market: 19 days
- Listing terms: Cash,Conventional,FHA,Texas Vet,VA Loan
Estimated market value
$471,000
$447,000 - $495,000
$2,950/mo
Price history
| Date | Event | Price |
|---|---|---|
| 11/10/2026 | Contingent | $475,000$199/sqft |
Source: NTREIS #21423143 Report a problem | ||
| 11/9/2026 | Listed for sale | $475,000$199/sqft |
Source: NTREIS #21423143 Report a problem | ||
| 11/6/2026 | Contingent | $475,000$199/sqft |
Source: NTREIS #21423143 Report a problem | ||
| 10/31/2026 | Listed for sale | $475,000$199/sqft |
Source: NTREIS #21423143 Report a problem | ||
| 2/2/2018 | Sold | -- |
Source: Agent Provided Report a problem | ||
Public tax history
| Year | Property taxes | Tax assessment |
|---|---|---|
| 2025 | $3,336 -24.7% | $418,043 -13.3% |
| 2024 | $4,431 +1.7% | $482,152 -3% |
| 2023 | $4,357 -29% | $497,250 +24.4% |
| 2022 | $6,134 +1.3% | $399,590 |
| 2021 | $6,053 +1.9% | $399,590 +24.3% |
| 2020 | $5,938 -1% | $321,580 |
| 2019 | $5,998 +7.3% | $321,580 +13.7% |
| 2018 | $5,591 +10.1% | $282,950 +4.9% |
| 2017 | $5,077 +8.5% | $269,630 +18.5% |
| 2016 | $4,679 +18.6% | $227,460 |
| 2015 | $3,945 | $227,460 +10.9% |
| 2014 | $3,945 | $205,170 |
| 2013 | -- | $205,170 +7.2% |
| 2012 | -- | $191,450 |
| 2011 | -- | $191,450 -2.5% |
| 2010 | -- | $196,310 +1.9% |
| 2009 | -- | $192,710 |
| 2008 | -- | -- |
| 2007 | -- | -- |
| 2006 | -- | -- |
| 2004 | -- | $176,910 +8.9% |
| 2003 | -- | $162,510 +2.3% |
| 2002 | -- | $158,880 +10% |
| 2001 | -- | $144,440 |
| 2000 | -- | $144,440 |
| 1999 | -- | -- |
Find assessor info on the county website
Monthly payment
Est. payment
Payment breakdown
Explore the cost of this home by adjusting the details. Changes won't be saved.Climate risks
Neighborhood: 76087
Nearby schools
Schools provided by the listing agent
- Elementary: Martin
- Middle: Tison
- High: Weatherford
- District: Weatherford ISD
Source: NTREIS. This data may not be complete. We recommend contacting the local school district to confirm school assignments for this home.
- $445,800-- bd-- ba1.9k sqft3209 Bluebonnet Cir, Weatherford, TX 76087Off Market
- $345,2003 bd2 ba1.5k sqft3304 Stage Coach Trl, Weatherford, TX 76087Off Market

- $380,100-- bd-- ba1.6k sqft3302 Stage Coach Trl, Weatherford, TX 76087Off Market
- $413,100-- bd-- ba2.4k sqft3208 Bluebonnet Cir, Weatherford, TX 76087Off Market
Similar homes
- $--4 bd2 ba2.1k sqft209 Charlie Way, Weatherford, TX 76087Auction
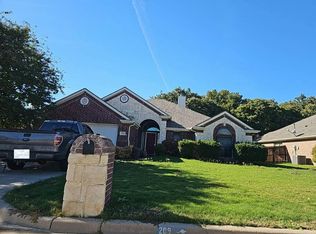 Auction.com 2
- $499,0003 bd3 ba2.5k sqft2205 Springwood Ln, Weatherford, TX 76087For Sale
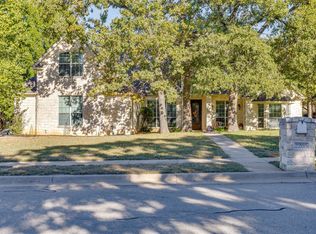 MLS ID #21429001, Trudy Bennett. NTREIS
- $495,0003 bd2 ba1.5k sqft730 Valley Ln, Weatherford, TX 76085For Sale
 MLS ID #21436398, Melody Ross. NTREIS
- $499,0003 bd3 ba2.3k sqft112 Fairway Dr, Willow Park, TX 76087For Sale
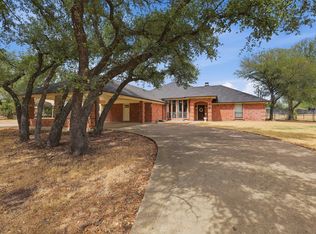 MLS ID #21386468, Greg Mach. NTREIS
