Looking for a space to grow, work, and play?
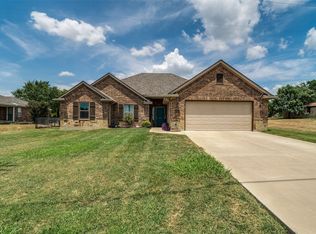
This classic 2,626 sq. ft. traditional home delivers on every level. The main floor features a highly functional layout with 4 bedrooms, 2 full baths, a large living room zone that can be split into two seating areas, a breakfast nook, a formal dining room, an attached garage and a large primary suite with an expansive bathroom.
The ultimate show stopper though is the huge upstairs bonus suite, featuring a sprawling bedroom and a private full bath. It's the perfect setup for multigenerational living, an epic game room, or a private sanctuary for guests. Situated in a fantastic neighborhood right by Weatherford schools, you're only moments away from the local theater, premier dining, and excellent shopping.
Incredible space, ideal location, and priced perfectly at $420,000!
For sale
Price cut: $20K (7/7)
$400,000
2114 Sagewood Dr, Weatherford, TX 76087
5beds
2,626sqft
:
Get pre-qualified$2,780/mo
Single Family Residence
Built in 1999
0.25 Acres Lot
$393,700 Zestimate®
$152/sqft
$-- HOA
What's special
Attached garageFormal dining roomSprawling bedroomHuge upstairs bonus suiteBreakfast nookHighly functional layout
- 76 days |
- 1,153 |
- 70 |
Zillow last checked:
Listing updated:
Listed by:
Laci Munn 0805705 972-875-5867,
CENTURY 21 Judge Fite Co. 972-875-5867
Source: NTREIS,MLS#: 21270567
Facts & features
Interior
Bedrooms & bathrooms
- Bedrooms: 5
- Bathrooms: 3
- Full bathrooms: 3
Primary bedroom
- Level: First
- Dimensions: 0 x 0
Bedroom
- Level: First
- Dimensions: 0 x 0
Bedroom
- Level: First
- Dimensions: 0 x 0
Bedroom
- Level: First
- Dimensions: 0 x 0
Primary bathroom
- Level: First
- Dimensions: 0 x 0
Bonus room
- Level: Second
- Dimensions: 0 x 0
Breakfast room nook
- Level: First
- Dimensions: 0 x 0
Dining room
- Level: First
- Dimensions: 0 x 0
Other
- Level: First
- Dimensions: 0 x 0
Other
- Level: Second
- Dimensions: 0 x 0
Kitchen
- Level: First
- Dimensions: 0 x 0
Laundry
- Level: First
- Dimensions: 0 x 0
Living room
- Features: Ceiling Fan(s), Fireplace
- Level: First
- Dimensions: 0 x 0
Heating
- Central
Cooling
- Central Air
Appliances
- Included: Dishwasher, Electric Cooktop, Electric Oven, Disposal, Microwave
Features
- Built-in Features, In-Law Floorplan
- Has basement: No
- Number of fireplaces: 1
- Fireplace features: Living Room, Wood Burning
Interior area
- Total interior livable area: 2,626 sqft
Video & virtual tour
Property
Parking
- Total spaces: 2
- Parking features: Garage, Garage Faces Side
- Attached garage spaces: 2
Features
- Levels: One and One Half
- Pool features: None
Lot
- Size: 0.25 Acres
Details
- Parcel number: R000029036
Construction
Type & style
- Home type: SingleFamily
- Architectural style: Detached
- Property subtype: Single Family Residence
- Attached to another structure: Yes
Condition
- Year built: 1999
Utilities & green energy
- Sewer: Public Sewer
- Water: Public
- Utilities for property: Electricity Connected, Sewer Available, Water Available
Community & HOA
Community
- Subdivision: Trace Ridge Ph I
HOA
- Has HOA: No
Location
- Region: Weatherford
Financial & listing details
- Price per square foot: $152/sqft
- Tax assessed value: $438,660
- Annual tax amount: $8,342
- Date on market: 5/20/2026
- Cumulative days on market: 82 days
Estimated market value
$393,700
$374,000 - $413,000
$2,858/mo
Price history
| Date | Event | Price |
|---|---|---|
| 7/7/2026 | Price change | $400,000-4.8%$152/sqft |
Source: NTREIS #21270567 Report a problem | ||
| 5/20/2026 | Listed for sale | $420,000$160/sqft |
Source: NTREIS #21270567 Report a problem | ||
| 12/22/2016 | Sold | -- |
Source: Agent Provided Report a problem | ||
Public tax history
| Year | Property taxes | Tax assessment |
|---|---|---|
| 2025 | $8,342 +4.5% | $438,660 +5.9% |
| 2024 | $7,982 +0.3% | $414,140 |
| 2023 | $7,955 +15.2% | $414,140 +33% |
| 2022 | $6,908 -1.6% | $311,450 |
| 2021 | $7,021 +10.4% | $311,450 +17.6% |
| 2020 | $6,360 -0.6% | $264,830 |
| 2019 | $6,399 +12.6% | $264,830 +19% |
| 2018 | $5,685 -0.4% | $222,620 |
| 2017 | $5,710 +17.7% | $222,620 +12.1% |
| 2016 | $4,853 +6.1% | $198,510 |
| 2015 | $4,574 | $198,510 +4.2% |
| 2014 | $4,574 | $190,480 |
| 2013 | -- | $190,480 -3.3% |
| 2012 | -- | $197,050 |
| 2011 | -- | $197,050 -0.1% |
| 2010 | -- | $197,200 |
| 2009 | -- | $197,200 |
| 2008 | -- | -- |
| 2007 | -- | -- |
| 2006 | -- | -- |
| 2004 | -- | $157,100 |
| 2003 | -- | $157,100 |
| 2002 | -- | $157,100 +7.7% |
| 2001 | -- | $145,840 +67.8% |
| 2000 | -- | $86,920 |
Find assessor info on the county website
Monthly payment
Est. payment
Payment breakdown
Explore the cost of this home by adjusting the details. Changes won't be saved.Climate risks
Neighborhood: Trace Ridge
Nearby schools
GreatSchools rating
- 7/10Austin Elementary SchoolGrades: PK-5Distance: 0.5 mi
- 6/10Hall Middle SchoolGrades: 6-8Distance: 2.4 mi
- 5/10Weatherford High SchoolGrades: 9-12Distance: 1.6 mi
Schools provided by the listing agent
- Elementary: Austin
- Middle: Hall
- High: Weatherford
- District: Weatherford ISD
Source: NTREIS. This data may not be complete. We recommend contacting the local school district to confirm school assignments for this home.
- $--3 bd2 ba1.6k sqft2110 Sagewood Dr, Weatherford, TX 76087Sold

- $314,800-- bd-- ba1.6k sqft2118 Sagewood Dr, Weatherford, TX 76087Off Market
- $--3 bd3 ba1.9k sqft2117 Sagewood Dr, Weatherford, TX 76087Sold
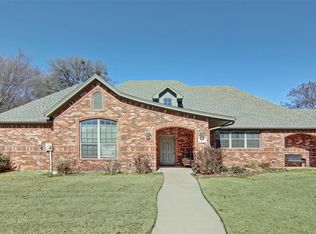
- $325,600-- bd-- ba1.7k sqft2113 Sagewood Dr, Weatherford, TX 76087Off Market
- $--4 bd2 ba2.2k sqft2106 Sagewood Dr, Weatherford, TX 76087Sold
- $348,500-- bd-- ba2k sqft2122 Sagewood Dr, Weatherford, TX 76087Off Market
- $322,800-- bd-- ba1.7k sqft2106 Valley Dr, Weatherford, TX 76087Off Market
- $351,800-- bd-- ba1.9k sqft2109 Sagewood Dr, Weatherford, TX 76087Off Market
A local agent can set up tours, give advice and negotiate with sellers.
Similar homes
- $399,0003 bd2 ba1.8k sqft637 Ethan Dr, Weatherford, TX 76087For Sale
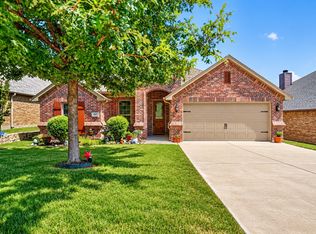 MLS ID #21338342, Reecinda Smith. NTREIS
 - $394,9004 bd3 ba2.5k sqft2137 Country Brook Dr, Weatherford, TX 76087For Sale
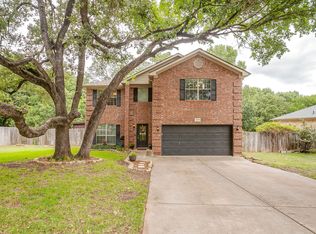 MLS ID #21291615, Lori Silves. NTREIS
 - $359,9003 bd2 ba2.5k sqft368 Lockwood Ln, Weatherford, TX 76087For Sale
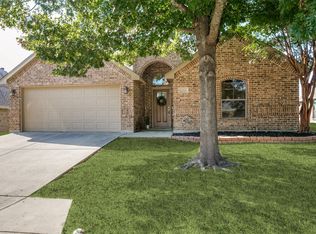 MLS ID #21343573, Cathy Derstein. NTREIS
 - $398,0004 bd2 ba1.8k sqft816 W Park Ave, Weatherford, TX 76086For Sale
 MLS ID #21348614, Valerie Proulx. NTREIS
 - $385,0004 bd2 ba2.1k sqft2014 Country Brook Dr, Weatherford, TX 76087For SaleMLS ID #21302490, Pat Jones. NTREIS
- $380,0004 bd2 ba1.8k sqft106 Hannah Ct, Weatherford, TX 76085For SaleMLS ID #21344035, Kirstine Openshaw. NTREIS
- $359,9004 bd2 ba2k sqft2110 Timber Cove Ct, Weatherford, TX 76087For SaleMLS ID #21305550, Julie Short. NTREIS
- $399,0003 bd2 ba1.9k sqft718 W Couts St, Weatherford, TX 76086For SaleMLS ID #21295983, Stevie Pendergrass. NTREIS
- $415,0004 bd3 ba2.6k sqft1537 Silverstone Dr, Weatherford, TX 76087For SaleMLS ID #21274219, Heather Kingston. NTREIS
- $395,0003 bd2 ba2.2k sqft410 Charlie Way, Weatherford, TX 76087For SaleMLS ID #21286675, Alicia Elliott. NTREIS
- $433,5003 bd2 ba2k sqft109 Falcons Eye Ct, Weatherford, TX 76087For SaleMLS ID #21270222, Kathe Mcdonald. NTREIS
- $399,9004 bd2 ba1.9k sqft210 Willow Creek Dr, Weatherford, TX 76085For SaleMLS ID #21259043, Kristin Arredondo. NTREIS
- $599,0005 bd2 ba2.2k sqft117 Countryside Ct, Weatherford, TX 76087For SaleMLS ID #21269996, Amber Coker. NTREIS
- $550,0004 bd4 ba2.9k sqft102 Tiffany Trl, Weatherford, TX 76086For SaleMLS ID #21343308, Kim Pratt. NTREIS
- $350,0003 bd2 ba1.7k sqft2413 Scotts Meadow Ct, Weatherford, TX 76087For SaleMLS ID #21324181, Tammy Rokus. NTREIS
- $379,0004 bd2 ba2k sqft223 Carriage Dr, Willow Park, TX 76087For SaleMLS ID #21343085, Courtney Michalek. NTREIS
- $440,0003 bd2 ba2.4k sqft169 Savannah Dr, Brock, TX 76087For SaleMLS ID #21336056, John Pollock. NTREIS
- $539,0005 bd2 ba2.3k sqft112 Meadow Arbor Dr, Weatherford, TX 76085For SaleMLS ID #21340509, Ben Tackett. NTREIS
- $469,9004 bd3 ba2.3k sqft408 Canyon Trail Rd, Weatherford, TX 76087For SaleMLS ID #21213032, Chaz Swint. NTREIS
- $350,0004 bd2 ba1.8k sqft322 S Bowie Dr, Weatherford, TX 76086For SaleMLS ID #21286498, Corey Harris. NTREIS
