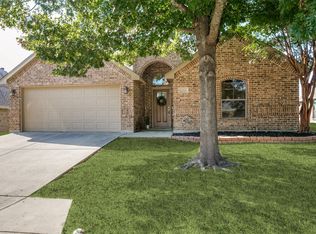
Beautifully maintained home in Willow Park within acclaimed Aledo ISD! This 4-bedroom, 2-bath traditional offers an ideal layout paired with fantastic neighborhood amenities, including a community pool, basketball court, and playground—perfect timing for the upcoming school year. The home opens to a spacious main living area showcasing a dramatic brick, floor-to-ceiling gas fireplace with mantel, along with built-in cabinetry and a dedicated workspace. The kitchen is designed for both function and style, featuring an island, dual sinks, built-in microwave, and ample pantry space, all flowing seamlessly into a sun-filled dining area framed by expansive bay windows. The primary bedroom serves as a private retreat with generous space for a sitting area, large bay windows with built-in seating, dual vanities, a soaking tub, and custom his-and-hers closets. Three secondary bedrooms provide versatility, including a fourth bedroom that works beautifully as a home office, game room, craft space, or additional living area. Outside, the terraced backyard is shaded by mature trees and includes a dedicated vegetable garden, offering a peaceful outdoor escape. A standout laundry room with stone accent wall and utility sink adds both charm and practicality.
For sale
Price cut: $10K (8/18)
$359,000
223 Carriage Dr, Willow Park, TX 76087
4beds
2,042sqft
Single Family Residence
Built in 2012
7,187 Square Feet Lot
$-- Zestimate®
$176/sqft
$67/mo HOA
What's special
Built-in microwaveExpansive bay windowsSun-filled dining areaDedicated workspaceDedicated vegetable gardenCustom his-and-hers closetsSoaking tub
- 26 days |
- 827 |
- 59 |
Zillow last checked:
Listing updated:
Listed by:
Courtney Michalek 0688026,
Agency Dallas Park Cities, LLC 336-743-0336
Source: NTREIS,MLS#: 21343085
Facts & features
Interior
Bedrooms & bathrooms
- Bedrooms: 4
- Bathrooms: 2
- Full bathrooms: 2
Primary bedroom
- Features: Ceiling Fan(s), En Suite Bathroom, Walk-In Closet(s)
- Level: First
- Dimensions: 13 x 20
Bedroom
- Features: Ceiling Fan(s), Walk-In Closet(s)
- Level: First
- Dimensions: 13 x 10
Bedroom
- Features: Ceiling Fan(s), Walk-In Closet(s)
- Level: First
- Dimensions: 11 x 16
Bedroom
- Features: Ceiling Fan(s), Walk-In Closet(s)
- Level: First
- Dimensions: 13 x 11
Primary bathroom
- Features: Built-in Features, Dual Sinks, Garden Tub/Roman Tub, Linen Closet, Stone Counters, Separate Shower
- Level: First
- Dimensions: 9 x 10
Kitchen
- Features: Breakfast Bar, Built-in Features, Eat-in Kitchen, Granite Counters, Kitchen Island, Pantry
- Level: First
- Dimensions: 14 x 11
Living room
- Features: Built-in Features, Ceiling Fan(s), Fireplace
- Level: First
- Dimensions: 20 x 21
Utility room
- Features: Sink, Utility Room, Utility Sink
- Level: First
- Dimensions: 7 x 6
Heating
- Electric, Fireplace(s)
Cooling
- Central Air, Ceiling Fan(s), Electric
Appliances
- Included: Dishwasher, Disposal, Microwave
Features
- Decorative/Designer Lighting Fixtures, Kitchen Island, Open Floorplan, Cable TV, Walk-In Closet(s)
- Has basement: No
- Number of fireplaces: 1
- Fireplace features: Wood Burning
Interior area
- Total interior livable area: 2,042 sqft
Video & virtual tour
Property
Parking
- Total spaces: 2
- Parking features: Driveway
- Attached garage spaces: 2
Features
- Levels: One
- Stories: 1
- Pool features: None
- Fencing: Back Yard,Wood
Lot
- Size: 7,187 Square Feet
Details
- Parcel number: R000084938
Construction
Type & style
- Home type: SingleFamily
- Architectural style: Traditional,Detached
- Property subtype: Single Family Residence
Materials
- Brick, Other, Wood Siding
- Roof: Composition
Condition
- Resale
- Year built: 2012
Utilities & green energy
- Sewer: Public Sewer
- Water: Public
- Utilities for property: Sewer Available, Water Available, Cable Available
Community & HOA
Community
- Security: Security System, Smoke Detector(s)
- Subdivision: Stage Coach Estates Ph
HOA
- Has HOA: Yes
- Services included: All Facilities, Association Management
- HOA fee: $800 annually
- HOA name: Stagecoach Estates Hoa
- HOA phone: 817-935-9100
Location
- Region: Willow Park
Financial & listing details
- Price per square foot: $176/sqft
- Tax assessed value: $384,920
- Annual tax amount: $8,434
- Date on market: 7/29/2026
- Cumulative days on market: 26 days
- Listing terms: Cash,Conventional
Estimated market value
Not available
Estimated sales range
Not available
Not available
Price history
| Date | Event | Price |
|---|---|---|
| 8/18/2026 | Price change | $359,000-2.7%$176/sqft |
Source: NTREIS #21343085 Report a problem | ||
| 8/9/2026 | Price change | $369,000-2.6%$181/sqft |
Source: NTREIS #21343085 Report a problem | ||
| 7/29/2026 | Listed for sale | $379,000-2.6%$186/sqft |
Source: NTREIS #21343085 Report a problem | ||
| 6/24/2026 | Listing removed | $389,000$190/sqft |
Source: NTREIS #21170613 Report a problem | ||
| 4/24/2026 | Price change | $389,000-7.2%$190/sqft |
Source: NTREIS #21170613 Report a problem | ||
| 2/4/2026 | Listed for sale | $419,000+8.9%$205/sqft |
Source: NTREIS #21170613 Report a problem | ||
| 8/24/2024 | Listing removed | $384,900$188/sqft |
Source: NTREIS #20670771 Report a problem | ||
| 8/17/2024 | Price change | $384,900-3.8%$188/sqft |
Source: NTREIS #20670771 Report a problem | ||
| 8/2/2024 | Price change | $399,900-1.2%$196/sqft |
Source: NTREIS #20670771 Report a problem | ||
| 7/23/2024 | Price change | $404,900-2.4%$198/sqft |
Source: NTREIS #20670771 Report a problem | ||
| 7/12/2024 | Listed for sale | $414,900$203/sqft |
Source: NTREIS #20670771 Report a problem | ||
| 6/21/2024 | Listing removed | -- |
Source: Zillow Rentals Report a problem | ||
| 6/18/2024 | Price change | $2,400-4%$1/sqft |
Source: Zillow Rentals Report a problem | ||
| 5/21/2024 | Listed for rent | $2,500+8.7%$1/sqft |
Source: Zillow Rentals Report a problem | ||
| 3/16/2021 | Listing removed | -- |
Source: Zillow Rental Manager Report a problem | ||
| 3/4/2021 | Listed for rent | $2,300$1/sqft |
Source: Zillow Rental Manager Report a problem | ||
| 11/30/2020 | Listing removed | $2,300$1/sqft |
Source: Owner Report a problem | ||
| 10/19/2020 | Price change | $2,300+4.5%$1/sqft |
Source: Owner Report a problem | ||
| 10/13/2020 | Listed for rent | $2,200-4.3%$1/sqft |
Source: Owner Report a problem | ||
| 6/13/2019 | Listing removed | $2,300$1/sqft |
Source: Owner Report a problem | ||
| 5/13/2019 | Listed for rent | $2,300+4.5%$1/sqft |
Source: Owner Report a problem | ||
| 3/18/2018 | Listing removed | $2,200$1/sqft |
Source: Owner Report a problem | ||
| 2/25/2018 | Listed for rent | $2,200$1/sqft |
Source: Owner Report a problem | ||
| 9/2/2017 | Listing removed | $2,200$1/sqft |
Source: Owner Report a problem | ||
| 8/3/2017 | Listed for rent | $2,200$1/sqft |
Source: Owner Report a problem | ||
Public tax history
| Year | Property taxes | Tax assessment |
|---|---|---|
| 2025 | $8,434 -7.2% | $384,920 -5.4% |
| 2024 | $9,088 +2% | $407,050 |
| 2023 | $8,909 +36.4% | $407,050 +52.5% |
| 2022 | $6,530 -2.8% | $266,920 |
| 2021 | $6,717 +4.3% | $266,920 +8.1% |
| 2020 | $6,439 -0.1% | $246,920 |
| 2019 | $6,447 +15.3% | $246,920 +21.3% |
| 2018 | $5,589 +41.7% | $203,510 |
| 2017 | $3,945 +4.4% | $203,510 +26.2% |
| 2016 | $3,780 | $161,200 |
| 2015 | -- | $161,200 +3.6% |
| 2014 | -- | $155,650 |
| 2013 | -- | $155,650 |
Find assessor info on the county website
Monthly payment
Est. payment
Payment breakdown
Explore the cost of this home by adjusting the details. Changes won't be saved.Climate risks
Neighborhood: 76087
Nearby schools
GreatSchools rating
- 9/10Annetta Elementary SchoolGrades: K-5Distance: 2.7 mi
- 8/10Don R Daniel Ninth Grade CampusGrades: 9Distance: 2.6 mi
- 8/10Aledo High SchoolGrades: 10-12Distance: 2.5 mi
Schools provided by the listing agent
- Elementary: Patricia Dean Boswell Mccall
- Middle: McAnally
- High: Aledo
- District: Aledo ISD
Source: NTREIS. This data may not be complete. We recommend contacting the local school district to confirm school assignments for this home.
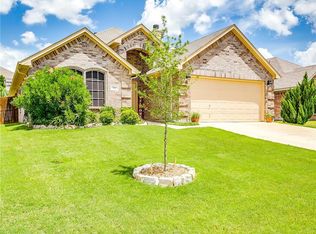
- $324,2003 bd2 ba1.7k sqft221 Carriage Dr, Willow Park, TX 76087Off Market
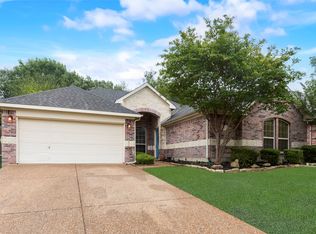
- $--3 bd2 ba1.7k sqft225 Carriage Dr, Willow Park, TX 76087Sold
- $302,400-- bd-- ba1.5k sqft227 Carriage Dr, Willow Park, TX 76087Off Market
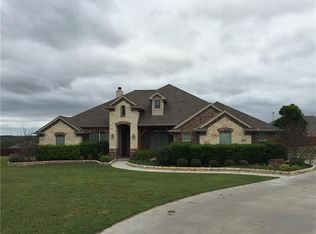
- $546,3004 bd3 ba2.6k sqft1207 Saddle Trl, Willow Park, TX 76087Off Market
- $332,5003 bd2 ba1.9k sqft228 Carriage Dr, Willow Park, TX 76087Off Market
- $415,100-- bd-- ba2.1k sqft1205 Saddle Trl, Willow Park, TX 76087Off Market
- $340,9004 bd2 ba1.8k sqft217 Carriage Dr, Willow Park, TX 76087Off Market
- $297,700-- bd-- ba1.5k sqft230 Carriage Dr, Willow Park, TX 76087Off Market
A local agent can set up tours, give advice and negotiate with sellers.
Similar homes
- $392,5003 bd2 ba1.7k sqft217 Kingswood Rd, Willow Park, TX 76087For Sale
 MLS ID #21306436, Lauren Becera. NTREIS
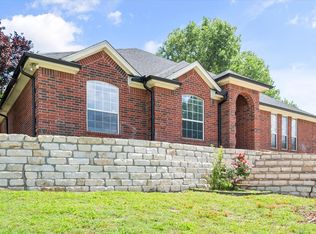
 - $349,0004 bd2 ba2k sqft2110 Timber Cove Ct, Weatherford, TX 76087For Sale
 MLS ID #21305550, Julie Short. NTREIS
 - $359,9003 bd2 ba2.5k sqft368 Lockwood Ln, Weatherford, TX 76087For Sale
 MLS ID #21343573, Cathy Derstein. NTREIS
 - $385,0004 bd2 ba2.1k sqft2014 Country Brook Dr, Weatherford, TX 76087For Sale
 MLS ID #21302490, Pat Jones. NTREIS
 - $325,0004 bd2 ba2k sqft2214 Taylor Dr, Weatherford, TX 76087For SaleMLS ID #21350735, Michael Win. NTREIS
- $385,0003 bd2 ba2.2k sqft410 Charlie Way, Weatherford, TX 76087For SaleMLS ID #21286675, Alicia Elliott. NTREIS
- $395,0003 bd2 ba1.8k sqft637 Ethan Dr, Weatherford, TX 76087For SaleMLS ID #21338342, Reecinda Smith. NTREIS
- $339,9003 bd2 ba1.8k sqft2201 Kaitlyn Dr, Weatherford, TX 76087For SaleMLS ID #21353948, Angie Rodgers. NTREIS
- $325,0004 bd2 ba1.8k sqft2213 Whitney Dr, Weatherford, TX 76087For SaleMLS ID #21286160, Jessica Bates. NTREIS
- $398,0004 bd2 ba1.8k sqft816 W Park Ave, Weatherford, TX 76086For SaleMLS ID #21348614, Valerie Proulx. NTREIS
- $469,9004 bd3 ba2.3k sqft408 Canyon Trail Rd, Weatherford, TX 76087For SaleMLS ID #21213032, Chaz Swint. NTREIS
- $390,0003 bd2 ba1.9k sqft152 Howard Newby Ln, Springtown, TX 76082For SaleMLS ID #21238330, Daniel Cline. NTREIS
- $355,0003 bd2 ba1.6k sqft10100 Cougar Trl, Fort Worth, TX 76108For SaleMLS ID #21309962, Denise Johnson. NTREIS
- $325,0003 bd2 ba1.7k sqft213 King Arthur Dr, Weatherford, TX 76086For SaleMLS ID #21297129, Debbie Kerrigan. NTREIS
- $360,0004 bd3 ba2.4k sqft7912 Hosta Way, Fort Worth, TX 76123For SaleMLS ID #21349670, Wendy Mema. NTREIS
- $360,0003 bd2 ba1.7k sqft1140 W Hills Ter, Saginaw, TX 76179For SaleMLS ID #21363305, Jeff Robillard. NTREIS
- $350,0003 bd2 ba2.1k sqft425 Corriente Trl, Azle, TX 76020For SaleMLS ID #21295707, Antonio Moncada. NTREIS
- $399,0004 bd2 ba2.3k sqft11832 Ferndale Ln, Aledo, TX 76008For SaleMLS ID #21170020, Denise Haeussler. NTREIS
- $449,9004 bd3 ba2.3k sqft605 Keel Way, Azle, TX 76020For SaleMLS ID #21366997, Sandra Binner. NTREIS
- $390,0003 bd2 ba1.9k sqft11624 Virginia Way Ct, Aledo, TX 76008For SaleMLS ID #21303200, Janet Field. NTREIS
