Elegant, landscaped and impeccably maintained Garden Home ready for your immediate move in! Excellent location of a boutique, 13-home, gated community that is right in between Tarrant and Parker counties. HOA dues include your yard maintenance so you are truly set up for and lock and leave lifestyle. Abundant updates include new roof, gutters, water heater, irrigation controller, and recent Lennox HVAC. All three bedrooms have large closets. plantain shutters, triple-paned Pella windows, ceiling fans and beautiful high-grade granite counter tops throughout the home. Oversized laundry room with sink and extra storage cabinetry. Exposed aggregate flatwork and large covered patio. Floored attic space and an updated walk-in shower in the primary suite. Washer, Dryer and Refrigerator to remain in the home - super convenient! Mature and manicured select landscaping on all sides of this beautiful home.Survey and Resale Certificate are uploaded so we are ready to close. Recent professional home inspection is also being provided in the Transaction Desk. Be sure to read the Detail Sheet that has been provided in the Transaction Desk.
For sale
Price cut: $5K (8/15)
$390,000
11624 Virginia Way Ct, Aledo, TX 76008
3beds
1,921sqft
Single Family Residence
Built in 1999
7,056 Square Feet Lot
$384,400 Zestimate®
$203/sqft
$125/mo HOA
What's special
Large covered patioCeiling fansTriple-paned pella windowsFloored attic spaceExposed aggregate flatworkRecent lennox hvacWater heater
- 99 days
- 239
- 14
Zillow last checked:
Listing updated:
Listed by:
Janet Field 0659891 817-920-0000,
Northern Crain Realty, LLC 817-920-0000
Source: NTREIS,MLS#: 21303200
Facts & features
Interior
Bedrooms & bathrooms
- Bedrooms: 3
- Bathrooms: 2
- Full bathrooms: 2
Primary bedroom
- Features: Built-in Features, Ceiling Fan(s), Dual Sinks, En Suite Bathroom, Sitting Area in Primary, Walk-In Closet(s)
- Level: First
- Dimensions: 18 x 15
Bedroom
- Features: Ceiling Fan(s), Walk-In Closet(s)
- Level: First
- Dimensions: 11 x 14
Bedroom
- Features: Ceiling Fan(s), Walk-In Closet(s)
- Level: First
- Dimensions: 15 x 11
Primary bathroom
- Features: Dual Sinks, Granite Counters, Separate Shower
- Level: First
- Dimensions: 12 x 11
Breakfast room nook
- Level: First
- Dimensions: 10 x 11
Dining room
- Level: First
- Dimensions: 12 x 11
Other
- Features: Granite Counters
- Level: First
- Dimensions: 7 x 5
Kitchen
- Features: Breakfast Bar, Built-in Features, Ceiling Fan(s), Eat-in Kitchen, Granite Counters, Pantry, Walk-In Pantry
- Level: First
- Dimensions: 21 x 11
Living room
- Features: Ceiling Fan(s), Fireplace
- Level: First
- Dimensions: 24 x 15
Utility room
- Features: Built-in Features, Utility Room, Utility Sink
- Level: First
- Dimensions: 11 x 8
Heating
- Central, Natural Gas
Cooling
- Central Air, Electric
Appliances
- Included: Dishwasher, Electric Range, Disposal, Gas Water Heater, Microwave
- Laundry: Washer Hookup, Dryer Hookup, Laundry in Utility Room
Features
- Decorative/Designer Lighting Fixtures, Eat-in Kitchen, Granite Counters, High Speed Internet, Pantry, Walk-In Closet(s)
- Flooring: Carpet, Ceramic Tile, Engineered Hardwood
- Has basement: No
- Number of fireplaces: 1
- Fireplace features: Glass Doors, Gas Log, Gas Starter, Living Room, Wood Burning
Interior area
- Total interior livable area: 1,921 sqft
Video & virtual tour
Property
Parking
- Total spaces: 2
- Parking features: Additional Parking, Door-Multi, Garage, Garage Door Opener, Garage Faces Side
- Attached garage spaces: 2
Features
- Levels: One
- Stories: 1
- Patio & porch: Covered
- Exterior features: Private Yard, Rain Gutters
- Pool features: None
- Fencing: Metal,Stone
Lot
- Size: 7,056 Square Feet
- Features: Corner Lot, Hardwood Trees, Landscaped, Subdivision, Sprinkler System, Few Trees, Zero Lot Line
Details
- Parcel number: 07232535
Construction
Type & style
- Home type: SingleFamily
- Architectural style: Traditional,Garden Home
- Property subtype: Single Family Residence
Materials
- Brick
- Foundation: Slab
- Roof: Composition
Condition
- Resale
- Year built: 1999
Utilities & green energy
- Sewer: Public Sewer
- Water: Public
- Utilities for property: Natural Gas Available, Phone Available, Sewer Available, Underground Utilities, Water Available
Green energy
- Energy efficient items: Appliances, Insulation, Rain/Freeze Sensors
- Water conservation: Low-Flow Fixtures
Community & HOA
Community
- Features: Curbs, Gated
- Security: Prewired, Security System Owned, Security System, Gated Community, Smoke Detector(s)
- Subdivision: Lost Creek Garden Homes Add
HOA
- Has HOA: Yes
- Amenities included: Maintenance Front Yard
- Services included: Association Management, Maintenance Grounds
- HOA fee: $375 quarterly
- HOA name: K.Long, Treasurer
- HOA phone: 817-929-6664
Location
- Region: Aledo
Financial & listing details
- Price per square foot: $203/sqft
- Tax assessed value: $398,202
- Annual tax amount: $8,090
- Date on market: 6/30/2026
- Cumulative days on market: 99 days
- Listing terms: Cash,Conventional,FHA,VA Loan
Estimated market value
$384,400
$365,000 - $404,000
$2,767/mo
Price history
| Date | Event | Price |
|---|---|---|
| 8/15/2026 | Price change | $390,000-1.3%$203/sqft |
Source: NTREIS #21303200 Report a problem | ||
| 6/30/2026 | Listed for sale | $395,000-0.9%$206/sqft |
Source: NTREIS #21303200 Report a problem | ||
| 9/20/2025 | Listing removed | $398,400$207/sqft |
Source: NTREIS #20919245 Report a problem | ||
| 5/16/2025 | Listed for sale | $398,400+3.5%$207/sqft |
Source: NTREIS #20919245 Report a problem | ||
| 2/21/2025 | Sold | -- |
Source: NTREIS #20833030 Report a problem | ||
| 2/1/2025 | Pending sale | $384,900$200/sqft |
Source: NTREIS #20833030 Report a problem | ||
| 2/1/2025 | Listing removed | $384,900$200/sqft |
Source: NTREIS #20747212 Report a problem | ||
| 1/23/2025 | Contingent | $384,900$200/sqft |
Source: NTREIS #20747212 Report a problem | ||
| 1/11/2025 | Price change | $384,900-3.4%$200/sqft |
Source: NTREIS #20747212 Report a problem | ||
| 12/16/2024 | Price change | $398,500-4%$207/sqft |
Source: NTREIS #20747212 Report a problem | ||
| 12/3/2024 | Price change | $414,900-2.4%$216/sqft |
Source: NTREIS #20747212 Report a problem | ||
| 11/19/2024 | Price change | $424,900-2.3%$221/sqft |
Source: NTREIS #20747212 Report a problem | ||
| 11/1/2024 | Listed for sale | $434,900+74%$226/sqft |
Source: NTREIS #20747212 Report a problem | ||
| 3/24/2021 | Listing removed | -- |
Source: Owner Report a problem | ||
| 9/29/2014 | Listing removed | $250,000$130/sqft |
Source: Owner Report a problem | ||
| 9/24/2014 | Price change | $250,000+9.6%$130/sqft |
Source: Owner Report a problem | ||
| 9/21/2014 | Listed for sale | $228,000$119/sqft |
Source: Owner Report a problem | ||
Public tax history
| Year | Property taxes | Tax assessment |
|---|---|---|
| 2025 | $8,091 +145.6% | $398,202 |
| 2024 | $3,294 -16.5% | $398,202 +42.2% |
| 2023 | $3,946 -19.3% | $280,000 +8% |
| 2022 | $4,887 +0.4% | $259,316 -5% |
| 2021 | $4,868 | $273,096 +13.1% |
| 2020 | -- | $241,514 |
| 2019 | $4,844 +6.7% | $241,514 +28.5% |
| 2018 | $4,539 -1.2% | $188,000 |
| 2017 | $4,595 -12.2% | $188,000 -10.5% |
| 2016 | $5,234 +7.5% | $210,000 +10.5% |
| 2015 | $4,870 | $190,000 |
| 2014 | $4,870 | $190,000 |
| 2013 | -- | $190,000 |
| 2012 | -- | $190,000 |
| 2011 | -- | $190,000 |
| 2010 | -- | $190,000 +9.2% |
| 2009 | -- | $174,000 |
| 2008 | -- | $174,000 |
| 2007 | -- | $174,000 |
| 2006 | -- | $174,000 -1.4% |
| 2005 | -- | $176,400 |
| 2004 | -- | $176,400 |
| 2003 | -- | $176,400 +2.5% |
| 2002 | -- | $172,100 |
| 2001 | -- | $172,100 |
Find assessor info on the county website
Monthly payment
Est. payment
Payment breakdown
Explore the cost of this home by adjusting the details. Changes won't be saved.Climate risks
Neighborhood: Lost Creek
Nearby schools
Schools provided by the listing agent
- Elementary: Waverlypar
- Middle: Leonard
- High: Westn Hill
- District: Fort Worth ISD
Source: NTREIS. This data may not be complete. We recommend contacting the local school district to confirm school assignments for this home.

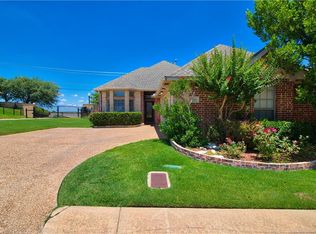
Similar homes
- $339,9003 bd2 ba1.9k sqft1109 Nighthawk Rd, Fort Worth, TX 76108For Sale
 MLS ID #21401658, Cindy Schmidt. NTREIS
 - $430,0004 bd3 ba2.3k sqft14917 Gentry Dr, Aledo, TX 76008For Sale
 MLS ID #21336568, Melissa Serna. NTREIS
 - $379,9004 bd2 ba2.1k sqft1805 Vista Royale Ct, Fort Worth, TX 76108For Sale
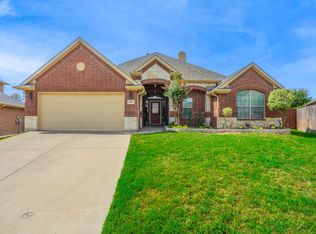 MLS ID #21400805, John Alvarez. NTREIS
 - $390,0004 bd2 ba2.1k sqft2004 Hill Crest Ct, Weatherford, TX 76086For Sale
 MLS ID #21387558, Shelley Green. NTREIS
