Nestled in the highly desirable Meadows subdivision of Benbrook. Situated on over a quarter of an acre with no rear neighbors, this beautifully maintained 4-bedroom, 2.5-bath home offers the perfect combination of comfort, space, and convenience. Inside, you'll find a versatile floor plan featuring two spacious living areas, two dining areas, and a warm, inviting wood-burning fireplace. The kitchen is designed for both everyday living and entertaining, complete with granite countertops, a center island, an eat-in bar, a built-in desk and workstation, and a stunning oversized skylight that fills the space with natural light. The private primary suite is a relaxing retreat with dual vanities, a jetted soaking tub, and generous walk-in closets. Plantation shutters throughout the home add timeless style and energy efficiency. Major updates provide peace of mind, including a new roof, water heater, driveway and sidewalk, two newer HVAC systems and windows, and two solar-powered attic fans. Step outside to enjoy the covered patio overlooking the private backyard with no rear neighbors, an ideal space for relaxing or entertaining. Conveniently located with easy access to Loop 820, downtown Fort Worth and Lockheed Martin, this home offers an exceptional location and maintains the charm of an established neighborhood. Residents of The Meadows enjoy a true sense of community with friendly and welcoming neighbors that make this neighborhood feel like home. This move-in ready home has been meticulously cared for and is ready for its next owners to enjoy. Storage shed conveys.
For sale
Price cut: $12K (8/27)
$475,000
4731 Saddlebrook Dr, Benbrook, TX 76116
4beds
2,615sqft
Single Family Residence
Built in 1991
0.26 Acres Lot
$466,600 Zestimate®
$182/sqft
$-- HOA
What's special
Warm inviting wood-burning fireplaceBuilt-in desk and workstationGranite countertopsVersatile floor planTwo dining areasEat-in barGenerous walk-in closets
- 49 days
- 832
- 64
Zillow last checked:
Listing updated:
Listed by:
Jaime Wester 0662710 817-924-4144,
Coldwell Banker Realty 817-924-4144
Source: NTREIS,MLS#: 21329565
Facts & features
Interior
Bedrooms & bathrooms
- Bedrooms: 4
- Bathrooms: 3
- Full bathrooms: 2
- 1/2 bathrooms: 1
Primary bedroom
- Level: First
- Dimensions: 18 x 15
Bedroom
- Features: Ceiling Fan(s)
- Level: First
- Dimensions: 12 x 14
Bedroom
- Features: Ceiling Fan(s)
- Level: First
- Dimensions: 11 x 13
Bedroom
- Features: Ceiling Fan(s)
- Level: First
- Dimensions: 11 x 12
Dining room
- Level: First
- Dimensions: 12 x 14
Family room
- Features: Ceiling Fan(s), Fireplace
- Level: First
- Dimensions: 18 x 16
Kitchen
- Features: Breakfast Bar, Built-in Features, Eat-in Kitchen, Kitchen Island, Pantry, Stone Counters
- Level: First
- Dimensions: 13 x 14
Laundry
- Features: Built-in Features
- Level: First
- Dimensions: 6 x 6
Living room
- Features: Ceiling Fan(s)
- Level: First
- Dimensions: 25 x 16
Heating
- Central
Cooling
- Attic Fan, Central Air, Ceiling Fan(s)
Appliances
- Included: Dishwasher, Electric Cooktop, Disposal
Features
- Double Vanity, Eat-in Kitchen, Granite Counters, High Speed Internet, Kitchen Island, Cable TV, Walk-In Closet(s)
- Flooring: Laminate, Luxury Vinyl Plank, Wood
- Windows: Shutters
- Has basement: No
- Number of fireplaces: 1
- Fireplace features: Wood Burning
Interior area
- Total interior livable area: 2,615 sqft
Video & virtual tour
Property
Parking
- Total spaces: 2
- Parking features: Garage Faces Front, Garage, Garage Door Opener
- Attached garage spaces: 2
Features
- Levels: One
- Stories: 1
- Patio & porch: Covered
- Exterior features: Storage
- Pool features: None
- Fencing: Back Yard,Privacy,Wood
Lot
- Size: 0.26 Acres
- Features: Sprinkler System, Few Trees
Details
- Parcel number: 05796490
Construction
Type & style
- Home type: SingleFamily
- Architectural style: Detached
- Property subtype: Single Family Residence
Materials
- Roof: Composition
Condition
- Year built: 1991
Utilities & green energy
- Sewer: Public Sewer
- Water: Public
- Utilities for property: Electricity Connected, Sewer Available, Water Available, Cable Available
Community & HOA
Community
- Features: Curbs
- Subdivision: Meadows Add
HOA
- Has HOA: No
Location
- Region: Benbrook
Financial & listing details
- Price per square foot: $182/sqft
- Tax assessed value: $323,000
- Annual tax amount: $6,614
- Date on market: 7/18/2026
- Cumulative days on market: 49 days
- Listing terms: Cash,Conventional,FHA,VA Loan
Estimated market value
$466,600
$443,000 - $490,000
$2,801/mo
Price history
| Date | Event | Price |
|---|---|---|
| 8/27/2026 | Price change | $475,000-2.5%$182/sqft |
Source: NTREIS #21329565 Report a problem | ||
| 7/18/2026 | Listed for sale | $487,000$186/sqft |
Source: NTREIS #21329565 Report a problem | ||
Public tax history
| Year | Property taxes | Tax assessment |
|---|---|---|
| 2025 | $2,804 -27% | $323,000 -5.8% |
| 2024 | $3,838 -29.5% | $342,912 -10.7% |
| 2023 | $5,444 -8.8% | $384,190 +12.4% |
| 2022 | $5,968 +1.1% | $341,921 +13.8% |
| 2021 | $5,901 +1.3% | $300,502 +9.3% |
| 2020 | $5,828 -0.3% | $274,888 -0.6% |
| 2019 | $5,848 +6.9% | $276,516 +10.6% |
| 2018 | $5,469 -6.1% | $249,907 -4.8% |
| 2017 | $5,827 -4.4% | $262,588 -1.4% |
| 2016 | $6,097 +17.2% | $266,445 +19.1% |
| 2015 | $5,203 | $223,668 +5.7% |
| 2014 | $5,203 | $211,600 +12.3% |
| 2013 | -- | $188,500 |
| 2012 | -- | $188,500 |
| 2011 | -- | $188,500 -5.1% |
| 2010 | -- | $198,700 -8.1% |
| 2009 | -- | $216,300 |
| 2008 | -- | $216,300 +11.7% |
| 2007 | -- | $193,700 |
| 2006 | -- | $193,700 |
| 2005 | -- | $193,700 |
| 2004 | -- | $193,700 +6.9% |
| 2003 | -- | $181,200 -1.7% |
| 2002 | -- | $184,400 +12.3% |
| 2001 | -- | $164,200 +14% |
| 2000 | -- | $144,000 |
Find assessor info on the county website
Monthly payment
Est. payment
Payment breakdown
Explore the cost of this home by adjusting the details. Changes won't be saved.Climate risks
Neighborhood: 76116
Nearby schools
Schools provided by the listing agent
- Elementary: Waverlypar
- Middle: Leonard
- High: Westn Hill
- District: Fort Worth ISD
Source: NTREIS. This data may not be complete. We recommend contacting the local school district to confirm school assignments for this home.
Similar homes
- $450,0003 bd3 ba2.7k sqft9029 Reata West Dr, Benbrook, TX 76126For Sale
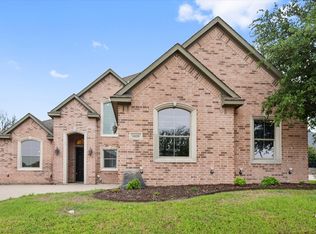 MLS ID #21253419, Stephen Gordon. NTREIS
 - $479,0004 bd2 ba2.8k sqft270 Bluff View Ct, Aledo, TX 76008For Sale
 MLS ID #21364026, Tracy Wiley. NTREIS
 - $435,0004 bd3 ba2.7k sqft1240 Trinity Dr, Benbrook, TX 76126For Sale
 MLS ID #21300107, Erin Herren. NTREIS
 - $417,0003 bd3 ba2.5k sqft8312 Teja Trl, Benbrook, TX 76126For Sale
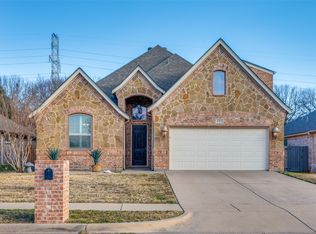 MLS ID #21160513, Kenneth Jones. NTREIS
