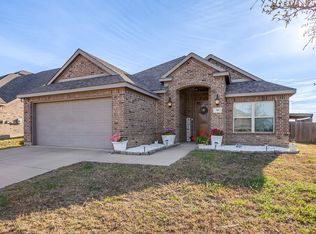
Assumable loan at 2.75%!! Welcome to the home of you and your significant other's dreams! A place where you can relax, entertain and simply enjoy! From the moment you pull up, you will appreciate the massive front covered porch, iconic red brick and Austin stone exterior, and the perfect pallet to customize landscaping. The mature shade trees add a special touch. With added updates like HVAC in 24, gas HWH in 22, Outdoor kitchen addition in 23, extended back patio and custom she-closet in 21, roof in 22 and many more added upgrades; this property is hard to beat! All of this and a 30 x 40 insulated shop, AC cooled, bathroom and drive through capability; you really have to see to believe! Once inside, the rich wood laminate flooring flows through the flawless floor plan welcoming you to the great room. Here, envision a formal dining and sitting space or the ultimate game room for a pool table. On to the massive primary suite where you will find not only HIS walk-in closet, but a custom SHE-closet complete with space for long dresses, shoes, purses and MORE! The ensuite has dual vanities as well as a huge walk-in shower. Flowing onto the other part of the home, you will find an exceptional office space or craft room, a culinary delight for a kitchen complete with two ovens; one gas and one electric, farm sink, walk-in pantry, tons of cabinets and countertop workspace. Enjoy breakfast in the beautiful, bayed breakfast nook or at the bar. All this overlooking the gorgeous backyard and spilling over into the family room. Cold nights? Snuggle up by the fireplace! Split living allows the secondary bedrooms and Jack and Jill bath to be enjoyed by littles or guests with privacy. Both rooms showcase large closet space, tall ceilings and fans. Decorative lighting throughout adds a decorative touch, updated windows and electrical add piece of mind. Schedule to see for yourself, today, before this one gets away!
Under contract
$540,000
3009 Big Springs Dr, Joshua, TX 76058
3beds
2,540sqft
:
Get pre-qualified$3,742/mo
Single Family Residence
Built in 2002
0.76 Acres Lot
$-- Zestimate®
$213/sqft
$18/mo HOA
What's special
Gorgeous backyardFlawless floor planDecorative lighting throughoutRich wood laminate flooringFamily roomGreat roomUpdated windows
- 47 days |
- 416 |
- 22 |
Zillow last checked:
Listing updated:
Listed by:
Regina Hoover 0627640 817-426-9800,
Keller Williams Johnson County 817-426-9800
Source: NTREIS,MLS#: 21300455
Facts & features
Interior
Bedrooms & bathrooms
- Bedrooms: 3
- Bathrooms: 4
- Full bathrooms: 2
- 1/2 bathrooms: 2
Primary bedroom
- Features: Closet Cabinetry, Ceiling Fan(s), Dual Sinks, Double Vanity, En Suite Bathroom, Linen Closet, Sitting Area in Primary, Separate Shower, Walk-In Closet(s)
- Level: First
- Dimensions: 25 x 15
Bedroom
- Features: Ceiling Fan(s), En Suite Bathroom, Split Bedrooms, Walk-In Closet(s)
- Level: First
- Dimensions: 12 x 12
Bedroom
- Features: Ceiling Fan(s), En Suite Bathroom, Split Bedrooms, Walk-In Closet(s)
- Level: First
- Dimensions: 11 x 12
Breakfast room nook
- Features: Eat-in Kitchen
- Level: First
- Dimensions: 14 x 10
Other
- Features: Built-in Features, Dual Sinks, Double Vanity, En Suite Bathroom, Jack and Jill Bath, Linen Closet, Solid Surface Counters
- Level: First
- Dimensions: 16 x 8
Great room
- Level: First
- Dimensions: 18 x 18
Half bath
- Level: First
- Dimensions: 8 x 6
Half bath
- Level: First
- Dimensions: 8 x 8
Kitchen
- Features: Breakfast Bar, Built-in Features, Eat-in Kitchen, Granite Counters, Pantry, Stone Counters, Walk-In Pantry
- Level: First
- Dimensions: 18 x 14
Laundry
- Level: First
- Dimensions: 8 x 8
Living room
- Features: Breakfast Bar, Ceiling Fan(s), Fireplace
- Level: First
- Dimensions: 18 x 15
Office
- Level: First
- Dimensions: 10 x 8
Workshop
- Level: First
- Dimensions: 30 x 40
Heating
- Central, Fireplace(s), Natural Gas
Cooling
- Attic Fan, Central Air, Ceiling Fan(s), Electric
Appliances
- Included: Built-In Gas Range, Double Oven, Dishwasher, Electric Oven, Disposal, Gas Water Heater, Vented Exhaust Fan
- Laundry: Washer Hookup, Dryer Hookup, ElectricDryer Hookup, Laundry in Utility Room
Features
- Built-in Features, Chandelier, Decorative/Designer Lighting Fixtures, Double Vanity, Eat-in Kitchen, Granite Counters, High Speed Internet, Kitchen Island, Open Floorplan, Pantry, Cable TV, Walk-In Closet(s), Wired for Sound
- Flooring: Engineered Hardwood, Laminate, Tile
- Windows: Bay Window(s), Window Coverings
- Has basement: No
- Number of fireplaces: 1
- Fireplace features: Family Room, Gas, Gas Starter, Masonry, Raised Hearth, Stone, Wood Burning
Interior area
- Total interior livable area: 2,540 sqft
Video & virtual tour
Property
Parking
- Total spaces: 2
- Parking features: Concrete, Door-Single, Driveway, Garage, Garage Door Opener, Kitchen Level, Outside, Oversized, Garage Faces Side
- Attached garage spaces: 2
Accessibility
- Accessibility features: Accessible Full Bath
Features
- Levels: One
- Stories: 1
- Patio & porch: Awning(s), Covered
- Exterior features: Awning(s), Gas Grill, Outdoor Grill, Outdoor Kitchen, Other, Rain Gutters
- Pool features: None
- Fencing: Wrought Iron
Lot
- Size: 0.76 Acres
- Features: Acreage, Back Yard, Interior Lot, Lawn, Subdivision, Sprinkler System, Few Trees
Details
- Additional structures: Outbuilding, Outdoor Kitchen, Pergola, Workshop
- Parcel number: 126346801720
Construction
Type & style
- Home type: SingleFamily
- Architectural style: Ranch,Traditional,Detached
- Property subtype: Single Family Residence
Materials
- Brick, Metal Siding, Rock, Stone
- Foundation: Slab
- Roof: Composition
Condition
- Year built: 2002
Utilities & green energy
- Sewer: Public Sewer
- Water: Public
- Utilities for property: Electricity Available, Electricity Connected, Natural Gas Available, Sewer Available, Separate Meters, Underground Utilities, Water Available, Cable Available
Community & HOA
Community
- Features: Curbs
- Security: Prewired, Carbon Monoxide Detector(s), Smoke Detector(s)
- Subdivision: Joshua Meadows
HOA
- Has HOA: Yes
- Services included: Association Management, Maintenance Grounds
- HOA fee: $220 annually
- HOA name: Principal Management
- HOA phone: 817-451-7300
Location
- Region: Joshua
Financial & listing details
- Price per square foot: $213/sqft
- Tax assessed value: $450,416
- Annual tax amount: $10,955
- Date on market: 6/13/2026
- Cumulative days on market: 48 days
- Listing terms: Assumable,Cash,Conventional,FHA,VA Loan
- Exclusions: Washer, Dryer, TVs, she-closet dresser, mirror and jewelry cabinet, playground outside, Refrigerator, and all personal belongings and staging items
Estimated market value
Not available
Estimated sales range
Not available
Not available
Price history
| Date | Event | Price |
|---|---|---|
| 7/27/2026 | Contingent | $540,000$213/sqft |
Source: NTREIS #21300455 Report a problem | ||
| 6/13/2026 | Listed for sale | $540,000-0.6%$213/sqft |
Source: NTREIS #21300455 Report a problem | ||
| 5/6/2026 | Listing removed | $543,000$214/sqft |
Source: NTREIS #21180615 Report a problem | ||
| 4/27/2026 | Contingent | $543,000$214/sqft |
Source: NTREIS #21180615 Report a problem | ||
| 4/12/2026 | Price change | $543,000-0.4%$214/sqft |
Source: NTREIS #21180615 Report a problem | ||
| 3/16/2026 | Listed for sale | $545,000-6.3%$215/sqft |
Source: NTREIS #21180615 Report a problem | ||
| 11/3/2025 | Listing removed | $581,800$229/sqft |
Source: NTREIS #20909593 Report a problem | ||
| 10/5/2025 | Price change | $581,8000%$229/sqft |
Source: NTREIS #20909593 Report a problem | ||
| 8/16/2025 | Listed for sale | $582,000+164.7%$229/sqft |
Source: NTREIS #20909593 Report a problem | ||
| 1/11/2016 | Listing removed | $219,900$87/sqft |
Source: Real Living Real Estate Group #13174668 Report a problem | ||
| 12/30/2015 | Pending sale | $219,900$87/sqft |
Source: Real Living Real Estate Group #13174668 Report a problem | ||
| 9/29/2015 | Price change | $219,900-2.2%$87/sqft |
Source: Real Living Real Estate Group #13174668 Report a problem | ||
| 9/17/2015 | Price change | $224,900-2.2%$89/sqft |
Source: Real Living Real Estate Group #13174668 Report a problem | ||
| 8/11/2015 | Price change | $229,900-3.4%$91/sqft |
Source: Real Living Real Estate Group #13174668 Report a problem | ||
| 7/13/2015 | Price change | $237,900-0.8%$94/sqft |
Source: Real Living Real Estate Group #13174668 Report a problem | ||
| 6/18/2015 | Price change | $239,900-2.1%$94/sqft |
Source: Real Living Real Estate Group #13174668 Report a problem | ||
| 5/21/2015 | Price change | $245,000-1.2%$96/sqft |
Source: Berkshire Hathaway Home Svc #13063632 Report a problem | ||
| 4/21/2015 | Price change | $247,900-0.8%$98/sqft |
Source: Berkshire Hathaway Home Svc #13063632 Report a problem | ||
| 1/30/2015 | Price change | $249,900-2%$98/sqft |
Source: Prudential Texas Properties #13063632 Report a problem | ||
| 12/9/2014 | Listed for sale | $254,900+30.1%$100/sqft |
Source: Prudential Texas Properties #13063632 Report a problem | ||
| 8/23/2008 | Listing removed | $195,900$77/sqft |
Source: Listhub #11018674 Report a problem | ||
| 7/17/2008 | Price change | $195,900-2%$77/sqft |
Source: Listhub #11018674 Report a problem | ||
| 6/10/2008 | Listed for sale | $199,900$79/sqft |
Source: Listhub #11018674 Report a problem | ||
Public tax history
| Year | Property taxes | Tax assessment |
|---|---|---|
| 2025 | $1,154 +1.7% | $448,494 +10% |
| 2024 | $1,135 +3% | $407,722 +10% |
| 2023 | $1,102 -44.9% | $370,656 +10% |
| 2022 | $1,998 +0.9% | $336,960 +10% |
| 2021 | $1,980 +36.6% | $306,327 +17.8% |
| 2020 | $1,450 -7.2% | $260,008 |
| 2019 | $1,562 -20.3% | $260,008 |
| 2018 | $1,961 | $260,008 +7.4% |
| 2017 | $1,961 -71.7% | $242,088 +3.1% |
| 2016 | $6,936 +37% | $234,730 |
| 2015 | $5,064 | $234,730 +25.2% |
| 2014 | $5,064 | $187,533 |
| 2012 | -- | -- |
| 2011 | -- | -- |
| 2010 | -- | -- |
| 2009 | -- | -- |
| 2008 | -- | -- |
| 2007 | -- | -- |
| 2006 | -- | -- |
| 2005 | -- | -- |
| 2004 | -- | -- |
| 2003 | -- | -- |
Find assessor info on the county website
Monthly payment
Est. payment
Payment breakdown
Explore the cost of this home by adjusting the details. Changes won't be saved.Climate risks
Neighborhood: Joshua Meadows
Nearby schools
GreatSchools rating
- 8/10Plum Creek Elementary SchoolGrades: PK-5Distance: 1 mi
- 8/10Joshua High School Ninth Grade CampusGrades: 9Distance: 1 mi
- 7/10Joshua High SchoolGrades: 9-12Distance: 1 mi
Schools provided by the listing agent
- Elementary: Plum Creek
- Middle: Loflin
- High: Joshua
- District: Joshua ISD
Source: NTREIS. This data may not be complete. We recommend contacting the local school district to confirm school assignments for this home.
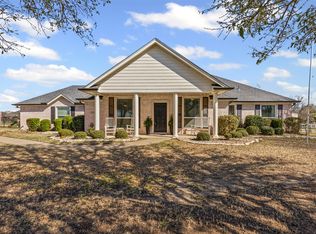
- $--4 bd2 ba2k sqft3013 Big Springs Dr, Joshua, TX 76058Sold
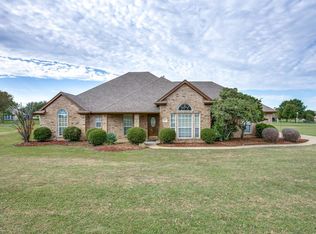
- $527,7004 bd2 ba2.5k sqft3005 Big Springs Dr, Joshua, TX 76058Off Market
- $456,0004 bd2 ba2.5k sqft2018 Running Brook Dr, Joshua, TX 76058Off Market
- $536,5004 bd3 ba2.8k sqft2022 Running Brook Dr, Joshua, TX 76058Off Market
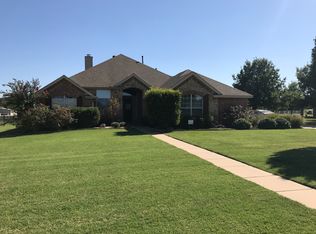
- $424,3003 bd2 ba2k sqft3017 Big Springs Dr, Joshua, TX 76058Off Market
- $381,2004 bd2 ba2.1k sqft3010 Big Springs Dr, Joshua, TX 76058Off Market
- $489,4004 bd3 ba2.4k sqft2012 Running Brook Dr, Joshua, TX 76058Off Market
- $--4 bd3 ba2.4k sqft3001 Big Springs Dr, Joshua, TX 76058Sold
A local agent can set up tours, give advice and negotiate with sellers.
A local lender can help you make sure your offer is ready when you are.
Similar homes
- $459,9994 bd3 ba2.3k sqft102 Kings Pl, Joshua, TX 76058For Sale
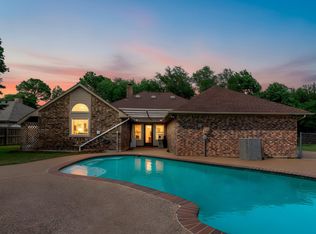 MLS ID #21297349, Kelsi Rondon. NTREIS
 - $375,0003 bd2 ba1.9k sqft709 Waterford Way, Joshua, TX 76058For Sale
 MLS ID #21210793, Kristi Price. NTREIS
 - $667,9004 bd3 ba2.8k sqft3095 County Road 905, Joshua, TX 76058For Sale
 MLS ID #20913563, Kelly Jones. NTREIS
 - $499,0003 bd3 ba3k sqft2705 River Path Ct, Burleson, TX 76028For Sale
 MLS ID #21258542, Briar Nelson. NTREIS
 - $535,0003 bd2 ba2.6k sqft2211 Nottaway Dr, Cleburne, TX 76033For SaleMLS ID #21312973, Stephanie Simmons. NTREIS
- $--3 bd2 ba1.7k sqft1572 Lizzie Ln, Burleson, TX 76028AuctionAuction.com 2
- $565,0004 bd3 ba2.6k sqft8624 Tucker Dr, Godley, TX 76044For SaleMLS ID #21243812, Roy Reyna. NTREIS
- $328,5003 bd2 ba1.6k sqft615 Rosewood Pl, Joshua, TX 76058For SaleMLS ID #21221543, Gina Ulrich. NTREIS
- $620,0004 bd4 ba2.6k sqft3900 Creekside Ct, Burleson, TX 76028For SaleMLS ID #21314585, Danielle Van Cleef. NTREIS
- $535,0004 bd3 ba2.6k sqft7809 Emersyn Dr, Rio Vista, TX 76093For SaleMLS ID #21306082, Stetson Allen. NTREIS
- $565,0004 bd2 ba2.1k sqft2913 Bairds Ln, Burleson, TX 76028For SaleMLS ID #21278703, Lorri Dyess. NTREIS
- $509,7004 bd2 ba2.4k sqft10732 W Fm 4, Godley, TX 76044For SaleMLS ID #21284706, Sabrah Montelongo. NTREIS
- $495,0003 bd3 ba2.4k sqft508 Oak Forest Ct, Kennedale, TX 76060For SaleMLS ID #21337869, Becky Melton. NTREIS
- $489,9004 bd3 ba2.7k sqft1905 Silver Falls Dr, Burleson, TX 76028For SaleMLS ID #21240689, Sarah Padgett. NTREIS
- $469,5003 bd3 ba2.6k sqft12709 Whispering Wind Dr, Godley, TX 76044For SaleMLS ID #21287711, Michelle Martin. NTREIS
- $525,0004 bd2 ba2.7k sqft905 Killian Dr, Mansfield, TX 76063For SaleMLS ID #21282278, Kathy Lakatta. NTREIS
- $560,0005 bd4 ba3.2k sqft1116 Bear Oak Dr, Burleson, TX 76028For SaleMLS ID #21275725, Jeremy Stone. NTREIS
- $425,0004 bd3 ba2.4k sqft2721 Buffalo Run, Burleson, TX 76028For SaleMLS ID #21229214, Sarah Powell. NTREIS
- $599,9003 bd2 ba2k sqft12332 Wagon Bow Dr, Burleson, TX 76028For SaleMLS ID #21235187, Joel Arredondo. NTREIS
- $484,9005 bd3 ba3.2k sqft505 Livia St, Burleson, TX 76028For SaleMLS ID #21282079, Miriam Serna-Bain. NTREIS
