GORGEOUS 4 Bedroom, 3 Full Bath Home in the Joshua Meadows coveted Neighborhood on oversized .83 acre corner lot with Heated Pool, attached Spa & beautiful water feature! A stunning backyard Oasis with wrap around lounge area and large covered Patio! Lush landscaping complete with dramatic exterior up lights, sprinkler system and wrought iron fenced backyard with three entry gates. Interior features a spacious open floorplan with front Office and French Doors, large Chef's Kitchen with an abundance of stained wood cabinetry and counter space, Island, Granite countertops, Breakfast Bar, stainless Fridge, walk-in Pantry plus two Butler Pantries with glass Cabinet fronts. Kitchen opens to both casual Dining and front Formal Dining, perfect for serving family and entertaining guests. Washer and Dryer are also included if needed. Numerous interior Pool and backyard views, elegant arched entries, crown molding, two custom built-in desks and recessed lighting throughout. Spacious Living in the heart of the Home with gas starter Fireplace, wood mantel surround and additional side built-in cabinetry. Nice split Bedroom arrangement with huge private Owner's retreat, two sink Granite topped vanity, walk-in closet with Laundry-Dryer Hook up, and an amazing tiled 5 x 5 walk-in shower plus French Doors to back patio and pool area. Water Softener, backyard Storage Building, Roof replaced 2023, fresh interior Paint, bathroom lighting, fixtures, sprinkler system controller, replaced interior doors, planted privacy bushes and Pecan Trees too! Convenient to HWY 67 and TEX 174. All this and more, plus the home is also handicap accessible. Wow! Schedule an appointment to see this amazing home TODAY!! Sellers also have a 5.99% VA assumable rate!
Sold
Price Unknown
3001 Big Springs Dr, Joshua, TX 76058
4beds
2,488sqft
Single Family Residence
Built in 2001
0.84 Acres Lot
$506,300 Zestimate®
$--/sqft
$2,812 Estimated rent
Home value
$506,300
$451,000 - $567,000
$2,812/mo
Zestimate® history
Owner options
List your home for rent
$2,812/mo
Rent Zestimate®
Find your next renter with Zillow Rental Manager. Plus, with online applications, you can quickly screen prospective tenants – for free.
$2,812/mo
Rent Zestimate®
Refinance and save
$200/mo
Est. payment
Refinancing to a lower rate could help reduce your monthly payments and save thousands over the life of the loan.
$200/mo
Est. payment
Explore your selling options
Work with a Zillow partner agent
Leverage their expertise and Zillow's premium Showcase listings to get your home seen by more buyers.
Get startedList with your own agent
Get your home in front of millions of buyers by listing it on Zillow.
Learn how to do itSell it yourself
Take full control of how buyers see your home on Zillow by listing For Sale by Owner (FSBO).
List your homeWhat's special
Heated poolGas starter fireplacePool and backyard viewsPecan treesPrivacy bushesFresh interior paintWater softener
Zillow last checked:
Listing updated:
Listed by:
Stephen Kahn 0353405 817-354-7653,
Century 21 Mike Bowman, Inc. 817-354-7653
Bought with:
Breanna Burkett
Coldwell Banker Realty
Source: NTREIS,MLS#: 20823390
Facts & features
Interior
Bedrooms & bathrooms
- Bedrooms: 4
- Bathrooms: 3
- Full bathrooms: 3
Primary bedroom
- Features: Ceiling Fan(s), Dual Sinks, Linen Closet
- Level: First
- Dimensions: 18 x 13
Bedroom
- Features: Ceiling Fan(s), Walk-In Closet(s)
- Level: First
- Dimensions: 11 x 11
Bedroom
- Features: Ceiling Fan(s), Walk-In Closet(s)
- Level: First
- Dimensions: 12 x 11
Bedroom
- Features: Ceiling Fan(s)
- Level: First
- Dimensions: 11 x 11
Breakfast room nook
- Level: First
- Dimensions: 10 x 9
Dining room
- Features: Butler's Pantry, Ceiling Fan(s)
- Level: First
- Dimensions: 12 x 11
Kitchen
- Features: Breakfast Bar, Built-in Features, Granite Counters, Kitchen Island, Walk-In Pantry
- Level: First
- Dimensions: 15 x 11
Laundry
- Level: First
- Dimensions: 5 x 4
Living room
- Features: Built-in Features, Ceiling Fan(s), Fireplace
- Level: First
- Dimensions: 21 x 18
Mud room
- Level: First
- Dimensions: 6 x 5
Office
- Features: Ceiling Fan(s)
- Level: First
- Dimensions: 12 x 11
Heating
- Central, Fireplace(s)
Cooling
- Central Air, Ceiling Fan(s), Electric
Appliances
- Included: Some Gas Appliances, Dishwasher, Disposal, Gas Range, Gas Water Heater, Microwave, Plumbed For Gas, Refrigerator
- Laundry: Washer Hookup, Electric Dryer Hookup, Laundry in Utility Room
Features
- Chandelier, Decorative/Designer Lighting Fixtures, Double Vanity, Eat-in Kitchen, Granite Counters, High Speed Internet, Kitchen Island, Cable TV, Walk-In Closet(s), Wired for Sound
- Flooring: Ceramic Tile
- Windows: Window Coverings
- Has basement: No
- Number of fireplaces: 1
- Fireplace features: Gas Starter, Wood Burning
Interior area
- Total interior livable area: 2,488 sqft
Property
Parking
- Total spaces: 2
- Parking features: Door-Multi, Garage, Garage Door Opener, Garage Faces Side
- Attached garage spaces: 2
Accessibility
- Accessibility features: Accessible Doors
Features
- Levels: One
- Stories: 1
- Patio & porch: Covered, Front Porch, Patio
- Pool features: Gunite, Heated, In Ground, Pool, Water Feature
- Has spa: Yes
- Spa features: Hot Tub
- Fencing: Back Yard,Wrought Iron
Lot
- Size: 0.84 Acres
- Dimensions: 150 x 203 x 167 x 218
- Features: Corner Lot, Landscaped, Subdivision, Sprinkler System, Few Trees
- Residential vegetation: Grassed
Details
- Additional structures: Outbuilding
- Parcel number: 126346801740
Construction
Type & style
- Home type: SingleFamily
- Architectural style: Traditional,Detached
- Property subtype: Single Family Residence
Materials
- Brick, Frame, Rock, Stone
- Foundation: Slab
- Roof: Composition
Condition
- Year built: 2001
Utilities & green energy
- Sewer: Public Sewer
- Water: Public
- Utilities for property: Natural Gas Available, Sewer Available, Separate Meters, Underground Utilities, Water Available, Cable Available
Community & HOA
Community
- Features: Curbs
- Security: Carbon Monoxide Detector(s), Smoke Detector(s)
- Subdivision: Joshua Meadows
HOA
- Has HOA: Yes
- Services included: Association Management
- HOA fee: $200 annually
- HOA name: Principle Management
- HOA phone: 817-451-7300
Location
- Region: Joshua
Financial & listing details
- Tax assessed value: $506,928
- Date on market: 1/25/2025
- Cumulative days on market: 64 days
- Listing terms: Cash,Conventional,FHA,VA Loan
- Exclusions: Excludes Minerals, HDTVs and TV Mounting hardware. Fridge, Washer, Dryer, Water Softener Curtains, Rods and Ring Doorbell stay with the Home.
- Road surface type: Asphalt
Price history
| Date | Event | Price |
|---|---|---|
| 3/11/2025 | Sold | -- |
Source: NTREIS #20823390 Report a problem | ||
| 2/21/2025 | Pending sale | $499,990$201/sqft |
Source: NTREIS #20823390 Report a problem | ||
| 2/11/2025 | Contingent | $499,990$201/sqft |
Source: NTREIS #20823390 Report a problem | ||
| 2/8/2025 | Price change | $499,990-2.9%$201/sqft |
Source: NTREIS #20823390 Report a problem | ||
| 1/25/2025 | Listed for sale | $515,000-0.4%$207/sqft |
Source: NTREIS #20823390 Report a problem | ||
| 1/21/2025 | Listing removed | $517,000$208/sqft |
Source: NTREIS #20791855 Report a problem | ||
| 1/10/2025 | Price change | $517,000-1%$208/sqft |
Source: NTREIS #20791855 Report a problem | ||
| 12/6/2024 | Listed for sale | $522,000+4.4%$210/sqft |
Source: NTREIS #20791855 Report a problem | ||
| 8/24/2022 | Sold | -- |
Source: NTREIS #20107048 Report a problem | ||
| 7/26/2022 | Pending sale | $499,900$201/sqft |
Source: NTREIS #20107048 Report a problem | ||
| 7/17/2022 | Contingent | $499,900$201/sqft |
Source: NTREIS #20107048 Report a problem | ||
| 7/7/2022 | Listed for sale | $499,900+66.7%$201/sqft |
Source: NTREIS #20107048 Report a problem | ||
| 4/24/2017 | Sold | -- |
Source: Agent Provided Report a problem | ||
| 3/9/2017 | Pending sale | $299,900$121/sqft |
Source: Alexander Chandler Realty LLC #13503045 Report a problem | ||
| 12/9/2016 | Listed for sale | $299,900$121/sqft |
Source: Alexander Chandler Realty LLC #13503045 Report a problem | ||
| 12/4/2016 | Pending sale | $299,900$121/sqft |
Source: Alexander Chandler Realty LLC #13503045 Report a problem | ||
| 12/2/2016 | Listed for sale | $299,900+7.5%$121/sqft |
Source: Alexander Chandler Realty LLC #13503045 Report a problem | ||
| 8/8/2014 | Sold | -- |
Source: Agent Provided Report a problem | ||
| 6/10/2014 | Listed for sale | $279,000$112/sqft |
Source: Dow JC RE INC #12157690 Report a problem | ||
Public tax history
| Year | Property taxes | Tax assessment |
|---|---|---|
| 2025 | -- | $506,928 |
| 2024 | -- | $506,928 +9.5% |
| 2023 | -- | $463,121 +29.8% |
| 2022 | $72 | $356,699 +10% |
| 2021 | -- | $324,272 +10% |
| 2020 | -- | $294,793 |
| 2019 | -- | $294,793 |
| 2018 | $3,456 | $294,793 +7.6% |
| 2017 | $3,456 -57.9% | $274,087 -1.2% |
| 2016 | $8,202 +49.8% | $277,553 |
| 2015 | $5,474 | $277,553 +31.1% |
| 2014 | $5,474 | $211,670 |
| 2012 | -- | -- |
| 2011 | -- | -- |
| 2010 | -- | -- |
| 2009 | -- | -- |
| 2008 | -- | -- |
| 2007 | -- | -- |
| 2006 | -- | -- |
| 2005 | -- | -- |
| 2004 | -- | -- |
| 2003 | -- | -- |
Find assessor info on the county website
Neighborhood: Joshua Meadows
Nearby homes
- $527,7004 bd2 ba2.5k sqft3005 Big Springs Dr, Joshua, TX 76058Off Market
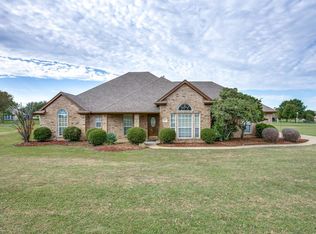
- $--4 bd2 ba3k sqft2000 Running Brook Dr, Joshua, TX 76058Sold
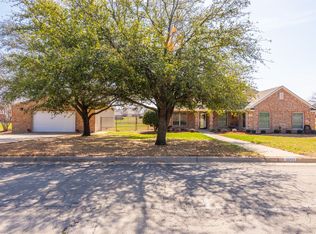
- $475,9004 bd3 ba2.4k sqft2017 Big Springs Dr, Joshua, TX 76058Off Market
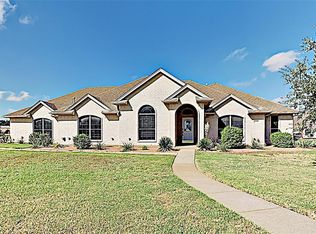
- $505,9004 bd3 ba2.4k sqft3000 Big Springs Dr, Joshua, TX 76058Off Market
- $398,1003 bd2 ba1.8k sqft2004 Running Brook Dr, Joshua, TX 76058Off Market
- $--4 bd3 ba3.1k sqft3004 Glenwood Dr, Joshua, TX 76058Sold
- $540,0003 bd4 ba2.5k sqft3009 Big Springs Dr, Joshua, TX 76058For Sale
- $377,9004 bd2 ba2.1k sqft3010 Big Springs Dr, Joshua, TX 76058Off Market
Nearby schools
GreatSchools rating
- 8/10Plum Creek Elementary SchoolGrades: PK-5Distance: 0.9 mi
- 8/10Joshua High School Ninth Grade CampusGrades: 9Distance: 0.9 mi
- 7/10Joshua High SchoolGrades: 9-12Distance: 0.9 mi
Schools provided by the listing agent
- Elementary: Plum Creek
- Middle: Tom and Nita Nichols
- High: Joshua
- District: Joshua ISD
Source: NTREIS. This data may not be complete. We recommend contacting the local school district to confirm school assignments for this home.
Get a cash offer in 3 minutes
Find out how much your home could sell for in as little as 3 minutes with a no-obligation cash offer.
Estimated market value
$506,300
Get a cash offer in 3 minutes
Find out how much your home could sell for in as little as 3 minutes with a no-obligation cash offer.
Estimated market value
$506,300
- Texas
- Johnson County
- Joshua
- 76058
- Joshua Meadows
- 3001 Big Springs Dr
Nearby cities
Nearby neighborhoods
Nearby zip codes
Other Joshua Topics
