IT JUST DOESN'T GET ANY BETER!!! AMAZING PRICE CHANGE!!! MOTIVATED SELLER!!! YOU WON'T FIND ALL THAT THIS HOME HAS TO OFFER, AT THIS ABSOLUTELY INCREDIBLE PRICE, anywhere but here!! Welcome to your own private retreat, nestled on an expansive on 1.22 ACRES outside the city limits, where you will enjoy lower taxes AND NO HOA!! Built in 2018, this 4 bedroom, 2 bath home combines the perfect balance of modern comfort, thoughtful design, & the feel of country living with all the city conveniences, just minutes away. Step into a spacious home featuring brand new quartz countertops throughout the home, abundant cabinetry, high ceilings, 2 dining areas, generous storage & a spacious 2-car garage, complete with lots of cabinets & an extra long countertop (granite) ideal for projects, hobbies, or extra workspace. The primary suite is a private retreat featuring an ensuite bathroom with a brand new gorgeous shower & generous his and hers walk-in closets. The 4th bedroom is also perfect for a dedicated space for an At Home office. Relax and enjoy your own private oasis with a sparkling pool featuring an fun slide, water features and a bubbling tanning ledge. Enjoy a covered back patio overlooking the pool and wide open acreage, perfect for relaxing evenings, back yard BBQ's, family gatherings or hosting guests year round. Need room for toys, tools, or a business set-up? This property delivers with an incredible 24 x 24 workshop equipped with electricity, a rollup garage door, a dedicated electrical panel set up just for the shop, plus RV parking and an RV hookup for added convenience. With plenty of room to spread out both inside and out, & lots of recent upgrades, this property offers the freedom of country-style living while still being close to modern conveniences. A rare opportunity to own a property that truly has it all -- space, upgrades, recreation, a shop, your own RV parking & hookup, a pool and an opportunity to make lasting memories. COME SEE FOR YOURSELF!!
For sale
Price cut: $9.5K (7/22)
$565,000
2913 Bairds Ln, Burleson, TX 76028
4beds
2,166sqft
:
Get pre-qualified$3,934/mo
Single Family Residence
Built in 2018
1.23 Acres Lot
$559,300 Zestimate®
$261/sqft
$-- HOA
What's special
High ceilingsGenerous storageAbundant cabinetrySpacious home
- 65 days |
- 1,696 |
- 155 |
Likely to sell faster than
Zillow last checked:
Listing updated:
Listed by:
Lorri Dyess 0670217 866-277-6005,
All City Real Estate, Ltd Co 866-277-6005
Source: NTREIS,MLS#: 21278703
Facts & features
Interior
Bedrooms & bathrooms
- Bedrooms: 4
- Bathrooms: 2
- Full bathrooms: 2
Primary bedroom
- Level: First
- Dimensions: 17 x 13
Bedroom
- Level: First
- Dimensions: 11 x 10
Bedroom
- Level: First
- Dimensions: 10 x 11
Bedroom
- Level: First
- Dimensions: 11 x 9
Primary bathroom
- Features: Dual Sinks, En Suite Bathroom, Garden Tub/Roman Tub, Jetted Tub, Stone Counters, Separate Shower
- Level: First
- Dimensions: 17 x 13
Breakfast room nook
- Level: First
- Dimensions: 12 x 8
Dining room
- Level: First
- Dimensions: 13 x 12
Other
- Features: Built-in Features, Stone Counters
- Level: First
- Dimensions: 8 x 8
Kitchen
- Features: Kitchen Island, Stone Counters, Walk-In Pantry
- Level: First
- Dimensions: 15 x 13
Living room
- Level: First
- Dimensions: 20 x 18
Utility room
- Features: Built-in Features, Utility Room
- Level: First
- Dimensions: 8 x 7
Heating
- Central, Electric
Cooling
- Central Air, Ceiling Fan(s)
Appliances
- Included: Dishwasher, Electric Cooktop, Electric Oven, Disposal, Microwave
- Laundry: Washer Hookup, Dryer Hookup, Laundry in Utility Room
Features
- Decorative/Designer Lighting Fixtures, Double Vanity, Granite Counters, Kitchen Island, Pantry, Walk-In Closet(s)
- Flooring: Carpet, Ceramic Tile, Wood
- Windows: Bay Window(s), Window Coverings
- Has basement: No
- Has fireplace: No
Interior area
- Total interior livable area: 2,166 sqft
Video & virtual tour
Property
Parking
- Total spaces: 2
- Parking features: Additional Parking, Aggregate, Concrete, Door-Single, Garage, Garage Door Opener, Paved, Garage Faces Side, Boat, RV Access/Parking
- Attached garage spaces: 2
Features
- Levels: One
- Stories: 1
- Patio & porch: Covered
- Exterior features: Rain Gutters, RV Hookup, Storage
- Pool features: Gunite, In Ground, Pool, Water Feature
- Fencing: Wood
Lot
- Size: 1.23 Acres
- Features: Acreage, Back Yard, Interior Lot, Lawn, Landscaped, Few Trees
Details
- Parcel number: 126406101060
Construction
Type & style
- Home type: SingleFamily
- Architectural style: Traditional,Detached
- Property subtype: Single Family Residence
Materials
- Brick
- Foundation: Slab
- Roof: Composition
Condition
- Year built: 2018
Utilities & green energy
- Sewer: Septic Tank
- Water: Community/Coop
- Utilities for property: Electricity Available, Septic Available, Water Available
Community & HOA
Community
- Security: Smoke Detector(s)
- Subdivision: Angels Xing
HOA
- Has HOA: No
Location
- Region: Burleson
Financial & listing details
- Price per square foot: $261/sqft
- Tax assessed value: $388,568
- Annual tax amount: $6,189
- Date on market: 5/23/2026
- Cumulative days on market: 64 days
- Listing terms: Cash,Conventional,FHA,VA Loan
- Exclusions: Washer & Dryer, refrigerator, TV's in living room and garage, all items in the shop, all personal items inside & outside the home.
Estimated market value
$559,300
$531,000 - $587,000
$2,540/mo
Price history
| Date | Event | Price |
|---|---|---|
| 7/22/2026 | Price change | $565,000-1.7%$261/sqft |
Source: NTREIS #21278703 Report a problem | ||
| 7/11/2026 | Price change | $574,500-0.1%$265/sqft |
Source: NTREIS #21278703 Report a problem | ||
| 6/26/2026 | Price change | $575,000-1.5%$265/sqft |
Source: NTREIS #21278703 Report a problem | ||
| 6/18/2026 | Price change | $584,000-0.8%$270/sqft |
Source: NTREIS #21278703 Report a problem | ||
| 6/5/2026 | Price change | $589,000-1.7%$272/sqft |
Source: NTREIS #21278703 Report a problem | ||
| 5/23/2026 | Listed for sale | $599,000+5.1%$277/sqft |
Source: NTREIS #21278703 Report a problem | ||
| 12/13/2024 | Sold | -- |
Source: NTREIS #20748369 Report a problem | ||
| 11/25/2024 | Pending sale | $569,900$263/sqft |
Source: NTREIS #20748369 Report a problem | ||
| 11/22/2024 | Contingent | $569,900$263/sqft |
Source: NTREIS #20748369 Report a problem | ||
| 11/18/2024 | Price change | $569,900-1.7%$263/sqft |
Source: NTREIS #20748369 Report a problem | ||
| 11/8/2024 | Price change | $579,900-0.9%$268/sqft |
Source: NTREIS #20748369 Report a problem | ||
| 10/12/2024 | Listed for sale | $585,000+1.7%$270/sqft |
Source: NTREIS #20748369 Report a problem | ||
| 4/5/2023 | Listing removed | -- |
Source: NTREIS #20268093 Report a problem | ||
| 3/8/2023 | Listed for sale | $575,000$265/sqft |
Source: NTREIS #20268093 Report a problem | ||
Public tax history
| Year | Property taxes | Tax assessment |
|---|---|---|
| 2025 | $1,732 +7% | $388,568 |
| 2024 | $1,619 -2.3% | $388,568 |
| 2023 | $1,658 -4% | $388,568 +5.4% |
| 2022 | $1,727 | $368,825 +10% |
| 2021 | -- | $335,295 +17% |
| 2020 | $5,185 | $286,632 |
| 2019 | $5,185 +3072.3% | $286,632 +833% |
| 2018 | $163 -74.3% | $30,720 |
| 2017 | $637 | $30,720 |
Find assessor info on the county website
Monthly payment
Est. payment
Payment breakdown
Explore the cost of this home by adjusting the details. Changes won't be saved.Climate risks
Neighborhood: 76028
Nearby schools
GreatSchools rating
- 6/10Tarver-Rendon Elementary SchoolGrades: PK-4Distance: 1.3 mi
- 7/10Linda Jobe Middle SchoolGrades: 7-8Distance: 4.8 mi
- 5/10Mansfield Legacy High SchoolGrades: 9-12Distance: 4.7 mi
Schools provided by the listing agent
- Elementary: Tarverrend
- Middle: Linda Jobe
- High: Legacy
- District: Mansfield ISD
Source: NTREIS. This data may not be complete. We recommend contacting the local school district to confirm school assignments for this home.
- $597,8003 bd2 ba2.5k sqft2917 Bairds Ln, Burleson, TX 76028Off Market
- $186,1003 bd2 ba1.6k sqft7525 Fm 2738, Burleson, TX 76028Off Market
- $150,900-- bd-- ba896 sqft2905 Bairds Ln, Burleson, TX 76028Off Market
- $718,3004 bd3 ba2.9k sqft2921 Bairds Ln, Burleson, TX 76028Off Market

- $144,8091.49 Acres7528 Fm 2738, Burleson, TX 76028Off Market
- $310,000-- bd-- ba1.4k sqft7528 Fm 2738, Burleson, TX 76028Off Market
- $224,6003 bd1 ba1.5k sqft7524 Fm 2738, Burleson, TX 76028Off Market
- $200,7135.24 Acres7509 Fm 2738, Burleson, TX 76028Off Market
A local agent can set up tours, give advice and negotiate with sellers.
A local lender can help you make sure your offer is ready when you are.
Similar homes
- $620,0004 bd4 ba2.6k sqft3900 Creekside Ct, Burleson, TX 76028For Sale
 MLS ID #21314585, Danielle Van Cleef. NTREIS
 - $525,0003 bd2 ba1.9k sqft3909 Timbercrest Dr E, Burleson, TX 76028For Sale
 MLS ID #21298039, Jennifer Birkle. NTREIS
 - $650,0003 bd2 ba1.7k sqft8525 County Road 528, Burleson, TX 76028For Sale
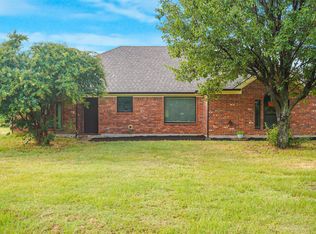 MLS ID #21323963, Amanda Wigley. NTREIS
 - $489,9004 bd3 ba2.7k sqft1905 Silver Falls Dr, Burleson, TX 76028For Sale
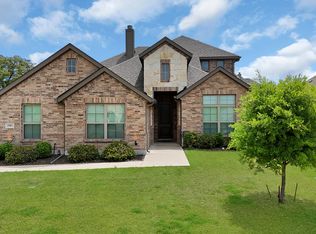 MLS ID #21240689, Sarah Padgett. NTREIS
 - $414,9003 bd2 ba1.9k sqft2601 Trail Tree Ct, Burleson, TX 76028For SaleMLS ID #21233828, Danae Hewitt. NTREIS
- $425,0004 bd3 ba2.7k sqft1385 Litchfield Ln, Burleson, TX 76028For SaleMLS ID #21277472, Rosa Avitia. NTREIS
- $450,0004 bd3 ba2.6k sqft115 Juniper St, Mansfield, TX 76063For SaleMLS ID #21337227, Kathy Lakatta. NTREIS
- $495,0003 bd3 ba2.4k sqft508 Oak Forest Ct, Kennedale, TX 76060For SaleMLS ID #21337869, Becky Melton. NTREIS
- $520,0004 bd2 ba2.4k sqft1108 Chestnut Dr, Venus, TX 76084For SaleMLS ID #21298965, Chris Dominguez. NTREIS
- $465,0004 bd2 ba2.4k sqft540 Ramon St, Burleson, TX 76028For SaleMLS ID #21325186, Brenda Shelton. NTREIS
- $425,0004 bd4 ba3.1k sqft424 Eureka Ct, Burleson, TX 76028For SaleMLS ID #21316129, Daniel Harker. NTREIS
- $575,0004 bd3 ba2.8k sqft2425 Pecan Springs Rd, Cleburne, TX 76031For SaleMLS ID #21275255, Jason Cech. NTREIS
- $525,0004 bd2 ba2.7k sqft905 Killian Dr, Mansfield, TX 76063For SaleMLS ID #21282278, Kathy Lakatta. NTREIS
- $560,0004 bd3 ba2.9k sqft1921 Middleton Dr, Mansfield, TX 76063For SaleMLS ID #21138456, Christina Danner. NTREIS
- $375,0004 bd3 ba2.3k sqft931 White Marlin Dr, Burleson, TX 76028For SaleMLS ID #21263932, Cindy Metcalf. NTREIS
- $550,0004 bd4 ba3k sqft1007 Dover Heights Trl, Mansfield, TX 76063For SaleMLS ID #21319751, Christian Padilla. NTREIS
- $425,0004 bd3 ba2.5k sqft2501 Bunker Hill Dr, Burleson, TX 76028For SaleMLS ID #21232207, Gabriela Emerton. NTREIS
- $425,0005 bd3 ba2.5k sqft340 Canadian Ln, Burleson, TX 76028For SaleMLS ID #21294762, Ronda Odell. NTREIS
- $449,9004 bd3 ba2.8k sqft3020 Capital Hill Dr, Burleson, TX 76028For SaleMLS ID #21241288, Clifton A J Johnson. NTREIS
- $540,0005 bd4 ba2.9k sqft3207 Woodford Dr, Venus, TX 76084For SaleMLS ID #21320923, Stephanie Denlar. NTREIS
