10K BUYER INCENTIVE AVAILABLE, ASK LISTING AGENT. Welcome to this beautifully maintained 4 bedrooms, 3 bath home featuring a spacious 3 car garage, located in the desirable Meadow Crest neighborhood. It sits across the street from Meadow Crest Park which features a walking trail, pickleball court & new playground. When you enter the home, you step into a large living area with elegant, engineered wood floors with a cozy wood burning fireplace, perfect for relaxing or entertaining. The expansive eat in kitchen boasts granite countertops and granite island, stainless steel appliances, and a view of the private backyard. Enjoy outdoor living under the large, covered porch, with a storage shed for added convenience. This smart layout includes split secondary bedrooms for added privacy. All bedrooms and baths are large! The 4th bedroom is ideal for guest suite or MIL suite, multigenerational living, offering easy access to a full bath. The private primary suite includes an en-suite bath with a garden tub, separate shower, and dual vanities. Recent updates include fresh exterior paint, new coach lights, and a newly stained privacy fence. Move-in ready and full of charm! Don’t miss your chance to own this exceptional home!
For sale
Price cut: $10K (7/18)
$375,000
931 White Marlin Dr, Burleson, TX 76028
4beds
2,376sqft
Single Family Residence
Built in 2008
7,448 Square Feet Lot
$373,400 Zestimate®
$158/sqft
$-- HOA
What's special
Cozy wood burning fireplaceStainless steel appliancesElegant engineered wood floorsNew coach lightsFresh exterior paintExpansive eat in kitchenNewly stained privacy fence
- 100 days |
- 670 |
- 47 |
Zillow last checked:
Listing updated:
Listed by:
Cindy Metcalf 0640411,
Wethington Agency 817-720-6300
Source: NTREIS,MLS#: 21263932
Facts & features
Interior
Bedrooms & bathrooms
- Bedrooms: 4
- Bathrooms: 3
- Full bathrooms: 3
Primary bedroom
- Features: Ceiling Fan(s)
- Level: First
- Dimensions: 15 x 15
Bedroom
- Features: Ceiling Fan(s), Split Bedrooms, Walk-In Closet(s)
- Level: First
- Dimensions: 11 x 12
Bedroom
- Features: Ceiling Fan(s), Split Bedrooms, Walk-In Closet(s)
- Level: First
- Dimensions: 11 x 11
Bedroom
- Features: En Suite Bathroom, Split Bedrooms, Walk-In Closet(s)
- Level: First
- Dimensions: 12 x 13
Primary bathroom
- Features: Built-in Features, Closet Cabinetry, Dual Sinks, Double Vanity, Solid Surface Counters, Separate Shower
- Level: First
- Dimensions: 14 x 12
Dining room
- Level: First
- Dimensions: 13 x 11
Other
- Features: Double Vanity, Solid Surface Counters
- Level: First
- Dimensions: 8 x 9
Other
- Features: Double Vanity, Solid Surface Counters
- Level: First
- Dimensions: 11 x 4
Kitchen
- Features: Built-in Features, Eat-in Kitchen, Granite Counters, Kitchen Island, Walk-In Pantry
- Level: First
- Dimensions: 14 x 12
Laundry
- Features: Built-in Features
- Level: First
- Dimensions: 11 x 5
Living room
- Features: Ceiling Fan(s), Fireplace
- Level: First
- Dimensions: 22 x 19
Heating
- Electric
Cooling
- Central Air, Ceiling Fan(s), Electric
Appliances
- Included: Dishwasher, Electric Cooktop, Electric Oven, Electric Water Heater, Disposal, Microwave
Features
- Decorative/Designer Lighting Fixtures, Eat-in Kitchen, High Speed Internet, Kitchen Island, Open Floorplan, Pantry, Walk-In Closet(s)
- Flooring: Carpet, Ceramic Tile, Engineered Hardwood
- Has basement: No
- Number of fireplaces: 1
- Fireplace features: Wood Burning
Interior area
- Total interior livable area: 2,376 sqft
Video & virtual tour
Property
Parking
- Total spaces: 3
- Parking features: Covered, Door-Multi, Driveway, Garage Faces Front, Garage, Garage Door Opener
- Attached garage spaces: 3
Features
- Levels: One
- Stories: 1
- Patio & porch: Covered
- Exterior features: Lighting, Private Yard, Rain Gutters, Storage
- Pool features: None
- Fencing: Wood
Lot
- Size: 7,448 Square Feet
- Features: Back Yard, Interior Lot, Lawn, Landscaped, Subdivision, Sprinkler System, Few Trees
Details
- Parcel number: 126269002220
Construction
Type & style
- Home type: SingleFamily
- Architectural style: Traditional,Detached
- Property subtype: Single Family Residence
- Attached to another structure: Yes
Materials
- Brick
- Foundation: Slab
- Roof: Composition
Condition
- Year built: 2008
Utilities & green energy
- Sewer: Public Sewer
- Utilities for property: Sewer Available, Underground Utilities
Community & HOA
Community
- Features: Curbs, Sidewalks
- Subdivision: Meadow Crest Estate Sec 01
HOA
- Has HOA: No
Location
- Region: Burleson
Financial & listing details
- Price per square foot: $158/sqft
- Tax assessed value: $424,501
- Annual tax amount: $8,149
- Date on market: 5/8/2026
- Cumulative days on market: 101 days
- Listing terms: Cash,Conventional,FHA,VA Loan
- Road surface type: Asphalt
Estimated market value
$373,400
$355,000 - $392,000
$2,705/mo
Price history
| Date | Event | Price |
|---|---|---|
| 7/18/2026 | Price change | $375,000-2.6%$158/sqft |
Source: NTREIS #21263932 Report a problem | ||
| 6/26/2026 | Price change | $385,000-3.5%$162/sqft |
Source: NTREIS #21263932 Report a problem | ||
| 5/8/2026 | Listed for sale | $399,000+3.6%$168/sqft |
Source: NTREIS #21263932 Report a problem | ||
| 12/4/2025 | Listing removed | $385,000$162/sqft |
Source: NTREIS #20955206 Report a problem | ||
| 12/4/2025 | Listed for sale | $385,000$162/sqft |
Source: NTREIS #20955206 Report a problem | ||
| 11/26/2025 | Contingent | $385,000$162/sqft |
Source: NTREIS #20955206 Report a problem | ||
| 11/13/2025 | Price change | $385,000-2.5%$162/sqft |
Source: NTREIS #20955206 Report a problem | ||
| 10/9/2025 | Price change | $395,000-3.4%$166/sqft |
Source: NTREIS #20955206 Report a problem | ||
| 9/27/2025 | Price change | $409,000-2.4%$172/sqft |
Source: NTREIS #20955206 Report a problem | ||
| 7/17/2025 | Price change | $419,000-1.2%$176/sqft |
Source: NTREIS #20955206 Report a problem | ||
| 6/4/2025 | Listed for sale | $424,000+80.5%$178/sqft |
Source: NTREIS #20955206 Report a problem | ||
| 8/18/2016 | Listing removed | $234,900$99/sqft |
Source: Keller Williams Realty #13412419 Report a problem | ||
| 7/14/2016 | Pending sale | $234,900$99/sqft |
Source: Keller Williams - Johnson County #13412419 Report a problem | ||
| 7/1/2016 | Listed for sale | $234,900+25.6%$99/sqft |
Source: Keller Williams Realty #13412419 Report a problem | ||
| 3/11/2011 | Listing removed | $187,000$79/sqft |
Source: KELLER WILLIAMS - JOHNSON COUNTY #11546919 Report a problem | ||
| 2/24/2011 | Listed for sale | $187,000$79/sqft |
Source: KELLER WILLIAMS - JOHNSON COUNTY #11546919 Report a problem | ||
| 12/6/2008 | Sold | -- |
Source: Agent Provided Report a problem | ||
Public tax history
| Year | Property taxes | Tax assessment |
|---|---|---|
| 2025 | $7,258 +7.5% | $390,214 +10% |
| 2024 | $6,755 +12.6% | $354,740 +10% |
| 2023 | $6,000 -11% | $322,491 +10% |
| 2022 | $6,741 +3.2% | $293,174 +10% |
| 2021 | $6,535 -2.1% | $266,522 +2% |
| 2020 | $6,677 +10.2% | $261,347 +4.1% |
| 2019 | $6,061 +4.5% | $250,997 +15.7% |
| 2018 | $5,800 +1.5% | $216,947 -3% |
| 2017 | $5,716 +21.4% | $223,683 +17.3% |
| 2016 | $4,707 +7.5% | $190,651 +12.1% |
| 2015 | $4,380 | $170,079 |
| 2014 | $4,380 | $170,079 |
| 2012 | -- | -- |
| 2011 | -- | -- |
| 2010 | -- | -- |
| 2009 | -- | -- |
Find assessor info on the county website
Monthly payment
Est. payment
Payment breakdown
Explore the cost of this home by adjusting the details. Changes won't be saved.Climate risks
Neighborhood: Meadow Crest
Nearby schools
GreatSchools rating
- 7/10Irene Clinkscale Elementary SchoolGrades: PK-5Distance: 0.4 mi
- 5/10Hughes Middle SchoolGrades: 6-8Distance: 1.1 mi
- 6/10Burleson High SchoolGrades: 9-12Distance: 0.8 mi
Schools provided by the listing agent
- Elementary: Judy Hajek
- Middle: Hughes
- High: Burleson
- District: Burleson ISD
Source: NTREIS. This data may not be complete. We recommend contacting the local school district to confirm school assignments for this home.
- $321,4004 bd2 ba2k sqft935 White Marlin Dr, Burleson, TX 76028Off Market
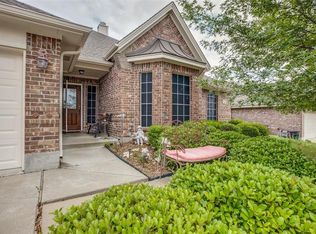
- $--3 bd2 ba1.7k sqft927 White Marlin Dr, Burleson, TX 76028Sold

- $295,3004 bd2 ba1.8k sqft1020 Brown Crest Rd, Burleson, TX 76028Off Market
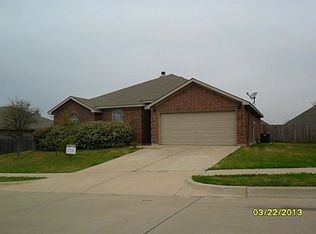
- $352,5003 bd3 ba2.1k sqft635 Linda Dr, Burleson, TX 76028Off Market
- $291,9003 bd2 ba1.7k sqft939 White Marlin Dr, Burleson, TX 76028Off Market
- $374,2004 bd2 ba2.6k sqft930 White Marlin Dr, Burleson, TX 76028Off Market
- $382,0004 bd3 ba2.7k sqft926 White Marlin Dr, Burleson, TX 76028Off Market
- $277,3003 bd2 ba1.6k sqft1024 Brown Crest Rd, Burleson, TX 76028Off Market
A local agent can set up tours, give advice and negotiate with sellers.
A local lender can help you make sure your offer is ready when you are.
Similar homes
- $329,0004 bd3 ba2.5k sqft1129 Mourning Dove Dr, Burleson, TX 76028For Sale
 MLS ID #21355964, Maximilian Dier. NTREIS
 - $339,0004 bd2 ba2k sqft800 Silverthorne Dr, Burleson, TX 76028For Sale
 MLS ID #21288035, Lisa Catlin. NTREIS
 - $315,0003 bd2 ba1.8k sqft621 Creekview Dr, Burleson, TX 76028For Sale
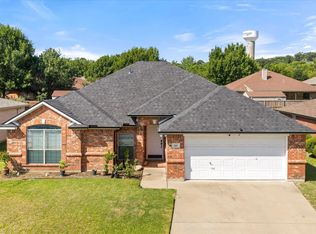 MLS ID #21354411, Heidi Mayer. NTREIS
 - $425,0005 bd3 ba2.5k sqft340 Canadian Ln, Burleson, TX 76028For Sale
 MLS ID #21294762, Ronda Odell. NTREIS
 - $329,9004 bd2 ba1.9k sqft1005 Darren Dr, Burleson, TX 76028For SaleMLS ID #21281296, Hudson Floyd. NTREIS
- $430,0004 bd3 ba2.8k sqft759 Peach Ln, Burleson, TX 76028For SaleMLS ID #21304970, Jonathan Cook. NTREIS
- $425,0004 bd3 ba2.5k sqft2501 Bunker Hill Dr, Burleson, TX 76028For SaleMLS ID #21232207, Gabriela Emerton. NTREIS
- $439,9004 bd3 ba3.4k sqft328 Tioga St, Burleson, TX 76028For SaleMLS ID #21316109, Cassie Spears. NTREIS
- $425,0004 bd3 ba2.7k sqft1385 Litchfield Ln, Burleson, TX 76028For SaleMLS ID #21277472, Rosa Avitia. NTREIS
- $460,0004 bd3 ba3.3k sqft1112 Cardinal Ridge Rd, Burleson, TX 76028For SaleMLS ID #21351892, Sterling Burney. NTREIS
- $320,0004 bd2 ba1.9k sqft313 Angela Dr, Burleson, TX 76028For SaleMLS ID #20878687, Angela Hornburg. NTREIS
- $340,0004 bd2 ba1.9k sqft1325 Lake Shore Dr, Crowley, TX 76036For SaleMLS ID #21214376, Steven Nieves. NTREIS
- $379,9004 bd3 ba2.6k sqft4628 Barberry Tree Cv, Fort Worth, TX 76123For SaleMLS ID #21354695, Chad Henderson. NTREIS
- $465,0005 bd3 ba3.2k sqft1204 Barberry Dr, Burleson, TX 76028For SaleMLS ID #21327350, Rosa Avitia. NTREIS
- $365,0004 bd3 ba2.4k sqft7912 Hosta Way, Fort Worth, TX 76123For SaleMLS ID #21349670, Wendy Mema. NTREIS
- $290,0003 bd2 ba1.7k sqft804 Tyler Ct, Burleson, TX 76028For SaleMLS ID #21309839, Amy Miller. NTREIS
- $329,9004 bd2 ba2k sqft8033 Branch Hollow Trl, Fort Worth, TX 76123For SaleMLS ID #21359811, David Smith. NTREIS
- $325,0004 bd4 ba2.5k sqft919 Keel Line Ct, Crowley, TX 76036For SaleMLS ID #21320912, Ali Alvani. NTREIS
- $385,0005 bd3 ba2.7k sqft8 Tallwood Ln, Edgecliff Village, TX 76134For SaleMLS ID #21334836, Kyle Vance. NTREIS
- $415,0004 bd3 ba2.3k sqft108 Lauren Ct, Joshua, TX 76058For SaleMLS ID #21204503, Erica Lawrence. NTREIS
