ASSUMABLE QUALIFYING FHA LOAN at 3.125%.
This property will not last. Style, comfort, and updates come together in the sought-after West Bend South community. This beautifully maintained 4-bedroom, 2-bath home offers 2,084 square feet of living space with an inviting open-concept design, soaring ceilings, and elegant arched doorways that create a spacious and sophisticated feel. The flexible floor plan includes a study, 2 dining, generous living area with a fireplace, and a well-appointed kitchen featuring granite countertops and abundant cabinetry. Recent updates include brand-new carpet in 3 bedrooms, wood floors in the primary in 2024, dishwasher in 2024, wood fence in 2024 and roof in 2022. Step outside to enjoy the private backyard retreat complete with a pergola added in 2022—perfect for relaxing evenings, outdoor dining, and entertaining family and friends. Situated on a desirable corner lot with ample yard space, this home offers the perfect balance of indoor comfort and outdoor enjoyment. Conveniently located near parks, walking and biking trails, playgrounds, shopping, dining, and major commuter routes, this exceptional property combines neighborhood amenities with everyday convenience.
For sale
Price cut: $5.1K (7/7)
$339,000
800 Silverthorne Dr, Burleson, TX 76028
4beds
2,084sqft
:
Get pre-qualified$2,381/mo
Single Family Residence
Built in 2013
9,931 Square Feet Lot
$-- Zestimate®
$163/sqft
$21/mo HOA
What's special
Wood fenceFlexible floor planSoaring ceilingsDesirable corner lotElegant arched doorwaysAmple yard spaceAbundant cabinetry
- 48 days |
- 725 |
- 87 |
Zillow last checked:
Listing updated:
Listed by:
Lisa Catlin 0613090 (817)458-0402,
CLARK REAL ESTATE GROUP 817-458-0402
Source: NTREIS,MLS#: 21288035
Facts & features
Interior
Bedrooms & bathrooms
- Bedrooms: 4
- Bathrooms: 2
- Full bathrooms: 2
Primary bedroom
- Features: En Suite Bathroom, Garden Tub/Roman Tub, Linen Closet, Separate Shower, Walk-In Closet(s)
- Level: First
- Dimensions: 14 x 14
Bedroom
- Features: Split Bedrooms
- Level: First
- Dimensions: 11 x 10
Bedroom
- Features: Split Bedrooms
- Level: First
- Dimensions: 11 x 10
Bedroom
- Features: Split Bedrooms
- Level: First
- Dimensions: 11 x 10
Primary bathroom
- Features: Built-in Features, Dual Sinks, En Suite Bathroom, Garden Tub/Roman Tub, Solid Surface Counters, Separate Shower
- Level: First
- Dimensions: 5 x 8
Breakfast room nook
- Level: First
- Dimensions: 9 x 8
Dining room
- Level: First
- Dimensions: 11 x 10
Other
- Features: Built-in Features, Linen Closet, Solid Surface Counters
- Level: First
- Dimensions: 0 x 0
Kitchen
- Features: Breakfast Bar, Built-in Features, Eat-in Kitchen, Granite Counters, Pantry, Stone Counters
- Level: First
- Dimensions: 13 x 10
Living room
- Features: Ceiling Fan(s), Fireplace
- Level: First
- Dimensions: 16 x 15
Office
- Level: First
- Dimensions: 14 x 10
Utility room
- Features: Utility Room
- Level: First
- Dimensions: 6 x 6
Heating
- Central, Electric, Fireplace(s)
Cooling
- Central Air, Ceiling Fan(s), Electric
Appliances
- Included: Dryer, Dishwasher, Electric Range, Electric Water Heater, Disposal, Microwave, Refrigerator, Vented Exhaust Fan, Washer
- Laundry: Washer Hookup, Dryer Hookup, ElectricDryer Hookup, Laundry in Utility Room
Features
- Decorative/Designer Lighting Fixtures, Granite Counters, High Speed Internet, Pantry, Cable TV
- Flooring: Carpet, Ceramic Tile, Luxury Vinyl Plank, Wood
- Has basement: No
- Number of fireplaces: 1
- Fireplace features: Living Room, Wood Burning
Interior area
- Total interior livable area: 2,084 sqft
Video & virtual tour
Property
Parking
- Total spaces: 2
- Parking features: Covered, Door-Single, Garage Faces Front, Garage, Garage Door Opener, On Street
- Attached garage spaces: 2
Features
- Levels: One
- Stories: 1
- Patio & porch: Awning(s), Rear Porch, Other, Patio, Covered
- Exterior features: Private Yard, Rain Gutters
- Pool features: None
- Fencing: Brick,Back Yard,Privacy,Wood
Lot
- Size: 9,931 Square Feet
- Features: Back Yard, Corner Lot, Hardwood Trees, Lawn, Landscaped, Subdivision, Sprinkler System, Few Trees
Details
- Additional structures: Pergola, Shed(s), Storage
- Parcel number: 126278406300
Construction
Type & style
- Home type: SingleFamily
- Architectural style: Traditional,Detached
- Property subtype: Single Family Residence
- Attached to another structure: Yes
Materials
- Brick, Rock, Stone
- Foundation: Slab
- Roof: Composition
Condition
- Year built: 2013
Utilities & green energy
- Sewer: Public Sewer
- Water: Public
- Utilities for property: Electricity Available, Phone Available, Sewer Available, Separate Meters, Water Available, Cable Available
Community & HOA
Community
- Features: Playground, Park, Trails/Paths, Curbs, Sidewalks
- Security: Prewired, Security System Owned, Security System, Other
- Subdivision: West Bend South
HOA
- Has HOA: Yes
- Services included: Association Management
- HOA fee: $64 quarterly
- HOA name: Sbb Management
- HOA phone: 972-960-2800
Location
- Region: Burleson
Financial & listing details
- Price per square foot: $163/sqft
- Tax assessed value: $180,975
- Annual tax amount: $4,282
- Date on market: 6/10/2026
- Cumulative days on market: 48 days
- Listing terms: Assumable,Cash,Conventional,FHA,VA Loan
Estimated market value
Not available
Estimated sales range
Not available
Not available
Price history
| Date | Event | Price |
|---|---|---|
| 7/7/2026 | Price change | $339,000-1.5%$163/sqft |
Source: NTREIS #21288035 Report a problem | ||
| 6/25/2026 | Price change | $344,050+0%$165/sqft |
Source: NTREIS #21288035 Report a problem | ||
| 6/10/2026 | Listed for sale | $344,000+25.1%$165/sqft |
Source: NTREIS #21288035 Report a problem | ||
| 6/28/2021 | Listing removed | -- |
Source:  RE/MAX International Report a problem RE/MAX International Report a problem | ||
| 5/18/2021 | Pending sale | $275,000$132/sqft |
Source: NTREIS #14576753 Report a problem | ||
| 5/14/2021 | Listed for sale | $275,000+34.2%$132/sqft |
Source: NTREIS #14576753 Report a problem | ||
| 6/24/2016 | Sold | -- |
Source: Public Record Report a problem | ||
| 5/10/2016 | Pending sale | $204,900$98/sqft |
Source: Keller Williams Realty Arlington #13344186 Report a problem | ||
| 5/2/2016 | Listed for sale | $204,900$98/sqft |
Source: Keller Williams - Arlington #13344186 Report a problem | ||
| 4/7/2016 | Pending sale | $204,900$98/sqft |
Source: Keller Williams - Arlington #13344186 Report a problem | ||
| 3/31/2016 | Price change | $204,900-2.4%$98/sqft |
Source: Keller Williams - Arlington #13344186 Report a problem | ||
| 3/24/2016 | Listed for sale | $209,900$101/sqft |
Source: Keller Williams Realty Arlington #13344186 Report a problem | ||
| 6/19/2013 | Sold | -- |
Source: Agent Provided Report a problem | ||
Public tax history
| Year | Property taxes | Tax assessment |
|---|---|---|
| 2025 | $3,302 -3.6% | $180,975 +0.8% |
| 2024 | $3,426 -59.7% | $179,540 -52% |
| 2023 | $8,507 +14% | $373,912 +26% |
| 2022 | $7,464 +25.8% | $296,760 +21.9% |
| 2021 | $5,932 -2.2% | $243,347 +1.9% |
| 2020 | $6,066 -5% | $238,847 +1.5% |
| 2019 | $6,384 -3% | $235,286 +2.8% |
| 2018 | $6,582 +12.3% | $228,786 +12.3% |
| 2017 | $5,862 +24.3% | $203,741 +8.7% |
| 2016 | $4,716 +17.4% | $187,393 +7.1% |
| 2015 | $4,016 | $174,893 +11.6% |
| 2014 | $4,016 | $156,731 |
Find assessor info on the county website
Monthly payment
Est. payment
Payment breakdown
Explore the cost of this home by adjusting the details. Changes won't be saved.Climate risks
Neighborhood: West Bend
Nearby schools
GreatSchools rating
- 7/10Frazier Elementary SchoolGrades: PK-5Distance: 0.4 mi
- 5/10Hughes Middle SchoolGrades: 6-8Distance: 1.6 mi
- 6/10Burleson High SchoolGrades: 9-12Distance: 1.7 mi
Schools provided by the listing agent
- Elementary: Frazier
- Middle: Hughes
- High: Burleson
- District: Burleson ISD
Source: NTREIS. This data may not be complete. We recommend contacting the local school district to confirm school assignments for this home.
- $348,6004 bd2 ba2k sqft800 Silverthorne Dr, Burleson, TX 76028Off Market
- $384,6004 bd3 ba3.1k sqft804 Silverthorne Dr, Burleson, TX 76028Off Market

- $--4 bd3 ba2.3k sqft808 Silverthorne Dr, Burleson, TX 76028Sold
- $--3 bd2 ba1.7k sqft1349 Broadmoor Dr, Burleson, TX 76028Sold

- $326,3004 bd2 ba1.7k sqft1201 Geddes Ct, Burleson, TX 76028Off Market
- $340,2003 bd2 ba1.8k sqft1205 Geddes Ct, Burleson, TX 76028Off Market
- $318,4004 bd2 ba2.1k sqft1232 Sweetwater Dr, Burleson, TX 76028Off Market
- $403,7004 bd4 ba3k sqft812 Silverthorne Dr, Burleson, TX 76028Off Market
A local agent can set up tours, give advice and negotiate with sellers.
A local lender can help you make sure your offer is ready when you are.
Similar homes
- $329,9004 bd2 ba2k sqft2771 Oakdale Dr, Burleson, TX 76028For Sale
 MLS ID #21336105, Mindy Carnahan. NTREIS
 - $352,9004 bd2 ba1.9k sqft317 Delaware St, Burleson, TX 76028For Sale
 MLS ID #21313616, Sherri Aaron. NTREIS
 - $375,0004 bd3 ba2.3k sqft931 White Marlin Dr, Burleson, TX 76028For Sale
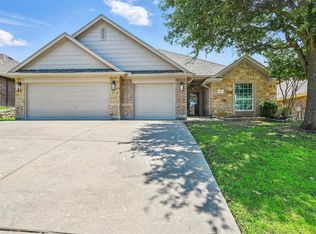 MLS ID #21263932, Cindy Metcalf. NTREIS
 - $340,0004 bd2 ba1.9k sqft1325 Lake Shore Dr, Crowley, TX 76036For Sale
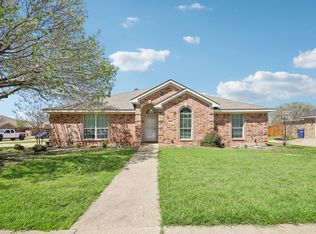 MLS ID #21214376, Steven Nieves. NTREIS
 - $320,0004 bd2 ba1.9k sqft313 Angela Dr, Burleson, TX 76028For SaleMLS ID #20878687, Angela Hornburg. NTREIS
- $295,0003 bd2 ba1.7k sqft804 Tyler Ct, Burleson, TX 76028For SaleMLS ID #21309839, Amy Miller. NTREIS
- $339,9003 bd2 ba1.8k sqft933 Keel Line Dr, Crowley, TX 76036For SaleMLS ID #21310061, Chandler Crouch. NTREIS
- $399,9005 bd3 ba2.9k sqft1332 Foxglove Ln, Burleson, TX 76028For SaleMLS ID #21312042, Zack Coffman. NTREIS
- $329,9004 bd2 ba1.8k sqft12000 Castleford Way, Crowley, TX 76036For SaleMLS ID #21279933, David Smith. NTREIS
- $287,0003 bd3 ba1.8k sqft1217 Summerset Ln, Burleson, TX 76028For SaleMLS ID #21215320, Delisa Beets. NTREIS
- $425,0004 bd3 ba2.5k sqft2501 Bunker Hill Dr, Burleson, TX 76028For SaleMLS ID #21232207, Gabriela Emerton. NTREIS
- $329,9004 bd2 ba2.2k sqft4500 Southbend Dr, Fort Worth, TX 76123For SaleMLS ID #21312993, Charles Morgan. NTREIS
- $280,0003 bd2 ba1.3k sqft1520 Wickham Dr, Burleson, TX 76028For SaleMLS ID #21334428, Kendell Liden. NTREIS
- $315,0004 bd2 ba2.1k sqft413 Edgewick Ln, Crowley, TX 76036For SaleMLS ID #21320500, Rebecca Porras. NTREIS
- $290,0003 bd2 ba1.7k sqft1516 Baslow Ln, Burleson, TX 76028For SaleMLS ID #21323113, Willie Mccray. NTREIS
- $369,9004 bd4 ba2.6k sqft4828 Belladonna Dr, Fort Worth, TX 76123For SaleMLS ID #21335267, Teresa Hill. NTREIS
- $465,0004 bd2 ba2.4k sqft540 Ramon St, Burleson, TX 76028For SaleMLS ID #21325186, Brenda Shelton. NTREIS
- $415,0004 bd4 ba3k sqft508 Lakeview Cir, Burleson, TX 76028For SaleMLS ID #21184162, Sarah Niehoff. NTREIS
- $332,0003 bd2 ba1.9k sqft6917 Laurel Canyon Ter, Fort Worth, TX 76132For SaleMLS ID #21340541, Erin Herren. NTREIS
- $370,0004 bd3 ba2.9k sqft1037 McDonald Dr, Crowley, TX 76036For SaleMLS ID #31214464, Elia Olvera, Vive Realty LLC. HAR
