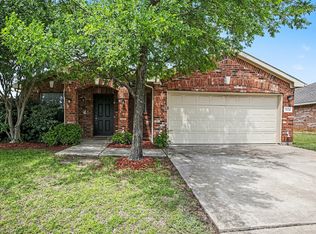
Welcome to Mountain Valley where disc golf, fishing, walking trails, and golf carts are a favorite pass time of the residents. This lovely 3 bedroom home with a bonus office is waiting for your family. The large entryway is inviting and leads into an open concept living room with large windows that provides natural light throughout the day. Entertaining is easy with an eat-in-kitchen with lots of cabinet space, quartz countertops, and an additional formal dinning room. Enjoy the Primary bedroom and ensuite as it offers extra privacy seperate from the other rooms and office in the house. The over sized garden tub is much needed at the end of a long day. An office makes working from home a breeze or turn this into an extra bedroom for your growing family. The oversized back porch patio will be a favorite for grilling, relaxing, or add a hot tub for extra entertainment. The Mountain Valley Community is a great place to call home.
Under contract
Price cut: $10K (7/31)
$319,900
2771 Oakdale Dr, Burleson, TX 76028
4beds
2,062sqft
:
Get pre-qualified$2,273/mo
Single Family Residence
Built in 1998
7,013 Square Feet Lot
$318,000 Zestimate®
$155/sqft
$45/mo HOA
What's special
Quartz countertopsLarge entrywayOversized garden tub
- 21 days |
- 903 |
- 82 |
Likely to sell faster than
Zillow last checked:
Listing updated:
Listed by:
Mindy Carnahan 0719805 817-806-4100,
BHHS Premier Properties 817-806-4100
Source: NTREIS,MLS#: 21336105
Facts & features
Interior
Bedrooms & bathrooms
- Bedrooms: 4
- Bathrooms: 2
- Full bathrooms: 2
Primary bedroom
- Features: Ceiling Fan(s), En Suite Bathroom, Walk-In Closet(s)
- Level: First
- Dimensions: 18 x 12
Bedroom
- Features: Ceiling Fan(s), Walk-In Closet(s)
- Level: First
- Dimensions: 14 x 11
Bedroom
- Features: Ceiling Fan(s), Walk-In Closet(s)
- Level: First
- Dimensions: 12 x 12
Primary bathroom
- Features: Built-in Features, Dual Sinks, Double Vanity, Garden Tub/Roman Tub, Linen Closet, Solid Surface Counters, Separate Shower
- Level: First
- Dimensions: 11 x 8
Breakfast room nook
- Level: First
- Dimensions: 13 x 6
Dining room
- Features: Ceiling Fan(s)
- Level: First
- Dimensions: 14 x 11
Other
- Features: Built-in Features, Solid Surface Counters
- Level: First
- Dimensions: 9 x 5
Kitchen
- Features: Built-in Features, Eat-in Kitchen, Kitchen Island, Pantry, Stone Counters
- Level: First
- Dimensions: 14 x 12
Laundry
- Features: Built-in Features
- Level: First
- Dimensions: 14 x 6
Living room
- Features: Ceiling Fan(s), Fireplace
- Level: First
- Dimensions: 19 x 18
Office
- Level: First
- Dimensions: 13 x 10
Heating
- Central, Fireplace(s), Natural Gas, Wood Stove
Cooling
- Central Air, Ceiling Fan(s), Electric
Appliances
- Included: Dishwasher, Electric Cooktop, Electric Oven, Disposal, Gas Water Heater
- Laundry: Washer Hookup, Dryer Hookup, Laundry in Utility Room
Features
- Cable TV
- Flooring: Carpet, Ceramic Tile, Luxury Vinyl Plank
- Windows: Bay Window(s), Window Coverings
- Has basement: No
- Number of fireplaces: 1
- Fireplace features: Gas
Interior area
- Total interior livable area: 2,062 sqft
Video & virtual tour
Property
Parking
- Total spaces: 2
- Parking features: Additional Parking, Door-Single, Garage Faces Front, Garage, Garage Door Opener
- Attached garage spaces: 2
Features
- Levels: One
- Stories: 1
- Patio & porch: Deck
- Exterior features: Rain Gutters
- Pool features: None, Community
- Fencing: Back Yard,Wood
Lot
- Size: 7,013 Square Feet
- Residential vegetation: Grassed
Details
- Parcel number: 126350100760
Construction
Type & style
- Home type: SingleFamily
- Architectural style: Detached
- Property subtype: Single Family Residence
Materials
- Brick, Fiberglass Siding
- Foundation: Slab
- Roof: Composition,Shingle
Condition
- Year built: 1998
Utilities & green energy
- Sewer: Public Sewer
- Water: Public
- Utilities for property: Sewer Available, Water Available, Cable Available
Community & HOA
Community
- Features: Fishing, Lake, Playground, Park, Pickleball, Pool, Curbs, Sidewalks
- Subdivision: Lakewood Ph Mt Valley 01 Country
HOA
- Has HOA: Yes
- Services included: Maintenance Grounds
- HOA fee: $540 annually
- HOA name: Goodwin & Company Hoa
- HOA phone: 855-289-6007
Location
- Region: Burleson
Financial & listing details
- Price per square foot: $155/sqft
- Tax assessed value: $318,196
- Annual tax amount: $7,696
- Date on market: 7/23/2026
- Cumulative days on market: 21 days
- Listing terms: Cash,Conventional,1031 Exchange,FHA,VA Loan
- Exclusions: Refrigerator, washer, dryer
Estimated market value
$318,000
$302,000 - $334,000
$2,418/mo
Price history
| Date | Event | Price |
|---|---|---|
| 8/11/2026 | Pending sale | $319,900$155/sqft |
Source: BHHS broker feed #21336105 Report a problem | ||
| 8/11/2026 | Contingent | $319,900$155/sqft |
Source: NTREIS #21336105 Report a problem | ||
| 7/31/2026 | Price change | $319,900-3%$155/sqft |
Source: NTREIS #21336105 Report a problem | ||
| 7/23/2026 | Listed for sale | $329,900-2.7%$160/sqft |
Source: NTREIS #21336105 Report a problem | ||
| 12/1/2023 | Sold | -- |
Source: NTREIS #20442567 Report a problem | ||
| 11/15/2023 | Pending sale | $339,000$164/sqft |
Source: NTREIS #20442567 Report a problem | ||
| 11/10/2023 | Contingent | $339,000$164/sqft |
Source: NTREIS #20442567 Report a problem | ||
| 10/4/2023 | Listed for sale | $339,000+105.6%$164/sqft |
Source: NTREIS #20442567 Report a problem | ||
| 4/23/2015 | Listing removed | $164,900$80/sqft |
Source: KELLER WILLIAMS REALTY #13115514 Report a problem | ||
| 4/3/2015 | Pending sale | $164,900$80/sqft |
Source: Keller Williams - Johnson County #13115514 Report a problem | ||
| 3/24/2015 | Listed for sale | $164,900$80/sqft |
Source: Dow JC RE INC #13115514 Report a problem | ||
| 4/14/2014 | Sold | -- |
Source: Agent Provided Report a problem | ||
Public tax history
| Year | Property taxes | Tax assessment |
|---|---|---|
| 2025 | $5,755 -5.5% | $318,196 |
| 2024 | $6,091 +150.2% | $318,196 +25.7% |
| 2023 | $2,434 -37.7% | $253,097 +10% |
| 2022 | $3,910 | $230,088 +10% |
| 2021 | $3,910 | $209,171 +8.7% |
| 2020 | $3,910 | $192,375 |
| 2019 | $3,910 +0.1% | $192,375 |
| 2018 | $3,905 +0.5% | $192,375 +20.7% |
| 2017 | $3,887 -0.6% | $159,378 |
| 2016 | $3,910 +135.3% | $159,378 +12.1% |
| 2015 | $1,662 | $142,190 |
| 2014 | $1,662 | $142,190 |
| 2012 | -- | -- |
| 2011 | -- | -- |
| 2010 | -- | -- |
| 2009 | -- | -- |
| 2008 | -- | -- |
| 2007 | -- | -- |
| 2006 | -- | -- |
| 2005 | -- | -- |
| 2004 | -- | -- |
| 2003 | -- | -- |
| 2002 | -- | -- |
| 2001 | -- | -- |
| 2000 | -- | -- |
Find assessor info on the county website
Monthly payment
Est. payment
Payment breakdown
Explore the cost of this home by adjusting the details. Changes won't be saved.Climate risks
Neighborhood: Lakewood
Nearby schools
GreatSchools rating
- 10/10North Joshua Elementary SchoolGrades: PK-5Distance: 0.4 mi
- 8/10Tom And Nita Nichols MiddleGrades: 6-8Distance: 2 mi
- 7/10Joshua High SchoolGrades: 9-12Distance: 3.4 mi
Schools provided by the listing agent
- Elementary: Njoshua
- Middle: Tom and Nita Nichols,Joshua
- High: Joshua
- District: Joshua ISD
Source: NTREIS. This data may not be complete. We recommend contacting the local school district to confirm school assignments for this home.
- $333,9003 bd2 ba2.1k sqft2781 Oakdale Dr, Burleson, TX 76028Off Market
- $334,4004 bd2 ba1.9k sqft2761 Oakdale Dr, Burleson, TX 76028Off Market

- $388,4004 bd2 ba2.9k sqft509 Oakdale Ct, Burleson, TX 76028Off Market
- $393,7004 bd4 ba3.1k sqft504 Briarcrest Dr, Burleson, TX 76028Off Market

- $--3 bd2 ba1.9k sqft2751 Oakdale Dr, Burleson, TX 76028Sold
- $340,5003 bd2 ba2.2k sqft505 Oakdale Ct, Burleson, TX 76028Off Market
- $300,4003 bd2 ba1.8k sqft2770 Oakdale Dr, Burleson, TX 76028Off Market
- $--3 bd2 ba1.7k sqft508 Briarcrest Dr, Burleson, TX 76028Sold
A local agent can set up tours, give advice and negotiate with sellers.
A local lender can help you make sure your offer is ready when you are.
Similar homes
- $315,0004 bd2 ba1.8k sqft1336 Shelley Dr, Burleson, TX 76028For Sale
 MLS ID #21338828, Matt Motley. NTREIS
 - $309,9003 bd3 ba2k sqft2624 Buffalo Run, Burleson, TX 76028For Sale
 MLS ID #21237280, Robert Salmons. NTREIS
 - $339,0004 bd2 ba2k sqft800 Silverthorne Dr, Burleson, TX 76028For Sale
 MLS ID #21288035, Lisa Catlin. NTREIS
 - $349,9994 bd2 ba2k sqft817 Peach Ln, Burleson, TX 76028For Sale
 MLS ID #21348865, Karan Wethington. NTREIS
 - $329,9003 bd2 ba1.8k sqft344 Coral Vine Ln, Burleson, TX 76028For SaleMLS ID #21351641, Aaron Jistel. NTREIS
- $395,0003 bd2 ba2.1k sqft2726 Buffalo Run, Burleson, TX 76028For SaleMLS ID #21327939, Sang Park. NTREIS
- $290,0003 bd2 ba1.7k sqft804 Tyler Ct, Burleson, TX 76028For SaleMLS ID #21309839, Amy Miller. NTREIS
- $375,0004 bd3 ba2.3k sqft931 White Marlin Dr, Burleson, TX 76028For SaleMLS ID #21263932, Cindy Metcalf. NTREIS
- $400,0004 bd3 ba2.7k sqft1016 Pebblecreek Dr, Burleson, TX 76028For SaleMLS ID #21279748, Stephanie Spann. NTREIS
- $340,0004 bd2 ba1.9k sqft1325 Lake Shore Dr, Crowley, TX 76036For SaleMLS ID #21214376, Steven Nieves. NTREIS
- $280,0003 bd2 ba1.7k sqft1516 Baslow Ln, Burleson, TX 76028For SaleMLS ID #21323113, Willie Mccray. NTREIS
- $425,0004 bd3 ba2.5k sqft2501 Bunker Hill Dr, Burleson, TX 76028For SaleMLS ID #21232207, Gabriela Emerton. NTREIS
- $352,5003 bd2 ba2.3k sqft1522 Grassy Meadows Dr, Joshua, TX 76058For SaleMLS ID #21252445, Sean Hassard. NTREIS
- $280,0003 bd2 ba1.3k sqft1520 Wickham Dr, Burleson, TX 76028For SaleMLS ID #21334428, Kendell Liden. NTREIS
- $389,9993 bd2 ba1.9k sqft2673 Riverbank Dr, Burleson, TX 76028For SaleMLS ID #21110360, Brenda Blaser. NTREIS
- $420,0004 bd2 ba2.7k sqft839 Evergreen Ln, Burleson, TX 76028For SaleMLS ID #21344779, Moussa Mikhel. NTREIS
- $430,0004 bd3 ba2.8k sqft759 Peach Ln, Burleson, TX 76028For SaleMLS ID #21304970, Jonathan Cook. NTREIS
- $330,0003 bd3 ba2k sqft753 Rutherford Dr, Crowley, TX 76036For SaleMLS ID #21339053, Aly Dockery. NTREIS
- $449,9004 bd3 ba2.8k sqft3020 Capital Hill Dr, Burleson, TX 76028For SaleMLS ID #21241288, Clifton A J Johnson. NTREIS
- $399,9994 bd2 ba2.2k sqft112 Mockingbird Hill Dr, Joshua, TX 76058For SaleMLS ID #21347149, Michelle Abner. NTREIS
