Step into this sleek and stylish Burleson home, Joshua ISD, brimming with desirable features. The entryway welcomes guests and loved ones into an expansive living area beneath a towering ceiling, open to the kitchen and bathed in natural light. The gleaming kitchen features generous counter space, an island apron-front stainless sink, an abundance of cabinets & walk-in pantry, full-height tile backsplashes, bar seating, and a sunny breakfast area. The primary bedroom is spacious, with a high vaulted ceiling, a lovely bay window, and a gorgeous en suite bath offering an oversized glass & tile shower, double vanity, and unbelievable storage. Out back, enjoy a large covered patio and a vast backyard with lots of space to relax and entertain. Community features include a sparkling pool, a 20-acre stocked pond, walking trails, and multiple parks & sport courts. Easy access to Hwy 174 and I35W. Nearby great shopping, dining, and entertainment options at Old Town Station and Burleson Town Center.
For sale
Price cut: $10K (6/26)
$389,999
2673 Riverbank Dr, Burleson, TX 76028
3beds
1,937sqft
Single Family Residence
Built in 2024
0.36 Acres Lot
$387,500 Zestimate®
$201/sqft
$45/mo HOA
What's special
Vast backyardLarge covered patioBathed in natural lightLovely bay windowTowering ceilingGorgeous en suite bathHigh vaulted ceiling
- 287 days |
- 302 |
- 38 |
Zillow last checked:
Listing updated:
Listed by:
Brenda Blaser 0447913 817-919-0917,
Keller Williams Realty 817-329-8850
Source: NTREIS,MLS#: 21110360
Facts & features
Interior
Bedrooms & bathrooms
- Bedrooms: 3
- Bathrooms: 2
- Full bathrooms: 2
Primary bedroom
- Features: Ceiling Fan(s), Dual Sinks, Walk-In Closet(s)
- Level: First
- Dimensions: 15 x 13
Bedroom
- Features: Ceiling Fan(s)
- Level: First
- Dimensions: 12 x 10
Bedroom
- Features: Ceiling Fan(s)
- Level: First
- Dimensions: 12 x 10
Breakfast room nook
- Level: First
- Dimensions: 12 x 9
Kitchen
- Features: Built-in Features, Kitchen Island, Pantry
- Level: First
- Dimensions: 16 x 11
Living room
- Features: Ceiling Fan(s)
- Level: First
- Dimensions: 20 x 16
Office
- Level: First
- Dimensions: 12 x 11
Utility room
- Level: First
- Dimensions: 9 x 6
Heating
- Central, Electric
Cooling
- Central Air
Appliances
- Included: Dishwasher, Electric Cooktop, Electric Oven, Disposal, Microwave
- Laundry: Washer Hookup, Dryer Hookup, Laundry in Utility Room
Features
- Decorative/Designer Lighting Fixtures, High Speed Internet, Kitchen Island, Open Floorplan, Vaulted Ceiling(s), Walk-In Closet(s), Wired for Sound
- Flooring: Carpet, Ceramic Tile
- Windows: Bay Window(s)
- Has basement: No
- Has fireplace: No
Interior area
- Total interior livable area: 1,937 sqft
Video & virtual tour
Property
Parking
- Total spaces: 2
- Parking features: Door-Single, Garage Faces Front
- Attached garage spaces: 2
Features
- Levels: One
- Stories: 1
- Patio & porch: Rear Porch, Covered, Patio
- Pool features: None, Community
- Fencing: Wood
Lot
- Size: 0.36 Acres
- Features: Back Yard, Interior Lot, Lawn, Sprinkler System
Details
- Parcel number: 126350413404
Construction
Type & style
- Home type: SingleFamily
- Architectural style: Traditional,Detached
- Property subtype: Single Family Residence
Materials
- Brick
- Foundation: Slab
- Roof: Composition
Condition
- Year built: 2024
Utilities & green energy
- Sewer: Public Sewer
- Water: Public
- Utilities for property: Sewer Available, Water Available
Community & HOA
Community
- Features: Clubhouse, Dock, Lake, Playground, Park, Pool, Trails/Paths
- Security: Security System, Smoke Detector(s)
- Subdivision: Mountain Vly Lake Tr D Ph 1
HOA
- Has HOA: No
- Services included: All Facilities
- HOA fee: $540 annually
- HOA name: Goodwin & Company
- HOA phone: 214-445-2771
Location
- Region: Burleson
Financial & listing details
- Price per square foot: $201/sqft
- Tax assessed value: $378,925
- Annual tax amount: $1,057
- Date on market: 11/12/2025
- Cumulative days on market: 288 days
- Listing terms: Cash,Conventional,FHA,Other,VA Loan
- Exclusions: All curtains and floating shelves in living room
- Road surface type: Asphalt
Estimated market value
$387,500
$368,000 - $407,000
$2,590/mo
Price history
| Date | Event | Price |
|---|---|---|
| 6/26/2026 | Price change | $389,999-2.5%$201/sqft |
Source: NTREIS #21110360 Report a problem | ||
| 4/30/2026 | Price change | $399,999-2.4%$207/sqft |
Source: NTREIS #21110360 Report a problem | ||
| 3/18/2026 | Price change | $409,900-2.4%$212/sqft |
Source: NTREIS #21110360 Report a problem | ||
| 11/12/2025 | Listed for sale | $419,900$217/sqft |
Source: NTREIS #21110360 Report a problem | ||
Public tax history
| Year | Property taxes | Tax assessment |
|---|---|---|
| 2025 | $7,190 +580% | $378,925 +742.1% |
| 2024 | $1,057 +9.1% | $45,000 |
| 2023 | $969 | $45,000 |
Find assessor info on the county website
Monthly payment
Est. payment
Payment breakdown
Explore the cost of this home by adjusting the details. Changes won't be saved.Climate risks
Neighborhood: Mountain Valley Lake
Nearby schools
GreatSchools rating
- 10/10North Joshua Elementary SchoolGrades: PK-5Distance: 1.2 mi
- 8/10Tom And Nita Nichols MiddleGrades: 6-8Distance: 1.1 mi
- 7/10Joshua High SchoolGrades: 9-12Distance: 2.9 mi
Schools provided by the listing agent
- Elementary: Njoshua
- Middle: Tom and Nita Nichols
- High: Joshua
- District: Joshua ISD
Source: NTREIS. This data may not be complete. We recommend contacting the local school district to confirm school assignments for this home.
- $--5 bd4 ba3k sqft2669 Riverbank Dr, Burleson, TX 76028Sold
- $45,000-- bd-- ba-- sqft1201 Clubhouse Dr, Burleson, TX 76028Off Market
- $507,7004 bd3 ba3.6k sqft1205 Clubhouse Dr, Burleson, TX 76028Off Market
- $433,400-- bd-- ba2.6k sqft2658 Streamside Dr, Burleson, TX 76028Off Market
- $533,1004 bd3 ba3.2k sqft2665 Riverbank Dr, Burleson, TX 76028Off Market
- $414,100-- bd-- ba2.6k sqft2656 Streamside Dr, Burleson, TX 76028Off Market
- $--3 bd2 ba1.6k sqft2654 Streamside Dr, Burleson, TX 76028Sold
- $391,1944 bd2 ba2.2k sqft2660 Streamside Dr, Burleson, TX 76028Off Market
A local agent can set up tours, give advice and negotiate with sellers.
Similar homes
- $425,0004 bd3 ba2.5k sqft2501 Bunker Hill Dr, Burleson, TX 76028For Sale
 MLS ID #21232207, Gabriela Emerton. NTREIS
 - $319,9003 bd2 ba1.8k sqft344 Coral Vine Ln, Burleson, TX 76028For Sale
 MLS ID #21351641, Aaron Jistel. NTREIS
 - $465,0004 bd2 ba2.4k sqft540 Ramon St, Burleson, TX 76028For Sale
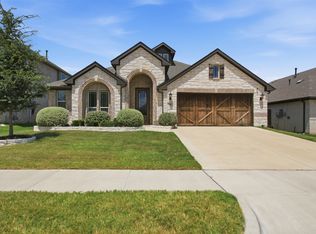 MLS ID #21325186, Brenda Shelton. NTREIS
 - $395,0005 bd2 ba2.3k sqft203 Pioneer Dr, Keene, TX 76059For Sale
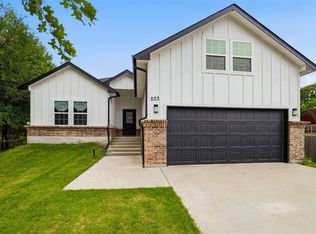 MLS ID #21262643, Raydean Moreno. NTREIS
 - $309,0003 bd2 ba1.9k sqft4425 Ridgehurst Ln, Crowley, TX 76036For SaleMLS ID #21370554, Marleine Vasile. NTREIS
- $429,5005 bd3 ba2.6k sqft333 Alice Harney Rd, Burleson, TX 76028For SaleMLS ID #21199801, Charlie Deleon. NTREIS
- $380,0003 bd3 ba1.9k sqft905 Carnation Dr, Crowley, TX 76036For SaleMLS ID #21356700, Gail Burdine. NTREIS
- $395,0003 bd2 ba2.2k sqft4604 Pentridge Dr, Crowley, TX 76036For SaleMLS ID #21273107, Jeff Perkins II. NTREIS
- $459,5003 bd2 ba2k sqft6343 Rustic Edge St, Godley, TX 76044For SaleMLS ID #21284440, Stacey Gaither. NTREIS
- $395,0003 bd2 ba1.8k sqft1340 Collett Sublett Rd, Kennedale, TX 76060For SaleMLS ID #21341540, Francis Dinh. NTREIS
- $375,0004 bd3 ba2.6k sqft3229 Tobago Rd, Fort Worth, TX 76123For SaleMLS ID #21339964, Chad Smith. NTREIS
- $399,5003 bd3 ba2.1k sqft3530 Burdock Ln, Venus, TX 76084For SaleMLS ID #21353235, Sherry Cabanski. NTREIS
- $409,9003 bd2 ba1.8k sqft3541 Redbud Flower Trl, Venus, TX 76084For SaleMLS ID #21270220, Jaran Ramsey. NTREIS
- $380,0003 bd2 ba1.9k sqft5529 Baker Creek Rd, Fort Worth, TX 76126For SaleMLS ID #21342793, Jordan Davis. NTREIS
- $540,0003 bd3 ba2.7k sqft6008 Glenwood Dr, Joshua, TX 76058For SaleMLS ID #21246732, Shavon Cormick. NTREIS
- $337,0003 bd2 ba1.7k sqft116 Cadyn Dr, Keene, TX 76059For SaleMLS ID #21004497, Elia Garces. NTREIS
- $330,0003 bd3 ba2k sqft753 Rutherford Dr, Crowley, TX 76036For SaleMLS ID #21339053, Aly Dockery. NTREIS
- $310,0003 bd2 ba1.7k sqft9705 Snowbell Ln, Crowley, TX 76036For SaleMLS ID #21363797, Eman Kandil. NTREIS
- $350,0004 bd2 ba1.8k sqft1203 Larkspur Ln, Cleburne, TX 76033For SaleMLS ID #21355391, Kim Kimble. NTREIS
- $348,9995 bd3 ba2.7k sqft401 Sandhurst Dr, Crowley, TX 76036For SaleMLS ID #21338565, Michael Ellington. NTREIS
