Built in 2022 in Joshua Meadows just 30 min from downtown Fort Worth & the Naval Air Station Joint Reserve Base,
this upgraded one-story goes well beyond the builder standard, and
beyond what new construction nearby includes.
Custom stamped concrete spans the walkway, porch, and oversized back
patio with an outdoor gas fireplace, natural gas grill line (no need
for propane tanks), remote retractable shades, and ceiling fan. Allows for year round outdoor enjoyment.
Inside, 2,707 sqft offers 3 bedrooms, 2.5 baths, a dedicated office,
and a flexible formal dining room. The open kitchen features a gas
cooktop, oversized island, and walk-in pantry. Private primary suite
with bay windows, dual vanities, soaking tub, and walk-in closet.
Extras: 3-car garage, extended driveway, laundry with sink and
cabinets, tankless water heater, sprinkler system, and room to add a
shed like many neighbors have. Samsung washer & dryer (2023) and Cub
Cadet riding mower (2024, under warranty) convey. Joshua ISD.
For sale
Price cut: $5K (8/17)
$540,000
6008 Glenwood Dr, Joshua, TX 76058
3beds
2,707sqft
Single Family Residence
Built in 2022
0.75 Acres Lot
$535,100 Zestimate®
$199/sqft
$18/mo HOA
What's special
Outdoor gas fireplaceDedicated officeNatural gas grill lineFlexible formal dining roomBay windowsOpen kitchenSoaking tub
- 127 days
- 392
- 27
Zillow last checked:
Listing updated:
Listed by:
Shavon Cormick 0751224 504-975-2090,
Local Realty Agency 972-800-1733,
John Baptiste 0701272 214-552-5748,
Local Realty Agency
Source: NTREIS,MLS#: 21246732
Facts & features
Interior
Bedrooms & bathrooms
- Bedrooms: 3
- Bathrooms: 3
- Full bathrooms: 2
- 1/2 bathrooms: 1
Primary bedroom
- Features: Dual Sinks, En Suite Bathroom, Garden Tub/Roman Tub, Linen Closet, Separate Shower, Walk-In Closet(s)
- Level: First
- Dimensions: 17 x 14
Bedroom
- Level: First
- Dimensions: 13 x 11
Bedroom
- Level: First
- Dimensions: 12 x 12
Breakfast room nook
- Level: First
- Dimensions: 15 x 11
Dining room
- Level: First
- Dimensions: 13 x 12
Kitchen
- Features: Built-in Features, Eat-in Kitchen, Kitchen Island, Pantry, Walk-In Pantry
- Level: First
- Dimensions: 11 x 14
Living room
- Level: First
- Dimensions: 22 x 19
Office
- Level: First
- Dimensions: 12 x 13
Utility room
- Features: Built-in Features, Utility Room, Utility Sink
- Level: First
- Dimensions: 14 x 9
Heating
- Central, Natural Gas
Cooling
- Central Air, Ceiling Fan(s)
Appliances
- Included: Some Gas Appliances, Dishwasher, Electric Oven, Gas Cooktop, Disposal, Gas Water Heater, Microwave, Plumbed For Gas, Tankless Water Heater, Vented Exhaust Fan
- Laundry: Electric Dryer Hookup, Laundry in Utility Room
Features
- Decorative/Designer Lighting Fixtures, Eat-in Kitchen, High Speed Internet, Kitchen Island, Open Floorplan, Pantry, Cable TV, Walk-In Closet(s)
- Flooring: Carpet, Tile, Wood
- Has basement: No
- Number of fireplaces: 2
- Fireplace features: Family Room, Outside
Interior area
- Total interior livable area: 2,707 sqft
Video & virtual tour
Property
Parking
- Total spaces: 3
- Parking features: Door-Multi, Garage Faces Side
- Attached garage spaces: 3
Features
- Levels: One
- Stories: 1
- Patio & porch: Front Porch, Covered
- Exterior features: Lighting, Rain Gutters
- Pool features: None
- Fencing: Back Yard
Lot
- Size: 0.75 Acres
- Features: Interior Lot, Subdivision, Sprinkler System
Details
- Parcel number: 126346804020
Construction
Type & style
- Home type: SingleFamily
- Architectural style: Traditional,Detached
- Property subtype: Single Family Residence
Materials
- Brick
- Foundation: Slab
- Roof: Composition
Condition
- Resale
- Year built: 2022
Utilities & green energy
- Sewer: Public Sewer
- Water: Public
- Utilities for property: Sewer Available, Water Available, Cable Available
Community & HOA
Community
- Features: Curbs
- Security: Prewired
- Subdivision: Joshua Mdws Ph 3b
HOA
- Has HOA: Yes
- Services included: Maintenance Grounds
- HOA fee: $220 annually
- HOA name: Associa Principle Management Grp Of North Texas
- HOA phone: 817-451-7300
Location
- Region: Joshua
Financial & listing details
- Price per square foot: $199/sqft
- Tax assessed value: $516,385
- Annual tax amount: $10,390
- Date on market: 4/25/2026
- Cumulative days on market: 127 days
- Listing terms: Cash,Conventional,FHA,VA Loan
- Exclusions: Cameras located on the patio, backyard area, and front porch, mounted TV's, refrigerator
Estimated market value
$535,100
$508,000 - $562,000
$3,483/mo
Price history
| Date | Event | Price |
|---|---|---|
| 8/17/2026 | Price change | $540,000-0.9%$199/sqft |
Source: NTREIS #21246732 Report a problem | ||
| 7/14/2026 | Price change | $545,000-0.9%$201/sqft |
Source: NTREIS #21246732 Report a problem | ||
| 6/23/2026 | Price change | $550,000-1.8%$203/sqft |
Source: NTREIS #21246732 Report a problem | ||
| 5/22/2026 | Price change | $560,000-2.6%$207/sqft |
Source: NTREIS #21246732 Report a problem | ||
| 4/25/2026 | Listed for sale | $575,000-0.8%$212/sqft |
Source: NTREIS #21246732 Report a problem | ||
| 8/16/2023 | Sold | -- |
Source: NTREIS #20261270 Report a problem | ||
| 6/30/2023 | Pending sale | $579,900$214/sqft |
Source: NTREIS #20261270 Report a problem | ||
| 4/15/2023 | Price change | $579,900-3.3%$214/sqft |
Source: NTREIS #20261270 Report a problem | ||
| 2/25/2023 | Price change | $599,900-3.2%$222/sqft |
Source: NTREIS #20261270 Report a problem | ||
| 2/17/2023 | Listed for sale | $619,900$229/sqft |
Source: NTREIS #20261270 Report a problem | ||
Public tax history
| Year | Property taxes | Tax assessment |
|---|---|---|
| 2025 | $10,390 -5.2% | $516,385 -21.1% |
| 2024 | $10,963 +20.3% | $654,306 +59.9% |
| 2023 | $9,110 +1160.7% | $409,296 +1321.2% |
| 2022 | $723 -0.9% | $28,800 |
| 2021 | $729 | $28,800 |
Find assessor info on the county website
Monthly payment
Est. payment
Payment breakdown
Explore the cost of this home by adjusting the details. Changes won't be saved.Climate risks
Neighborhood: 76058
Nearby schools
Schools provided by the listing agent
- Elementary: Njoshua
- Middle: Joshua
- High: Joshua
- District: Joshua ISD
Source: NTREIS. This data may not be complete. We recommend contacting the local school district to confirm school assignments for this home.
Similar homes
- $519,9003 bd3 ba2.6k sqft1525 Blue Lake Dr, Joshua, TX 76058For Sale
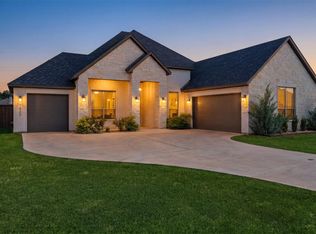 MLS ID #21319533, Ashley Milliman. NTREIS
 - $465,0005 bd4 ba3.4k sqft4437 Lupine Estate Dr, Joshua, TX 76058For Sale
 MLS ID #21366091, Clay Freed. NTREIS
 - $530,0004 bd3 ba2.7k sqft6908 Scarlett Way, Godley, TX 76044For Sale
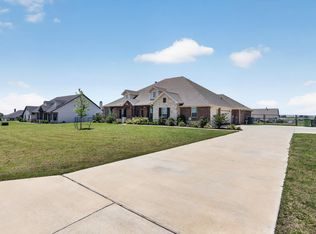 MLS ID #21245126, Matthew Kirby. NTREIS
 - $385,0003 bd2 ba1.3k sqft6020 Huckleberry Ln, Joshua, TX 76058For Sale
 MLS ID #21343992, Brandon Reichenau. NTREIS
