Beautiful open-concept layout with 3 bedrooms, 3.5 bathrooms, a dedicated media room, game room, and multiple flexible living spaces ideal for entertaining or working from home.
The chef’s kitchen opens seamlessly to the main living area and includes granite countertops, stainless steel appliances, oversized island seating, and abundant cabinet space. The private primary suite offers a spa-inspired bath with dual vanities, soaking tub, separate shower, and large walk-in closet.
Upstairs you’ll find additional entertainment space perfect for a media room, playroom, or potential 4th bedroom conversion. Enjoy the peace and privacy of country-style living while remaining conveniently located near Chisholm Trail Parkway, shopping, dining, and schools.
This home presents an incredible opportunity to own a newer construction property with premium square footage and lot size at an exceptional value. Motivated seller — bring all offers!
Buyer to verify all information, measurements, schools, and square footage.
For sale
Price cut: $20K (8/10)
$495,000
6020 Glenwood Dr, Joshua, TX 76058
3beds
3,482sqft
Single Family Residence
Built in 2022
0.75 Acres Lot
$489,800 Zestimate®
$142/sqft
$17/mo HOA
What's special
Stainless steel appliancesGranite countertopsLarge walk-in closetSoaking tubGame roomDedicated media roomOversized island seating
- 53 days
- 325
- 14
Zillow last checked:
Listing updated:
Listed by:
Lisa Edwards 0559590 817-832-4207,
Berry Realty Group, LLC 817-832-4207
Source: NTREIS,MLS#: 21323088
Facts & features
Interior
Bedrooms & bathrooms
- Bedrooms: 3
- Bathrooms: 4
- Full bathrooms: 3
- 1/2 bathrooms: 1
Primary bedroom
- Level: First
- Dimensions: 0 x 0
Bedroom
- Level: Second
- Dimensions: 0 x 0
Bedroom
- Level: Second
- Dimensions: 0 x 0
Primary bathroom
- Level: First
- Dimensions: 0 x 0
Dining room
- Level: First
- Dimensions: 0 x 0
Game room
- Level: Second
- Dimensions: 0 x 0
Kitchen
- Features: Breakfast Bar, Built-in Features, Eat-in Kitchen, Stone Counters, Walk-In Pantry
- Level: First
- Dimensions: 0 x 0
Living room
- Features: Ceiling Fan(s)
- Level: First
- Dimensions: 0 x 0
Media room
- Level: Second
- Dimensions: 0 x 0
Office
- Level: First
- Dimensions: 0 x 0
Appliances
- Included: Some Gas Appliances, Dishwasher, Electric Oven, Gas Cooktop, Disposal, Microwave, Plumbed For Gas, Tankless Water Heater
Features
- Decorative/Designer Lighting Fixtures, Eat-in Kitchen, High Speed Internet, Kitchen Island, Cable TV, Walk-In Closet(s)
- Flooring: Carpet, Ceramic Tile, Laminate
- Has basement: No
- Number of fireplaces: 1
- Fireplace features: Gas, Gas Log
Interior area
- Total interior livable area: 3,482 sqft
Video & virtual tour
Property
Parking
- Total spaces: 2
- Parking features: Driveway, Garage Faces Side
- Attached garage spaces: 2
Features
- Levels: Two
- Stories: 2
- Pool features: None
Lot
- Size: 0.75 Acres
- Features: Back Yard, Lawn
Details
- Parcel number: 126346804050
Construction
Type & style
- Home type: SingleFamily
- Architectural style: Detached
- Property subtype: Single Family Residence
- Attached to another structure: Yes
Materials
- Foundation: Slab
- Roof: Composition
Condition
- Year built: 2022
Utilities & green energy
- Sewer: Public Sewer
- Water: Public
- Utilities for property: Sewer Available, Water Available, Cable Available
Community & HOA
Community
- Subdivision: Joshua Mdws Ph 3b
HOA
- Has HOA: Yes
- Services included: Association Management
- HOA fee: $200 annually
- HOA name: Principal Management
- HOA phone: 817-451-7300
Location
- Region: Joshua
Financial & listing details
- Price per square foot: $142/sqft
- Tax assessed value: $683,385
- Annual tax amount: $16,693
- Date on market: 7/6/2026
- Cumulative days on market: 89 days
Estimated market value
$489,800
$465,000 - $514,000
$4,394/mo
Price history
| Date | Event | Price |
|---|---|---|
| 8/10/2026 | Price change | $495,000-3.9%$142/sqft |
Source: NTREIS #21323088 Report a problem | ||
| 7/6/2026 | Listed for sale | $515,000+10.8%$148/sqft |
Source: NTREIS #21323088 Report a problem | ||
| 6/24/2026 | Listing removed | $465,000$134/sqft |
Source: NTREIS #21277387 Report a problem | ||
| 5/21/2026 | Listed for sale | $465,000-3.1%$134/sqft |
Source: NTREIS #21277387 Report a problem | ||
| 2/12/2026 | Listing removed | $479,900$138/sqft |
Source: NTREIS #20996922 Report a problem | ||
| 2/11/2026 | Price change | $479,900+6.6%$138/sqft |
Source: NTREIS #20996922 Report a problem | ||
| 1/30/2026 | Price change | $450,000-10%$129/sqft |
Source: NTREIS #20996922 Report a problem | ||
| 11/22/2025 | Listed for sale | $500,000-2.9%$144/sqft |
Source: NTREIS #20996922 Report a problem | ||
| 11/13/2025 | Contingent | $515,000$148/sqft |
Source: NTREIS #20996922 Report a problem | ||
| 8/11/2025 | Price change | $515,000-1%$148/sqft |
Source: NTREIS #20996922 Report a problem | ||
| 8/1/2025 | Price change | $520,000-1%$149/sqft |
Source: NTREIS #20996922 Report a problem | ||
| 7/18/2025 | Price change | $525,000-0.9%$151/sqft |
Source: NTREIS #20996922 Report a problem | ||
| 7/11/2025 | Listed for sale | $530,000-0.6%$152/sqft |
Source: NTREIS #20996922 Report a problem | ||
| 9/30/2024 | Listing removed | $533,000$153/sqft |
Source: NTREIS #20692230 Report a problem | ||
| 9/5/2024 | Price change | $533,000-0.9%$153/sqft |
Source: NTREIS #20692230 Report a problem | ||
| 8/2/2024 | Listed for sale | $538,000+0%$155/sqft |
Source: NTREIS #20692230 Report a problem | ||
| 6/25/2024 | Listing removed | $537,900$154/sqft |
Source: NTREIS #20569675 Report a problem | ||
| 5/14/2024 | Price change | $537,900-0.4%$154/sqft |
Source: NTREIS #20569675 Report a problem | ||
| 4/12/2024 | Price change | $539,9000%$155/sqft |
Source: NTREIS #20569675 Report a problem | ||
| 3/28/2024 | Listed for sale | $540,000$155/sqft |
Source: NTREIS #20569675 Report a problem | ||
| 3/25/2024 | Listing removed | -- |
Source: NTREIS #20542222 Report a problem | ||
| 3/7/2024 | Price change | $540,000-3.6%$155/sqft |
Source: NTREIS #20542222 Report a problem | ||
| 2/22/2024 | Listed for sale | $560,000$161/sqft |
Source: NTREIS #20542222 Report a problem | ||
| 9/13/2023 | Sold | -- |
Source: NTREIS #20335602 Report a problem | ||
Public tax history
| Year | Property taxes | Tax assessment |
|---|---|---|
| 2025 | $14,320 -3% | $683,385 |
| 2024 | $14,765 +172.9% | $683,385 +181.1% |
| 2023 | $5,411 +648.8% | $243,108 +744.1% |
| 2022 | $723 -0.9% | $28,800 |
| 2021 | $729 | $28,800 |
Find assessor info on the county website
Monthly payment
Est. payment
Payment breakdown
Explore the cost of this home by adjusting the details. Changes won't be saved.Climate risks
Neighborhood: 76058
Nearby schools
Schools provided by the listing agent
- Elementary: Njoshua
- Middle: Tom and Nita Nichols
- High: Joshua
- District: Joshua ISD
Source: NTREIS. This data may not be complete. We recommend contacting the local school district to confirm school assignments for this home.
Similar homes
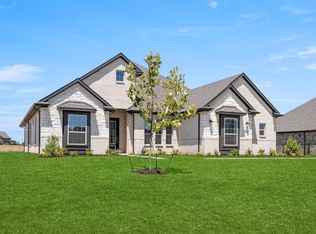
- $564,9004 bd3 ba2.7k sqft5013 Valley View Dr, Joshua, TX 76058For Sale
 MLS ID #21197779, Ben Caballero. NTREIS
 - $549,9004 bd3 ba2.5k sqft5009 Valley View Dr, Joshua, TX 76058For Sale
 MLS ID #21195255, Ben Caballero. NTREIS
 - $519,9003 bd3 ba2.6k sqft1525 Blue Lake Dr, Joshua, TX 76058For Sale
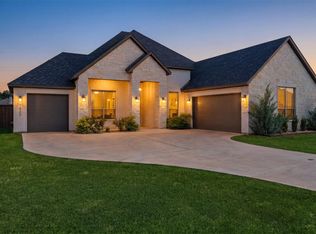 MLS ID #21319533, Ashley Milliman. NTREIS
 - $442,2504 bd2 ba2.3k sqft124 Mockingbird Hill Dr, Joshua, TX 76058For Sale
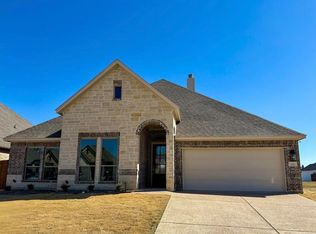 MLS ID #21362988, J. Michael Milam. NTREIS
