MLS# 21219309 - Built by Risewell Homes - Ready Now! ~ This well-designed two-story home features five bedrooms, four and a half baths, a two-car garage, a private study, formal dining, media room, and a game room, offering an ideal balance of shared living and private retreats. The main level includes an open family room that flows seamlessly into the kitchen and breakfast nook, creating a bright central gathering space, along with a formal dining area perfect for hosting meals and special occasions. Two bedrooms are located downstairs, including a private owner’s suite with a spacious walk-in closet and a well-appointed bath featuring dual vanities, a soaking tub, and a separate shower, plus an additional bedroom with convenient access to a full bath. A dedicated study near the front of the home provides a quiet workspace, while a powder bath adds everyday convenience for guests. Upstairs, the game room creates a flexible second living area for movies, play, or entertaining, and it’s accompanied by two additional bedrooms and one full bath, giving the home a smart separation of spaces for family or guests.
Pending
Price cut: $15K (7/23)
$524,999
705 Seahawk St, Joshua, TX 76058
5beds
3,919sqft
Single Family Residence
Built in 2025
7,797 Square Feet Lot
$519,800 Zestimate®
$134/sqft
$22/mo HOA
What's special
Two-car garageDedicated studyFive bedroomsOpen family roomFormal diningBright central gathering spaceSpacious walk-in closet
- 193 days
- 145
- 17
Zillow last checked:
Listing updated:
Listed by:
Ben Caballero 888-872-6006,
HomesUSA.com 888-872-6006
Source: NTREIS,MLS#: 21219309
Facts & features
Interior
Bedrooms & bathrooms
- Bedrooms: 5
- Bathrooms: 4
- Full bathrooms: 3
- 1/2 bathrooms: 1
Primary bedroom
- Level: First
- Dimensions: 17 x 16
Primary bedroom
- Level: First
- Dimensions: 17 x 16
Bedroom
- Level: First
- Dimensions: 13 x 14
Bedroom
- Level: Second
- Dimensions: 11 x 12
Bedroom
- Level: Second
- Dimensions: 13 x 11
Bedroom
- Level: First
- Dimensions: 13 x 14
Bedroom
- Level: Second
- Dimensions: 11 x 12
Bedroom
- Level: Second
- Dimensions: 13 x 11
Breakfast room nook
- Level: First
- Dimensions: 11 x 11
Breakfast room nook
- Level: First
- Dimensions: 11 x 11
Dining room
- Level: First
- Dimensions: 14 x 12
Dining room
- Level: First
- Dimensions: 14 x 12
Game room
- Level: Second
- Dimensions: 16 x 19
Game room
- Level: Second
- Dimensions: 16 x 19
Kitchen
- Level: First
- Dimensions: 12 x 11
Kitchen
- Level: First
- Dimensions: 12 x 11
Living room
- Level: First
- Dimensions: 23 x 22
Living room
- Level: First
- Dimensions: 23 x 22
Office
- Level: First
- Dimensions: 14 x 11
Office
- Level: First
- Dimensions: 14 x 11
Utility room
- Level: First
- Dimensions: 6 x 9
Utility room
- Level: First
- Dimensions: 6 x 9
Heating
- Central, Electric, Heat Pump, Zoned
Cooling
- Central Air, Ceiling Fan(s), Electric, Zoned
Appliances
- Included: Dishwasher, Electric Cooktop, Electric Oven, Electric Water Heater, Disposal, Microwave
- Laundry: Washer Hookup, Electric Dryer Hookup, Laundry in Utility Room
Features
- Decorative/Designer Lighting Fixtures, Granite Counters, High Speed Internet, Kitchen Island, Open Floorplan, Pantry, Vaulted Ceiling(s), Wired for Data, Walk-In Closet(s)
- Flooring: Carpet, Tile, Wood
- Has basement: No
- Number of fireplaces: 1
- Fireplace features: Electric, Family Room
Interior area
- Total interior livable area: 3,919 sqft
Video & virtual tour
Property
Parking
- Total spaces: 2
- Parking features: Garage Faces Front, Garage, Garage Door Opener
- Attached garage spaces: 2
Features
- Levels: Two
- Stories: 2
- Patio & porch: Covered
- Pool features: None
- Fencing: Back Yard,Metal,Wood
Lot
- Size: 7,797 Square Feet
Details
- Parcel number: 126229320344
Construction
Type & style
- Home type: SingleFamily
- Architectural style: Traditional,Detached
- Property subtype: Single Family Residence
Materials
- Brick, Fiber Cement, Rock, Stone
- Foundation: Slab
- Roof: Composition
Condition
- New Construction
- Year built: 2025
Utilities & green energy
- Sewer: Public Sewer
- Water: Rural
- Utilities for property: Electricity Available, Sewer Available
Green energy
- Energy efficient items: Construction, HVAC, Insulation, Lighting, Rain/Freeze Sensors, Thermostat, Water Heater, Windows
- Indoor air quality: Ventilation
- Water conservation: Low-Flow Fixtures
Community & HOA
Community
- Features: Curbs, Sidewalks, Trails/Paths
- Security: Security System Owned, Security System, Carbon Monoxide Detector(s), Smoke Detector(s)
- Subdivision: Mockingbird Hills
HOA
- Has HOA: Yes
- Services included: Association Management, Maintenance Grounds
- HOA fee: $264 annually
- HOA name: Texas Star Community Management
- HOA phone: 469-899-1000
Location
- Region: Joshua
Financial & listing details
- Price per square foot: $134/sqft
- Tax assessed value: $56,800
- Annual tax amount: $1,387
- Date on market: 3/26/2026
- Cumulative days on market: 188 days
Estimated market value
$519,800
$494,000 - $546,000
$3,400/mo
Price history
| Date | Event | Price |
|---|---|---|
| 9/21/2026 | Pending sale | $524,999$134/sqft |
Source: NTREIS #21219309 Report a problem | ||
| 7/23/2026 | Price change | $524,999-2.8%$134/sqft |
Source: NTREIS #21219309 Report a problem | ||
| 7/3/2026 | Price change | $539,999-1.8%$138/sqft |
Source: NTREIS #21219309 Report a problem | ||
| 6/21/2026 | Price change | $549,999-1.8%$140/sqft |
Source: NTREIS #21219309 Report a problem | ||
| 6/11/2026 | Price change | $559,999-3.4%$143/sqft |
Source: NTREIS #21219309 Report a problem | ||
| 4/20/2026 | Price change | $579,999-3.3%$148/sqft |
Source:  Risewell Homes Report a problem Risewell Homes Report a problem | ||
| 4/15/2026 | Price change | $599,999-1.5%$153/sqft |
Source: NTREIS #21219309 Report a problem | ||
| 4/8/2026 | Price change | $608,9990%$155/sqft |
Source: NTREIS #21219309 Report a problem | ||
| 4/2/2026 | Price change | $609,0950%$155/sqft |
Source: NTREIS #21219309 Report a problem | ||
| 3/18/2026 | Price change | $609,170+0.5%$155/sqft |
Source: Risewell Homes Report a problem | ||
| 3/9/2026 | Price change | $605,980+0.1%$155/sqft |
Source: Risewell Homes Report a problem | ||
| 2/28/2026 | Price change | $605,564-0.1%$155/sqft |
Source: Risewell Homes Report a problem | ||
| 2/25/2026 | Price change | $605,964-2.3%$155/sqft |
Source: Risewell Homes Report a problem | ||
| 1/30/2026 | Price change | $620,049-0.1%$158/sqft |
Source: Risewell Homes Report a problem | ||
| 1/12/2026 | Listed for sale | $620,465$158/sqft |
Source: Risewell Homes Report a problem | ||
Public tax history
| Year | Property taxes | Tax assessment |
|---|---|---|
| 2025 | $1,387 +0.4% | $56,800 |
| 2024 | $1,382 -12.5% | $56,800 -20% |
| 2023 | $1,580 | $71,000 |
Find assessor info on the county website
Monthly payment
Est. payment
Payment breakdown
Explore the cost of this home by adjusting the details. Changes won't be saved.Climate risks
Neighborhood: 76058
Nearby schools
Schools provided by the listing agent
- Elementary: Staples
- Middle: Loflin
- High: Joshua
- District: Joshua ISD
Source: NTREIS. This data may not be complete. We recommend contacting the local school district to confirm school assignments for this home.
Similar homes
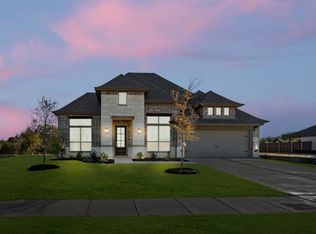
- $599,9995 bd3 ba3k sqft27 Old Crow Rd, Joshua, TX 76058New Construction
 NTREIS
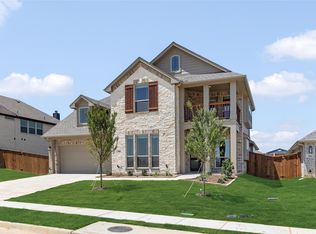
 - $499,7774 bd4 ba3.1k sqft708 Condor St, Joshua, TX 76058New Construction
 NTREIS
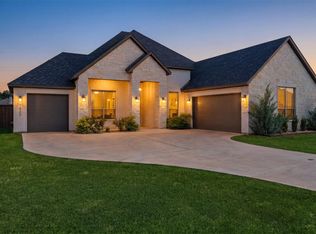
 - $514,9003 bd3 ba2.6k sqft1525 Blue Lake Dr, Joshua, TX 76058For Sale
 MLS ID #21401787, Ashley Milliman. NTREIS
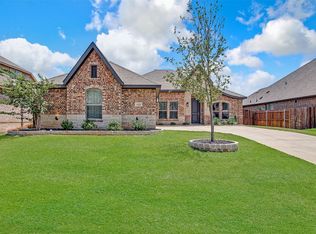
 - $399,9994 bd2 ba2.2k sqft112 Mockingbird Hill Dr, Joshua, TX 76058For Sale
 MLS ID #21347149, Michelle Abner. NTREIS
