This home is being offered with a no money down assumable VA loan at a 4.8% interest rate, creating a rare opportunity for qualified buyers. Don’t miss out on this one of a kind opportunity.
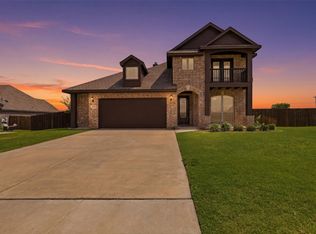
Welcome to 7720 Sweet Sorghum Street in the highly desired Silo Mills community. Built in 2023 by Antares Homes, this nearly new home features one of their popular single-story, four-bedroom floor plans, a layout that is no longer available to build in the neighborhood. With 4 bedrooms, 2.5 baths, a dedicated office, and 2,622 square feet, it offers a hard-to-find combination of space and single-story living.
The open floor plan features a spacious living room with a gas fireplace and a large kitchen with an oversized island, granite countertops, built-in cabinetry, pantry, gas appliances, and plenty of room to gather. Refrigerator, washer, and dryer convey.
The private primary suite includes dual sinks, separate vanities, a garden tub, separate shower, and a generous walk-in closet. Outside, enjoy a covered back patio, private fenced yard, sprinkler system, and access to Silo Mills amenities including a community pool, playground, fishing, lake, and jogging and bike paths.
One of the best parts? The Godley ISD elementary school is right out the back door, so you can watch your kiddos walk to school. You’re also just minutes from the Chisholm Trail Parkway, with downtown Fort Worth about 30 minutes away. Enjoy small-town living with convenient access to the city, plus nearby shopping, amenities, and everyday essentials.
Owner is the listing agent.
For sale
Price cut: $6K (9/4)
$439,000
7720 Sweet Sorghum St, Cleburne, TX 76058
4beds
2,622sqft
Single Family Residence
Built in 2023
8,973 Square Feet Lot
$435,500 Zestimate®
$167/sqft
$85/mo HOA
What's special
Gas fireplaceOpen floor planDedicated officeGas appliancesPrivate fenced yardGranite countertopsSingle-story four-bedroom floor plans
- 113 days
- 122
- 7
Zillow last checked:
Listing updated:
Listed by:
Amy Benson 0727975 832-334-2898,
Keller Williams Realty 512-448-4111
Source: NTREIS,MLS#: 21303992
Facts & features
Interior
Bedrooms & bathrooms
- Bedrooms: 4
- Bathrooms: 3
- Full bathrooms: 2
- 1/2 bathrooms: 1
Primary bedroom
- Features: Ceiling Fan(s)
- Level: First
- Dimensions: 14 x 19
Bedroom
- Level: First
- Dimensions: 12 x 11
Bedroom
- Level: First
- Dimensions: 10 x 12
Bedroom
- Level: First
- Dimensions: 12 x 11
Primary bathroom
- Features: Dual Sinks, Double Vanity, En Suite Bathroom, Garden Tub/Roman Tub, Solid Surface Counters, Separate Shower
- Level: First
- Dimensions: 10 x 19
Dining room
- Features: Built-in Features
- Level: First
- Dimensions: 12 x 11
Kitchen
- Features: Breakfast Bar, Built-in Features, Dual Sinks, Kitchen Island, Pantry, Stone Counters
- Level: First
- Dimensions: 15 x 10
Living room
- Features: Ceiling Fan(s), Fireplace
- Level: First
- Dimensions: 22 x 16
Office
- Level: First
- Dimensions: 12 x 12
Utility room
- Features: Utility Room
- Level: First
- Dimensions: 9 x 6
Heating
- Central, Electric, Fireplace(s), Heat Pump, Natural Gas, Zoned
Cooling
- Central Air, Electric, Zoned
Appliances
- Included: Some Gas Appliances, Built-In Gas Range, Dryer, Dishwasher, Gas Cooktop, Disposal, Gas Oven, Gas Water Heater, Microwave, Plumbed For Gas, Refrigerator, Vented Exhaust Fan, Washer
- Laundry: Common Area, Washer Hookup, Electric Dryer Hookup, Laundry in Utility Room
Features
- Eat-in Kitchen, Granite Counters, High Speed Internet, Kitchen Island, Open Floorplan, Pantry, Cable TV, Walk-In Closet(s)
- Flooring: Carpet, Tile
- Windows: Bay Window(s), Window Coverings
- Has basement: No
- Number of fireplaces: 1
- Fireplace features: Gas, Gas Log, Living Room, Raised Hearth, Stone
Interior area
- Total interior livable area: 2,622 sqft
Video & virtual tour
Property
Parking
- Total spaces: 2
- Parking features: Door-Single, Driveway, Garage Faces Front, Garage, Garage Door Opener, Inside Entrance
- Attached garage spaces: 2
Features
- Levels: One
- Stories: 1
- Patio & porch: Covered
- Exterior features: Lighting, Private Yard, Rain Gutters
- Pool features: None, Community
- Fencing: Brick,Fenced,Privacy,Wood,Wrought Iron
Lot
- Size: 8,973 Square Feet
- Features: Cleared, Subdivision, Sprinkler System
- Residential vegetation: Cleared, Grassed
Details
- Parcel number: 126389410903
Construction
Type & style
- Home type: SingleFamily
- Architectural style: Traditional,Detached
- Property subtype: Single Family Residence
Materials
- Brick, Fiber Cement, Rock, Stone
- Roof: Composition
Condition
- Resale
- Year built: 2023
Utilities & green energy
- Water: Community/Coop
- Utilities for property: Electricity Connected, Natural Gas Available, Municipal Utilities, Separate Meters, Underground Utilities, Water Available, Cable Available
Green energy
- Energy efficient items: Appliances, Construction, HVAC, Insulation, Rain/Freeze Sensors, Thermostat, Water Heater, Windows
- Water conservation: Low-Flow Fixtures
Community & HOA
Community
- Features: Fishing, Lake, Playground, Pool, Trails/Paths, Community Mailbox, Sidewalks
- Security: Security System Owned, Security System, Carbon Monoxide Detector(s), Smoke Detector(s)
- Subdivision: Silo Mills Ph Ib
HOA
- Has HOA: Yes
- Services included: All Facilities, Association Management, Maintenance Grounds
- HOA fee: $1,020 annually
- HOA name: Ccmc - Capital Consultants Management Corporation
- HOA phone: 469-246-3500
Location
- Region: Cleburne
Financial & listing details
- Price per square foot: $167/sqft
- Tax assessed value: $413,800
- Annual tax amount: $7,257
- Date on market: 6/26/2026
- Cumulative days on market: 112 days
- Listing terms: Assumable,Cash,Conventional,FHA,Texas Vet,USDA Loan,VA Loan
Estimated market value
$435,500
$414,000 - $457,000
$2,956/mo
Price history
| Date | Event | Price |
|---|---|---|
| 9/4/2026 | Price change | $439,000-1.3%$167/sqft |
Source: NTREIS #21303992 Report a problem | ||
| 6/26/2026 | Listed for sale | $445,000-0.6%$170/sqft |
Source: NTREIS #21303992 Report a problem | ||
| 1/19/2024 | Sold | -- |
Source: NTREIS #20465721 Report a problem | ||
| 12/27/2023 | Pending sale | $447,850$171/sqft |
Source: NTREIS #20465721 Report a problem | ||
| 8/16/2023 | Price change | $447,850-5.3%$171/sqft |
Source:  Antares Homes Report a problem Antares Homes Report a problem | ||
| 7/14/2023 | Listed for sale | $472,850$180/sqft |
Source: Antares Homes Report a problem | ||
Public tax history
| Year | Property taxes | Tax assessment |
|---|---|---|
| 2025 | $9,621 +6.5% | $413,800 +21.2% |
| 2024 | $9,033 +67.7% | $341,440 +425.3% |
| 2023 | $5,387 | $65,000 |
Find assessor info on the county website
Monthly payment
Est. payment
Payment breakdown
Explore the cost of this home by adjusting the details. Changes won't be saved.Climate risks
Neighborhood: 76058
Nearby schools
Schools provided by the listing agent
- Elementary: Pleasant View
- Middle: Godley
- High: Godley
- District: Godley ISD
Source: NTREIS. This data may not be complete. We recommend contacting the local school district to confirm school assignments for this home.
Similar homes
- $399,9994 bd2 ba2.2k sqft112 Mockingbird Hill Dr, Joshua, TX 76058For Sale
 MLS ID #21347149, Michelle Abner. NTREIS
 - $399,0004 bd3 ba2.4k sqft145 Mockingbird Hill Dr, Joshua, TX 76058For Sale
 MLS ID #21305332, Miranda Baligad. NTREIS
 - $449,9004 bd3 ba3k sqft229 Prairie Dog Dr, Godley, TX 76044For Sale
 MLS ID #21306973, Tk Dorsey. NTREIS
 - $445,0004 bd2 ba2.6k sqft125 Treys Way, Godley, TX 76044For Sale
 MLS ID #21367672, Tara Roden. NTREIS
