MLS# 20466446 - Built by Antares Homes - Ready Now! ~ Upon entering, the guest bedroom beckons, conveniently located next to a full bathroom and a study with double doors, perfect for remote work or hosting. The grand family living space, with its stone-to-ceiling fireplace, awaits further
down the hall. The kitchen is a chef's dream, equipped with stainless steel appliances, granite countertops, a spacious island, and a generous pantry. The sunny breakfast nook opens to a covered patio for dining al fresco. The master suite offers a dual sink vanity, a relaxing garden tub, and a shower with a plush seat. A walk-in closet keeps things organized. Two additional bedrooms with walk-in closets have direct access to a full bathroom and the utility room. The double garage adds convenience and ample storage space. Comfort abounds throughout the house!!!
Sold
Price Unknown
7712 Sweet Sorghum St, Cleburne, TX 76058
4beds
2,465sqft
Single Family Residence
Built in 2023
8,712 Square Feet Lot
$411,400 Zestimate®
$--/sqft
$3,162 Estimated rent
Home value
$411,400
$391,000 - $432,000
$3,162/mo
Zestimate® history
Owner options
List your home for rent
$3,162/mo
Rent Zestimate®
Find your next renter with Zillow Rental Manager. Plus, with online applications, you can quickly screen prospective tenants – for free.
$3,162/mo
Rent Zestimate®
Refinance and save
$1,020/mo
Est. payment
Refinancing to a lower rate could help reduce your monthly payments and save thousands over the life of the loan.
$1,020/mo
Est. payment
Explore your selling options
Work with a Zillow partner agent
Leverage their expertise and Zillow's premium Showcase listings to get your home seen by more buyers.
Get startedList with your own agent
Get your home in front of millions of buyers by listing it on Zillow.
Learn how to do itSell it yourself
Take full control of how buyers see your home on Zillow by listing For Sale by Owner (FSBO).
List your homeWhat's special
Zillow last checked:
Listing updated:
Listed by:
Ben Caballero 0096651 888-872-6006,
HomesUSA.com 888-872-6006
Bought with:
Susan Cook
Williams Trew Real Estate
Source: NTREIS,MLS#: 20466446
Facts & features
Interior
Bedrooms & bathrooms
- Bedrooms: 4
- Bathrooms: 3
- Full bathrooms: 3
Primary bedroom
- Features: Dual Sinks, Garden Tub/Roman Tub, Separate Shower, Walk-In Closet(s)
- Level: First
- Dimensions: 16 x 14
Bedroom
- Level: First
- Dimensions: 12 x 13
Bedroom
- Level: First
- Dimensions: 11 x 13
Bedroom
- Level: First
- Dimensions: 12 x 12
Kitchen
- Features: Built-in Features, Granite Counters, Kitchen Island, Walk-In Pantry
- Level: First
- Dimensions: 10 x 12
Living room
- Level: First
- Dimensions: 21 x 20
Office
- Level: First
- Dimensions: 12 x 12
Utility room
- Level: First
- Dimensions: 10 x 8
Heating
- Central, Electric, Heat Pump, Zoned
Cooling
- Central Air, Electric, Heat Pump
Appliances
- Included: Dishwasher, Gas Cooktop, Disposal, Microwave
- Laundry: Washer Hookup, Electric Dryer Hookup, Laundry in Utility Room
Features
- Decorative/Designer Lighting Fixtures, Granite Counters, Kitchen Island, Pantry, Walk-In Closet(s)
- Flooring: Carpet, Tile
- Has basement: No
- Number of fireplaces: 1
- Fireplace features: Gas
Interior area
- Total interior livable area: 2,465 sqft
Property
Parking
- Total spaces: 2
- Parking features: Garage Faces Front, Garage, Garage Door Opener
- Attached garage spaces: 2
Features
- Levels: One
- Stories: 1
- Patio & porch: Covered
- Exterior features: Private Yard
- Pool features: None, Community
- Fencing: Wood
Lot
- Size: 8,712 Square Feet
Details
- Parcel number: 126389410905
Construction
Type & style
- Home type: SingleFamily
- Architectural style: Traditional,Detached
- Property subtype: Single Family Residence
Materials
- Brick, Fiber Cement
- Foundation: Slab
- Roof: Composition
Condition
- New construction: Yes
- Year built: 2023
Utilities & green energy
- Water: Community/Coop
- Utilities for property: Underground Utilities, Water Available
Green energy
- Energy efficient items: Appliances, Construction, HVAC, Insulation, Rain/Freeze Sensors, Thermostat, Water Heater, Windows
- Water conservation: Low-Flow Fixtures
Community & HOA
Community
- Features: Clubhouse, Fishing, Fenced Yard, Playground, Park, Pool, Trails/Paths, Community Mailbox, Sidewalks
- Security: Security System Owned, Security System, Carbon Monoxide Detector(s), Smoke Detector(s)
- Subdivision: Silo Mills
HOA
- Has HOA: Yes
- Services included: Association Management, Gas, Maintenance Grounds
- HOA fee: $1,020 annually
- HOA name: Brett Wiklund
- HOA phone: 469-246-3513
Location
- Region: Cleburne
Financial & listing details
- Tax assessed value: $390,050
- Annual tax amount: $9,210
- Date on market: 10/31/2023
- Cumulative days on market: 144 days
Price history
| Date | Event | Price |
|---|---|---|
| 4/15/2024 | Sold | -- |
Source: NTREIS #20466446 Report a problem | ||
| 3/26/2024 | Pending sale | $427,457$173/sqft |
Source: NTREIS #20466446 Report a problem | ||
| 1/6/2024 | Price change | $427,457-1.2%$173/sqft |
Source:  Antares Homes Report a problem Antares Homes Report a problem | ||
| 8/16/2023 | Price change | $432,457-5.5%$175/sqft |
Source: Antares Homes Report a problem | ||
| 7/14/2023 | Listed for sale | $457,457$186/sqft |
Source: Antares Homes Report a problem | ||
Public tax history
| Year | Property taxes | Tax assessment |
|---|---|---|
| 2025 | $9,210 -6.8% | $390,050 +21% |
| 2024 | $9,882 +83.4% | $322,440 +396.1% |
| 2023 | $5,387 | $65,000 |
Find assessor info on the county website
Neighborhood: 76058
Nearby homes
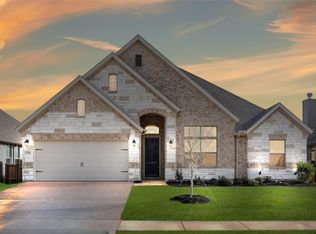
- $--3 bd2 ba2k sqft7716 Sweet Sorghum St, Cleburne, TX 76058Sold
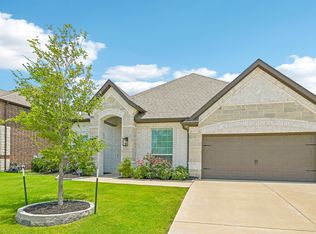
- $445,0004 bd3 ba2.6k sqft7720 Sweet Sorghum St, Cleburne, TX 76058For Sale
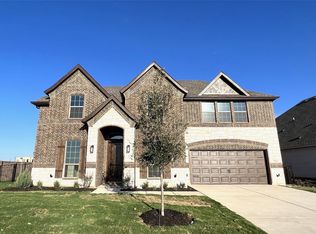
- $--4 bd4 ba3.1k sqft7724 Sweet Sorghum St, Joshua, TX 76058Sold
- $336,900-- bd-- ba-- sqft4301 Shock Dr, Joshua, TX 76058Off Market
- $--5 bd4 ba3.4k sqft7721 Sweet Sorghum St, Joshua, TX 76058Sold
- $--4 bd2 ba2.2k sqft4301 Sun Meadow Dr, Joshua, TX 76058Sold
- $--4 bd2 ba2.2k sqft7725 Sweet Sorghum St, Joshua, TX 76058Sold
- $381,8004 bd3 ba2.1k sqft7717 Sweet Sorghum St, Joshua, TX 76058Off Market
Nearby schools
GreatSchools rating
- 5/10Pleasant View Elementary SchoolGrades: PK-5Distance: 0.2 mi
- 6/10Godley Middle SchoolGrades: 6-8Distance: 5.4 mi
- 5/10Godley High SchoolGrades: 9-12Distance: 5.7 mi
Schools provided by the listing agent
- Elementary: Godley
- Middle: Godley
- High: Godley
- District: Godley ISD
Source: NTREIS. This data may not be complete. We recommend contacting the local school district to confirm school assignments for this home.
Get a cash offer in 3 minutes
Find out how much your home could sell for in as little as 3 minutes with a no-obligation cash offer.
Estimated market value
$411,400
Get a cash offer in 3 minutes
Find out how much your home could sell for in as little as 3 minutes with a no-obligation cash offer.
Estimated market value
$411,400
- Texas
- Johnson County
- Joshua
- 76058
- 7712 Sweet Sorghum St
Nearby cities
Nearby neighborhoods
Nearby zip codes
Other Joshua Topics
