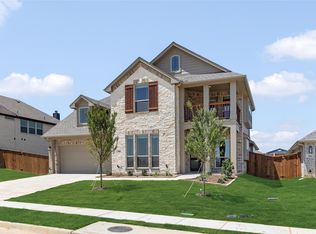
Welcome home to this beautifully designed 2024 residence offering 4 bedrooms, 2 full bathrooms, and the perfect combination of style, comfort, and functionality. The open-concept floor plan creates an inviting space for everyday living and effortless entertaining.
The heart of the home is the stunning kitchen, featuring gorgeous granite countertops, abundant cabinetry, ample prep space, and a large island overlooking the spacious living and dining areas. Natural light fills the home, creating a warm and welcoming atmosphere throughout.
The private primary suite offers a peaceful retreat with an ensuite bath and walk-in closet, while three additional bedrooms provide flexibility for family, guests, or a home office.
Step outside to enjoy the covered back patio, perfect for morning coffee, weekend barbecues, or relaxing after a long day. The fully equipped sprinkler system helps keep the yard looking its best with ease.
Located in a desirable Joshua neighborhood with convenient access to schools, shopping, dining, and major highways, this move-in-ready home offers all the benefits of newer construction without the wait. Whether you're a first-time homebuyer, growing family, or looking to downsize, this home is ready to welcome you. Schedule your private showing today!
For sale
$399,999
112 Mockingbird Hill Dr, Joshua, TX 76058
4beds
2,273sqft
:
Get pre-qualified$2,807/mo
Single Family Residence
Built in 2022
8,276 Square Feet Lot
$394,700 Zestimate®
$176/sqft
$22/mo HOA
What's special
Open-concept floor planGorgeous granite countertopsCovered back patioWalk-in closetEnsuite bathStunning kitchenFully equipped sprinkler system
- 5 days |
- 191 |
- 12 |
Likely to sell faster than
Zillow last checked:
Listing updated:
Listed by:
Michelle Abner 0722090,
The Prichard Group 432-978-6973
Source: NTREIS,MLS#: 21347149
Facts & features
Interior
Bedrooms & bathrooms
- Bedrooms: 4
- Bathrooms: 2
- Full bathrooms: 2
Primary bedroom
- Features: Ceiling Fan(s), En Suite Bathroom
- Level: First
- Dimensions: 20 x 14
Bedroom
- Features: Ceiling Fan(s)
- Level: First
- Dimensions: 11 x 11
Bedroom
- Features: Ceiling Fan(s)
- Level: First
- Dimensions: 11 x 11
Bedroom
- Features: Ceiling Fan(s)
- Level: First
- Dimensions: 12 x 12
Primary bathroom
- Features: Built-in Features, Dual Sinks, En Suite Bathroom
- Level: First
- Dimensions: 12 x 11
Breakfast room nook
- Features: Eat-in Kitchen
- Level: First
- Dimensions: 12 x 9
Dining room
- Level: First
- Dimensions: 12 x 13
Other
- Level: First
- Dimensions: 12 x 5
Kitchen
- Features: Built-in Features, Eat-in Kitchen, Granite Counters, Kitchen Island, Pantry
- Level: First
- Dimensions: 19 x 12
Laundry
- Level: First
- Dimensions: 9 x 6
Living room
- Features: Ceiling Fan(s), Fireplace
- Level: First
- Dimensions: 22 x 16
Heating
- Central, Fireplace(s)
Cooling
- Central Air, Ceiling Fan(s)
Appliances
- Included: Dishwasher, Electric Range, Microwave
Features
- Granite Counters, Kitchen Island
- Flooring: Carpet, Ceramic Tile
- Has basement: No
- Number of fireplaces: 1
- Fireplace features: Wood Burning
Interior area
- Total interior livable area: 2,273 sqft
Video & virtual tour
Property
Parking
- Total spaces: 2
- Parking features: Driveway, Garage
- Attached garage spaces: 2
Features
- Levels: One
- Stories: 1
- Patio & porch: Rear Porch
- Pool features: None
Lot
- Size: 8,276 Square Feet
Details
- Parcel number: 126229310211
- Other equipment: Irrigation Equipment
Construction
Type & style
- Home type: SingleFamily
- Architectural style: Traditional,Detached
- Property subtype: Single Family Residence
Materials
- Brick
- Foundation: Slab
- Roof: Asphalt,Shingle
Condition
- Year built: 2022
Utilities & green energy
- Sewer: Public Sewer
- Water: Public
- Utilities for property: Sewer Available, Water Available
Community & HOA
Community
- Security: Security System, Smoke Detector(s)
- Subdivision: Mockingbird Hills Add Ph 1
HOA
- Has HOA: Yes
- Services included: Association Management
- HOA fee: $264 annually
- HOA name: Texas Star Community Management
- HOA phone: 469-899-1000
Location
- Region: Joshua
Financial & listing details
- Price per square foot: $176/sqft
- Tax assessed value: $402,201
- Annual tax amount: $9,825
- Date on market: 8/4/2026
- Cumulative days on market: 6 days
- Listing terms: Cash,Conventional,FHA,VA Loan
Estimated market value
$394,700
$375,000 - $414,000
$2,595/mo
Price history
| Date | Event | Price |
|---|---|---|
| 8/4/2026 | Listed for sale | $399,999-2.4%$176/sqft |
Source: NTREIS #21347149 Report a problem | ||
| 7/1/2026 | Listing removed | $410,000$180/sqft |
Source: NTREIS #21156325 Report a problem | ||
| 4/20/2026 | Price change | $410,000-2.4%$180/sqft |
Source: NTREIS #21156325 Report a problem | ||
| 3/11/2026 | Price change | $419,999-2.3%$185/sqft |
Source: NTREIS #21156325 Report a problem | ||
| 1/16/2026 | Listed for sale | $430,000+7.5%$189/sqft |
Source: NTREIS #21156325 Report a problem | ||
| 5/6/2024 | Sold | -- |
Source: NTREIS #20486520 Report a problem | ||
| 4/8/2024 | Pending sale | $399,995$176/sqft |
Source: NTREIS #20486520 Report a problem | ||
| 4/2/2024 | Listed for sale | $399,995$176/sqft |
Source: NTREIS #20486520 Report a problem | ||
| 3/26/2024 | Pending sale | $399,995$176/sqft |
Source: NTREIS #20486520 Report a problem | ||
| 1/18/2024 | Price change | $399,995-2.4%$176/sqft |
Source: NTREIS #20486520 Report a problem | ||
| 1/5/2024 | Price change | $409,895-1.2%$180/sqft |
Source: NTREIS #20486520 Report a problem | ||
| 7/21/2023 | Price change | $414,895-1.7%$183/sqft |
Source:  Antares Homes Report a problem Antares Homes Report a problem | ||
| 4/24/2023 | Price change | $422,022+0%$186/sqft |
Source: Antares Homes Report a problem | ||
| 2/18/2023 | Listed for sale | $421,969$186/sqft |
Source: Antares Homes Report a problem | ||
Public tax history
| Year | Property taxes | Tax assessment |
|---|---|---|
| 2025 | $9,825 +23.6% | $402,201 +23.2% |
| 2024 | $7,947 +132.1% | $326,513 +112.3% |
| 2023 | $3,423 +582.1% | $153,800 +669% |
| 2022 | $502 | $20,000 |
Find assessor info on the county website
Monthly payment
Est. payment
Payment breakdown
Explore the cost of this home by adjusting the details. Changes won't be saved.Climate risks
Neighborhood: 76058
Nearby schools
GreatSchools rating
- 8/10H D Staples Elementary SchoolGrades: PK-5Distance: 0.9 mi
- 7/10R C Loflin Middle SchoolGrades: 6-8Distance: 1.4 mi
- 7/10Joshua High SchoolGrades: 9-12Distance: 1.5 mi
Schools provided by the listing agent
- Elementary: Staples
- Middle: Loflin
- High: Joshua
- District: Joshua ISD
Source: NTREIS. This data may not be complete. We recommend contacting the local school district to confirm school assignments for this home.
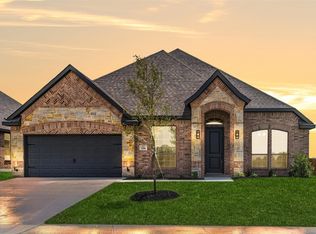
- $--4 bd3 ba2.6k sqft104 Mockingbird Hill Dr, Joshua, TX 76058Sold
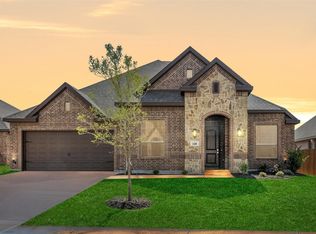
- $--3 bd3 ba2.4k sqft108 Mockingbird Hill Dr, Joshua, TX 76058Sold
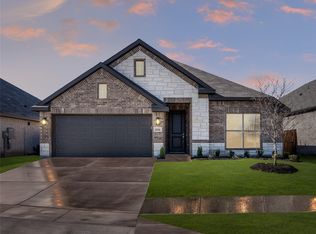
- $--4 bd2 ba1.8k sqft10316 Tapioca St, Crowley, TX 76036Sold
- $430,7825 bd3 ba2.5k sqft117 Goldfinch Rd, Joshua, TX 76058Off Market
- $--3 bd3 ba2.6k sqft109 Goldfinch Rd, Joshua, TX 76058Sold
- $396,3574 bd2 ba2.3k sqft113 Goldfinch Rd, Joshua, TX 76058Off Market
- $--4 bd4 ba3.1k sqft109 Mockingbird Hill Dr, Joshua, TX 76058Sold
- $397,4004 bd3 ba2.3k sqft113 Mockingbird Hill Dr, Joshua, TX 76058Off Market
A local agent can set up tours, give advice and negotiate with sellers.
A local lender can help you make sure your offer is ready when you are.
Similar homes
- $404,9004 bd3 ba2.4k sqft145 Mockingbird Hill Dr, Joshua, TX 76058For Sale
 MLS ID #21305332, Miranda Baligad. NTREIS
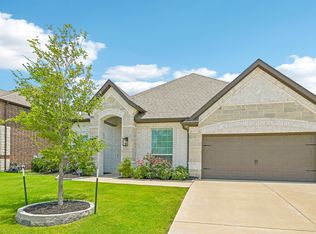
 - $445,0004 bd3 ba2.6k sqft7720 Sweet Sorghum St, Cleburne, TX 76058For Sale
 MLS ID #21303992, Amy Benson. NTREIS
 - $519,7774 bd4 ba3.1k sqft708 Condor St, Joshua, TX 76058New Construction
 NTREIS
 - $425,0004 bd3 ba2.5k sqft2501 Bunker Hill Dr, Burleson, TX 76028For Sale
 MLS ID #21232207, Gabriela Emerton. NTREIS
 - $400,0004 bd3 ba2.6k sqft3229 Tobago Rd, Fort Worth, TX 76123For SaleMLS ID #21339964, Chad Smith. NTREIS
- $435,0004 bd3 ba2.5k sqft7815 Kettle Creek Dr, Arlington, TX 76001For SaleMLS ID #21353959, Carrie Ingram. NTREIS
- $379,0003 bd2 ba1.7k sqft1720 River Bend Rd, Burleson, TX 76028For SaleMLS ID #21343041, Troy Lucus. NTREIS
- $514,5005 bd4 ba2.5k sqft1133 Rushmore Dr, Burleson, TX 76028For SaleMLS ID #21339624, Jamie Adams. NTREIS
- $340,0004 bd2 ba1.8k sqft1540 Seabiscuit Dr, Granbury, TX 76049For SaleMLS ID #21350910, Holly Oestereich. NTREIS
- $400,0005 bd5 ba2.8k sqft8405 Sweet Flag Ln, Fort Worth, TX 76123For SaleMLS ID #21176994, Steven Robertson. NTREIS
- $399,0004 bd2 ba2.1k sqft1802 Golden Meadow Ct, Cleburne, TX 76033For SaleMLS ID #21304574, Lisbeth Arias. NTREIS
- $439,9004 bd3 ba2.6k sqft10705 Stanhope Dr, Crowley, TX 76036For SaleMLS ID #21338189, Clayton Davis. NTREIS
- from $401,9904 bd2 ba2k sqftWimberly Plan, Hulen Trails, Crowley, TX 76036New ConstructionCoventry Homes
- $406,0005 bd3 ba3.2k sqft5252 Smokey Ridge Dr, Fort Worth, TX 76123For SaleMLS ID #21342071, Steven Hayden. NTREIS
- $449,9004 bd3 ba2.4k sqft1209 Rushmore Dr, Burleson, TX 76028For SaleMLS ID #21219284, Corie Oliveira. NTREIS
- $395,0003 bd2 ba2.2k sqft4604 Pentridge Dr, Crowley, TX 76036For SaleMLS ID #21273107, Jeff Perkins II. NTREIS
- $349,0004 bd2 ba2.1k sqft7420 Rose Crest Blvd, Forest Hill, TX 76140For SaleMLS ID #21332236, Jay Fang. NTREIS
- $365,0004 bd3 ba2.4k sqft1111 Dublin Dr, Cleburne, TX 76033For SaleMLS ID #21251996, Nick Diaz. NTREIS
- $475,0005 bd4 ba2.7k sqft1823 Barbados Dr, Mansfield, TX 76063For SaleMLS ID #21327519, Julez Ann Usrey. NTREIS
- $355,0004 bd4 ba2.8k sqft1404 Fremont Trl, Cleburne, TX 76033For SaleMLS ID #21340564, Laura Lane. NTREIS
