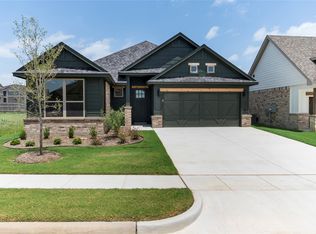
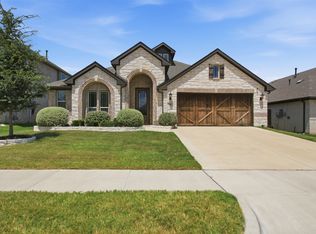
Discover the heart of this charming home at 1720 River Bend, where an open kitchen awaits to inspire your culinary adventures. Adorned with stunning granite countertops, this space seamlessly flows into the welcoming living area, perfect for gatherings with friends and family. The large master bedroom is a serene retreat, showcasing beautiful wood beams that add rustic elegance. With two well-appointed bathrooms, mornings are a breeze for everyone. Step outside to the expansive backyard, a tranquil oasis that invites you to unwind on the covered porch or create your dream garden. This delightful property offers 1,770 square feet of cozy living space, making it the perfect sanctuary for you and your loved ones.
Pending
$379,000
1720 River Bend Rd, Burleson, TX 76028
3beds
1,770sqft
Single Family Residence
Built in 2025
10,759 Square Feet Lot
$376,000 Zestimate®
$214/sqft
$25/mo HOA
What's special
Expansive backyardTwo well-appointed bathroomsStunning granite countertopsLarge master bedroomOpen kitchenTranquil oasisBeautiful wood beams
- 57 days
- 220
- 9
Likely to sell faster than
Zillow last checked:
Listing updated:
Listed by:
Troy Lucus 0630669 866-277-6005,
All City Real Estate Ltd. Co. 866-277-6005
Source: NTREIS,MLS#: 21343041
Facts & features
Interior
Bedrooms & bathrooms
- Bedrooms: 3
- Bathrooms: 2
- Full bathrooms: 2
Primary bedroom
- Features: Closet Cabinetry, Ceiling Fan(s), En Suite Bathroom, Walk-In Closet(s)
- Level: First
- Dimensions: 16 x 14
Bedroom
- Features: Ceiling Fan(s), Walk-In Closet(s)
- Level: First
- Dimensions: 12 x 11
Bedroom
- Features: Ceiling Fan(s), Walk-In Closet(s)
- Level: First
- Dimensions: 13 x 10
Primary bathroom
- Features: Built-in Features, Closet Cabinetry, Dual Sinks, En Suite Bathroom, Granite Counters, Garden Tub/Roman Tub, Separate Shower
- Level: First
- Dimensions: 10 x 10
Dining room
- Level: First
- Dimensions: 14 x 9
Other
- Features: Built-in Features, Stone Counters
- Level: First
- Dimensions: 8 x 5
Kitchen
- Features: Eat-in Kitchen, Granite Counters, Kitchen Island, Pantry
- Level: First
- Dimensions: 19 x 10
Laundry
- Features: Built-in Features
- Level: First
- Dimensions: 8 x 5
Living room
- Features: Ceiling Fan(s)
- Level: First
- Dimensions: 20 x 14
Heating
- Electric
Cooling
- Central Air, Ceiling Fan(s), Electric
Appliances
- Included: Dishwasher, Electric Cooktop, Electric Oven, Disposal, Microwave
- Laundry: Washer Hookup, Electric Dryer Hookup, Laundry in Utility Room
Features
- Decorative/Designer Lighting Fixtures, Eat-in Kitchen, Granite Counters, Kitchen Island
- Flooring: Carpet, Ceramic Tile
- Windows: Window Coverings
- Has basement: No
- Has fireplace: No
Interior area
- Total interior livable area: 1,770 sqft
Video & virtual tour
Property
Parking
- Total spaces: 2
- Parking features: Driveway, Garage Faces Front, Garage
- Attached garage spaces: 2
Features
- Levels: One
- Stories: 1
- Patio & porch: Covered
- Exterior features: Private Yard
- Pool features: None
- Fencing: Wood
Lot
- Size: 10,759 Square Feet
- Features: Interior Lot
Details
- Parcel number: 126454410217
Construction
Type & style
- Home type: SingleFamily
- Architectural style: Contemporary/Modern,Detached
- Property subtype: Single Family Residence
Materials
- Brick, Stone Veneer
- Foundation: Slab
- Roof: Composition
Condition
- Resale
- Year built: 2025
Utilities & green energy
- Sewer: Public Sewer
- Water: Public
- Utilities for property: Sewer Available, Water Available
Community & HOA
Community
- Subdivision: Shannon Crk Dev
HOA
- Has HOA: Yes
- Services included: Maintenance Grounds
- HOA fee: $300 annually
- HOA name: Globolink Management
- HOA phone: 817-741-0827
Location
- Region: Burleson
Financial & listing details
- Price per square foot: $214/sqft
- Tax assessed value: $87,000
- Annual tax amount: $1,857
- Date on market: 8/1/2026
- Cumulative days on market: 47 days
- Listing terms: Cash,Conventional,FHA,VA Loan
- Exclusions: TVs and TV Mounts, Curtains and Curtain Rods
Estimated market value
$376,000
$357,000 - $395,000
$2,748/mo
Price history
| Date | Event | Price |
|---|---|---|
| 9/16/2026 | Pending sale | $379,000$214/sqft |
Source: NTREIS #21343041 Report a problem | ||
| 9/6/2026 | Contingent | $379,000$214/sqft |
Source: NTREIS #21343041 Report a problem | ||
| 8/1/2026 | Listed for sale | $379,000$214/sqft |
Source: NTREIS #21343041 Report a problem | ||
Public tax history
| Year | Property taxes | Tax assessment |
|---|---|---|
| 2025 | $1,857 +23.6% | $78,480 +20% |
| 2024 | $1,502 +21.2% | $65,400 +20% |
| 2023 | $1,240 | $54,500 |
Find assessor info on the county website
Monthly payment
Est. payment
Payment breakdown
Explore the cost of this home by adjusting the details. Changes won't be saved.Climate risks
Neighborhood: 76028
Nearby schools
Schools provided by the listing agent
- Elementary: Irene Clinkscale
- Middle: Hughes
- High: Burleson
- District: Burleson ISD
Source: NTREIS. This data may not be complete. We recommend contacting the local school district to confirm school assignments for this home.
Similar homes
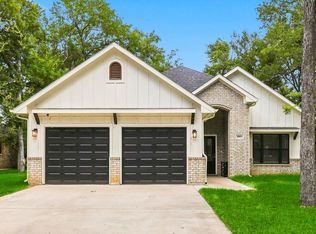
- $370,0003 bd2 ba1.8k sqft1001 Oak Valley Rd, Burleson, TX 76028For Sale
 MLS ID #21362449, Stacy Weber. NTREIS
 - $425,0004 bd3 ba2.5k sqft2501 Bunker Hill Dr, Burleson, TX 76028For Sale
 MLS ID #21232207, Gabriela Emerton. NTREIS
 - $535,0003 bd3 ba1.9k sqft1564 Saylee Ln, Burleson, TX 76028For Sale
 MLS ID #21365687, Shari Cook. NTREIS
 - $455,0004 bd2 ba2.4k sqft540 Ramon St, Burleson, TX 76028For Sale
 MLS ID #21325186, Brenda Shelton. NTREIS
