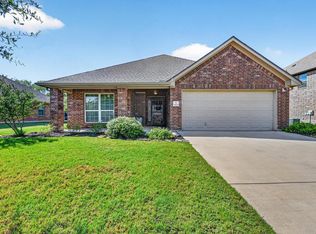
Welcome home to this beautiful two-story residence in the Heritage 2 community of Joshua! This spacious 4-bedroom, 2.5-bathroom home offers room to grow, with a dedicated office space perfect for working from home, homeschooling, or creating your own quiet retreat.
The heart of the home is anchored by a beautiful wood-burning fireplace, ideal for cozy evenings and gathering with family. Upstairs, the 4th bedroom offers incredible flexibility — with two great-sized walk-in closets for extra storage, this space could easily serve as a game room, media room, playroom, or second living area. The possibilities are endless!
Heritage 2 is known for its welcoming, tight-knit community and great neighbors — the kind of place where people wave from their porches and look out for one another. You'll love the small-town feel paired with the convenience of being close to downtown Joshua, with easy access to the toll road for a smooth commute to Fort Worth and beyond.
This home offers the space, comfort, and community you've been looking for. Schedule your private showing today!
For sale
Price cut: $10K (10/6)
$390,000
113 Independence Dr, Joshua, TX 76058
4beds
2,598sqft
Single Family Residence
Built in 2022
7,797 Square Feet Lot
$387,900 Zestimate®
$150/sqft
$24/mo HOA
What's special
Beautiful wood-burning fireplaceDedicated office spaceTwo-story residence
- 44 days
- 260
- 42
Zillow last checked:
Listing updated:
Listed by:
Katie Garcia 0795472 269-873-9541,
Keller Williams Heritage West 817-441-4000
Source: NTREIS,MLS#: 21383394
Facts & features
Interior
Bedrooms & bathrooms
- Bedrooms: 4
- Bathrooms: 3
- Full bathrooms: 2
- 1/2 bathrooms: 1
Primary bedroom
- Level: First
- Dimensions: 18 x 15
Bedroom
- Level: Second
- Dimensions: 17 x 15
Primary bathroom
- Level: First
- Dimensions: 9 x 9
Bonus room
- Level: Second
- Dimensions: 7 x 9
Dining room
- Level: First
- Dimensions: 9 x 10
Kitchen
- Level: First
- Dimensions: 12 x 16
Laundry
- Level: First
- Dimensions: 9 x 5
Living room
- Level: First
- Dimensions: 19 x 20
Office
- Level: First
- Dimensions: 10 x 13
Heating
- Central, Electric, Fireplace(s)
Cooling
- Attic Fan, Central Air, Electric
Appliances
- Included: Dishwasher, Electric Cooktop, Electric Oven, Microwave
Features
- Granite Counters, High Speed Internet, Kitchen Island, Pantry, Walk-In Closet(s)
- Flooring: Carpet, Ceramic Tile, Engineered Hardwood
- Has basement: No
- Number of fireplaces: 1
- Fireplace features: Living Room, Masonry, Stone, Wood Burning
Interior area
- Total interior livable area: 2,598 sqft
Video & virtual tour
Property
Parking
- Total spaces: 2
- Parking features: Concrete, Driveway, Garage
- Attached garage spaces: 2
Features
- Levels: Two
- Stories: 2
- Patio & porch: Covered
- Exterior features: Lighting
- Pool features: None
- Fencing: Wood
Lot
- Size: 7,797 Square Feet
- Features: Interior Lot
Details
- Parcel number: 126224604130
Construction
Type & style
- Home type: SingleFamily
- Architectural style: Detached
- Property subtype: Single Family Residence
Materials
- Roof: Composition
Condition
- Year built: 2022
Utilities & green energy
- Water: Community/Coop
- Utilities for property: Electricity Available, Electricity Connected, Water Available
Community & HOA
Community
- Features: Sidewalks
- Subdivision: Heritage Ii
HOA
- Has HOA: Yes
- Services included: Association Management, Maintenance Grounds
- HOA fee: $290 annually
- HOA name: Texas Star Community Management
- HOA phone: 469-899-1000
Location
- Region: Joshua
Financial & listing details
- Price per square foot: $150/sqft
- Tax assessed value: $413,354
- Annual tax amount: $7,964
- Date on market: 9/10/2026
- Cumulative days on market: 45 days
- Listing terms: Cash,Conventional,FHA,VA Loan
Estimated market value
$387,900
$369,000 - $407,000
$2,866/mo
Price history
| Date | Event | Price |
|---|---|---|
| 10/6/2026 | Price change | $390,000-2.5%$150/sqft |
Source: NTREIS #21383394 Report a problem | ||
| 9/10/2026 | Listed for sale | $400,000-3.6%$154/sqft |
Source: NTREIS #21383394 Report a problem | ||
| 12/6/2023 | Pending sale | $414,999$160/sqft |
Source: NTREIS #20406197 Report a problem | ||
| 12/5/2023 | Sold | -- |
Source: NTREIS #20406197 Report a problem | ||
| 11/28/2023 | Contingent | $414,999$160/sqft |
Source: NTREIS #20406197 Report a problem | ||
| 10/20/2023 | Price change | $414,999-1.2%$160/sqft |
Source: NTREIS #20406197 Report a problem | ||
| 9/8/2023 | Price change | $419,9990%$162/sqft |
Source: NTREIS #20406197 Report a problem | ||
| 8/12/2023 | Listed for sale | $420,000+0%$162/sqft |
Source: NTREIS #20406197 Report a problem | ||
| 8/10/2023 | Listing removed | -- |
Source: NTREIS #20351401 Report a problem | ||
| 7/5/2023 | Price change | $419,900-1.2%$162/sqft |
Source: NTREIS #20351401 Report a problem | ||
| 6/25/2023 | Price change | $424,900-1.2%$164/sqft |
Source: NTREIS #20351401 Report a problem | ||
| 6/21/2023 | Price change | $429,900-1.2%$165/sqft |
Source: NTREIS #20351401 Report a problem | ||
| 6/18/2023 | Price change | $435,000-1.1%$167/sqft |
Source: NTREIS #20351401 Report a problem | ||
| 6/9/2023 | Listed for sale | $440,000+6%$169/sqft |
Source: NTREIS #20351401 Report a problem | ||
| 3/30/2022 | Sold | -- |
Source: NTREIS #14732989 Report a problem | ||
| 2/21/2022 | Pending sale | $415,000$160/sqft |
Source: NTREIS #14732989 Report a problem | ||
| 1/3/2022 | Listed for sale | $415,000$160/sqft |
Source: NTREIS #14732989 Report a problem | ||
Public tax history
| Year | Property taxes | Tax assessment |
|---|---|---|
| 2025 | $7,964 -20.8% | $413,354 |
| 2024 | $10,060 +29.2% | $413,354 |
| 2023 | $7,789 +337.2% | $413,354 +482.2% |
| 2022 | $1,781 +251.9% | $71,000 +255% |
| 2021 | $506 | $20,000 |
Find assessor info on the county website
Monthly payment
Est. payment
Payment breakdown
Explore the cost of this home by adjusting the details. Changes won't be saved.Climate risks
Neighborhood: 76058
Nearby schools
Schools provided by the listing agent
- Elementary: Staples
- Middle: Loflin
- High: Joshua
- District: Joshua ISD
Source: NTREIS. This data may not be complete. We recommend contacting the local school district to confirm school assignments for this home.


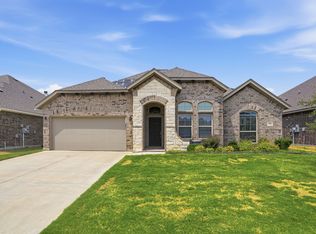
Similar homes
- $399,9994 bd2 ba2.2k sqft112 Mockingbird Hill Dr, Joshua, TX 76058For Sale
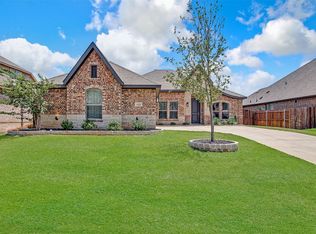 MLS ID #21347149, Michelle Abner. NTREIS
- $354,0004 bd2 ba2.1k sqft112 Constitution Dr, Joshua, TX 76058For Sale
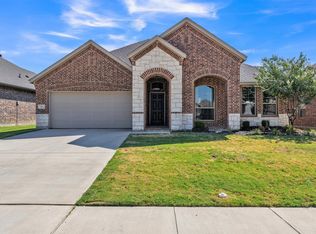 MLS ID #21382407, Erica Lawrence. NTREIS
- $419,0004 bd2 ba2.2k sqft1001 Morningside Dr, Burleson, TX 76028For Sale
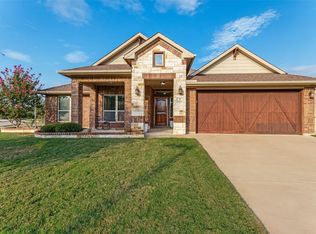 MLS ID #21401966, Steven Russell. NTREIS
- $374,0004 bd2 ba1.7k sqft1026 Saint Andrews Dr, Burleson, TX 76028For Sale
 MLS ID #21380505, Shelley Green. NTREIS
