Seller requires a 30 day leaseback. Beautiful and well-maintained 2 story home featuring 4 bedrooms and 3 full baths, with all bedrooms conveniently located on the main level. This home showcases stunning arched openings, rounded corners, and tall ceilings throughout. The open concept design offers two living areas, two potential dining spaces, and an upstairs bonus room with a full bath, perfect for guests or a game room. The kitchen boasts tall ceilings, a gas cooktop, large island, granite countertops, plenty of cabinet space, and a pantry. The cozy living room features a wood burning fireplace with a gas starter. The spacious primary suite includes a large bay window with bench seating, two closets, a walk in shower, jetted tub, and two separate vanities. Outside, enjoy mature trees that provide great shade, beautiful landscaping front and back, a storage shed, and a full sprinkler system. This home has been lovingly maintained and is truly move in ready!
For sale
$400,000
9628 Willow Branch Way, Crowley, TX 76036
4beds
2,734sqft
Single Family Residence
Built in 2006
5,662 Square Feet Lot
$396,300 Zestimate®
$146/sqft
$54/mo HOA
What's special
Storage shedStunning arched openingsGranite countertopsRounded cornersJetted tubTall ceilings throughoutTwo closets
- 31 days
- 88
- 3
Zillow last checked:
Listing updated:
Listed by:
Crystal Mcgahan 0706097 214-215-5105,
Century 21 First Group 903-455-5852
Source: NTREIS,MLS#: 21075001
Facts & features
Interior
Bedrooms & bathrooms
- Bedrooms: 4
- Bathrooms: 3
- Full bathrooms: 3
Primary bedroom
- Features: Ceiling Fan(s), Double Vanity, En Suite Bathroom, Jetted Tub, Separate Shower, Walk-In Closet(s)
- Level: First
- Dimensions: 13 x 15
Bedroom
- Features: Ceiling Fan(s), Walk-In Closet(s)
- Level: First
- Dimensions: 10 x 13
Bedroom
- Features: Ceiling Fan(s)
- Level: First
- Dimensions: 11 x 12
Bedroom
- Features: Ceiling Fan(s), Walk-In Closet(s)
- Level: First
- Dimensions: 10 x 12
Primary bathroom
- Features: Double Vanity, En Suite Bathroom, Jetted Tub, Separate Shower
- Level: First
- Dimensions: 8 x 12
Bonus room
- Level: Second
- Dimensions: 21 x 15
Breakfast room nook
- Level: First
- Dimensions: 9 x 16
Other
- Level: First
- Dimensions: 10 x 5
Other
- Level: Second
- Dimensions: 11 x 5
Kitchen
- Features: Breakfast Bar, Eat-in Kitchen, Kitchen Island, Pantry, Stone Counters
- Level: First
- Dimensions: 16 x 12
Laundry
- Level: First
- Dimensions: 5 x 6
Living room
- Level: First
- Dimensions: 14 x 12
Living room
- Features: Ceiling Fan(s), Fireplace
- Level: First
- Dimensions: 15 x 16
Heating
- Central, Electric, Fireplace(s)
Cooling
- Central Air, Ceiling Fan(s), Electric
Appliances
- Included: Built-In Gas Range, Dishwasher, Electric Oven, Gas Cooktop, Disposal, Gas Water Heater
- Laundry: Washer Hookup, Dryer Hookup, ElectricDryer Hookup, Laundry in Utility Room
Features
- Decorative/Designer Lighting Fixtures, Eat-in Kitchen, Granite Counters, Kitchen Island, Open Floorplan, Pantry, Walk-In Closet(s)
- Flooring: Carpet, Ceramic Tile
- Windows: Shutters, Window Coverings
- Has basement: No
- Number of fireplaces: 1
- Fireplace features: Gas Starter, Living Room, Wood Burning
Interior area
- Total interior livable area: 2,734 sqft
Video & virtual tour
Property
Parking
- Total spaces: 2
- Parking features: Concrete, Door-Single, Driveway, Epoxy Flooring, Garage Faces Front, Garage, Garage Door Opener, Inside Entrance
- Attached garage spaces: 2
Features
- Levels: Two
- Stories: 2
- Patio & porch: Rear Porch, Covered
- Exterior features: Rain Gutters
- Pool features: None, Community
- Fencing: Back Yard,Gate,Wood
Lot
- Size: 5,662 Square Feet
- Features: Interior Lot, Landscaped, Subdivision, Sprinkler System, Few Trees
Details
- Additional structures: Shed(s)
- Parcel number: 40676781
Construction
Type & style
- Home type: SingleFamily
- Architectural style: Detached
- Property subtype: Single Family Residence
Materials
- Brick
- Foundation: Slab
- Roof: Composition
Condition
- Resale
- Year built: 2006
Utilities & green energy
- Sewer: Public Sewer
- Water: Public
- Utilities for property: Natural Gas Available, Sewer Available, Separate Meters, Underground Utilities, Water Available
Community & HOA
Community
- Features: Pool, Curbs, Sidewalks
- Security: Smoke Detector(s)
- Subdivision: Summer Creek Ranch Add
HOA
- Has HOA: Yes
- Services included: All Facilities
- HOA fee: $326 semi-annually
- HOA name: Summer Creek Ranch Hoa
- HOA phone: 469-899-1000
Location
- Region: Crowley
Financial & listing details
- Price per square foot: $146/sqft
- Tax assessed value: $366,705
- Annual tax amount: $8,935
- Date on market: 9/11/2026
- Cumulative days on market: 206 days
- Listing terms: Cash,Conventional,FHA,VA Loan
Estimated market value
$396,300
$376,000 - $416,000
$2,573/mo
Price history
| Date | Event | Price |
|---|---|---|
| 9/11/2026 | Listed for sale | $400,000+2.6%$146/sqft |
Source: NTREIS #21075001 Report a problem | ||
| 6/16/2026 | Listing removed | $389,999$143/sqft |
Source: NTREIS #21075001 Report a problem | ||
| 1/15/2026 | Price change | $389,999-2.5%$143/sqft |
Source: NTREIS #21075001 Report a problem | ||
| 10/5/2025 | Listed for sale | $399,999+92.4%$146/sqft |
Source: NTREIS #21075001 Report a problem | ||
| 11/16/2015 | Sold | -- |
Source: Agent Provided Report a problem | ||
| 10/2/2015 | Pending sale | $207,900$76/sqft |
Source: Ultima Real Estate #13238730 Report a problem | ||
| 9/16/2015 | Listed for sale | $207,900+26%$76/sqft |
Source: Ultima Real Estate #13238730 Report a problem | ||
| 9/6/2012 | Sold | -- |
Source: Agent Provided Report a problem | ||
| 1/25/2012 | Price change | $165,000-2.4%$60/sqft |
Source: Briscoe Real Estate #11695110 Report a problem | ||
| 12/10/2011 | Listed for sale | $169,000-0.6%$62/sqft |
Source: Briscoe Real Estate #11695110 Report a problem | ||
| 6/12/2011 | Listing removed | $170,000$62/sqft |
Source: Dow FW RE Inc. #11516064 Report a problem | ||
| 3/18/2011 | Price change | $170,000-2.3%$62/sqft |
Source: Dow FW RE Inc. #11516064 Report a problem | ||
| 3/8/2011 | Price change | $174,000-0.6%$64/sqft |
Source: Dow FW RE Inc. #11516064 Report a problem | ||
| 12/17/2010 | Listed for sale | $175,000$64/sqft |
Source: Dow FW RE Inc. #11516064 Report a problem | ||
Public tax history
| Year | Property taxes | Tax assessment |
|---|---|---|
| 2025 | $5,244 -41.3% | $366,705 |
| 2024 | $8,935 +154.2% | $366,705 -6.3% |
| 2023 | $3,516 -1.9% | $391,322 +26% |
| 2022 | $3,584 +1.7% | $310,642 +20.7% |
| 2021 | $3,523 +0.7% | $257,324 +3.8% |
| 2020 | $3,499 +1% | $247,872 +4% |
| 2019 | $3,463 +2% | $238,323 +12.1% |
| 2018 | $3,394 +1.4% | $212,561 +9.8% |
| 2017 | $3,347 +1.2% | $193,512 +2.9% |
| 2016 | $3,309 -22.6% | $188,041 +17.7% |
| 2015 | $4,273 | $159,700 |
| 2014 | $4,273 | $159,700 +4.2% |
| 2013 | -- | $153,300 -1% |
| 2012 | -- | $154,800 |
| 2011 | -- | $154,800 -0.1% |
| 2010 | -- | $154,900 -8.4% |
| 2009 | -- | $169,100 -4.5% |
| 2008 | -- | $177,100 |
| 2007 | -- | $177,100 +774.6% |
| 2006 | -- | $20,250 |
| 2005 | -- | $20,250 |
Find assessor info on the county website
Monthly payment
Est. payment
Payment breakdown
Explore the cost of this home by adjusting the details. Changes won't be saved.Climate risks
Neighborhood: 76036
Nearby schools
Schools provided by the listing agent
- Elementary: Dallas Park
- Middle: Crowley
- High: North Crowley
- District: Crowley ISD
Source: NTREIS. This data may not be complete. We recommend contacting the local school district to confirm school assignments for this home.
- $338,6004 bd2 ba2.6k sqft9624 Willow Branch Way, Crowley, TX 76036Off Market
- $345,2004 bd2 ba2.6k sqft9632 Willow Branch Way, Crowley, TX 76036Off Market
- $279,5003 bd2 ba1.6k sqft9620 Willow Branch Way, Crowley, TX 76036Off Market
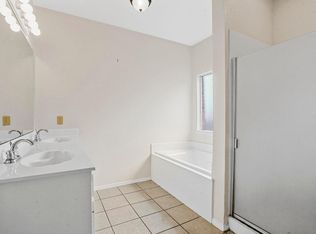
- $363,2004 bd2 ba3.4k sqft9636 Willow Branch Way, Crowley, TX 76036Off Market
Similar homes
- $412,3453 bd3 ba2.2k sqft2800 Coventry Rd, Crowley, TX 76036For Sale
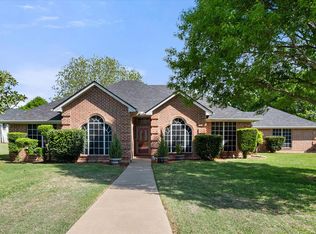 MLS ID #21224471, Christina Danner. NTREIS
 - $394,1005 bd4 ba3.2k sqft4145 Sweet Clover Ln, Crowley, TX 76036For Sale
 MLS ID #21301687, Angela Tolliver. NTREIS
 - $289,9003 bd2 ba1.7k sqft4817 Willow Branch Ct, Crowley, TX 76036For Sale
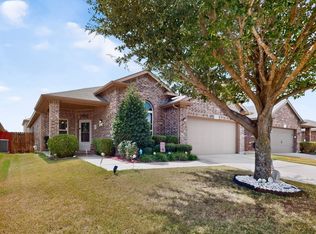 MLS ID #21386343, Heath Hartman. NTREIS
 - $389,9004 bd3 ba2.8k sqft4845 Bellflower Way, Fort Worth, TX 76123For Sale
 MLS ID #21257645, Issa Feghali. NTREIS
