**Open House Saturday October 10 from 8:30am-11:30am** **Search address on Youtube for video walk-through** Welcome to 4821 Bellflower Way, a beautifully maintained agent-owned home offering high-end features, an open-concept layout, and true move-in readiness. From the moment you enter, 10-to-12-foot ceilings paired with arches and 8-foot doors throughout create an expansive, airy feel enhanced by durable wood laminate flooring and zero carpet in the home. The thoughtfully designed floor plan includes a dedicated front office that is not part of the bedroom count and is perfect for remote work, a dry bar ideal for entertaining, and a private secondary bedroom featuring its own full ensuite bath. The highlight of the home, the primary suite, serves as a spacious retreat complete with an oversized bedroom, double vanity, and a generous walk-in closet. Brand-new HVAC was just installed in August 2026 and a new primary shower big enough for two was also built this year. Enjoy premium sound with pre-installed Martin Logan surround sound system.
Step outside into an entertainer’s backyard featuring two young pecan trees with great potential for future shade. Situated in the award-winning Hulen Heights community, residents enjoy access to a Junior Olympic pool, along with sidewalk-lined streets and scenic walking trails connecting directly to local parks. Located just 13 minutes from Downtown Fort Worth and TCU, you will love the quiet neighborhood setting combined with quick access to dynamic new shopping centers, dining, and major commuter routes.
This home offers the ideal combination of layout, major upgrades, and an unbeatable location. Schedule your showing today before it is gone!
For sale
Price cut: $9.9K (10/8)
$340,000
4821 Bellflower Way, Fort Worth, TX 76123
4beds
2,525sqft
Single Family Residence
Built in 2002
6,926 Square Feet Lot
$337,100 Zestimate®
$135/sqft
$50/mo HOA
What's special
Two young pecan treesDurable wood laminate flooringExpansive airy feelSidewalk-lined streetsGenerous walk-in closetDouble vanityOpen-concept layout
- 50 days
- 782
- 78
Zillow last checked:
Listing updated:
Listed by:
Sergio Cepeda 0654078,
Real Estate FAQ, LLC 469-916-1820
Source: NTREIS,MLS#: 21365008
Facts & features
Interior
Bedrooms & bathrooms
- Bedrooms: 4
- Bathrooms: 3
- Full bathrooms: 3
Primary bedroom
- Features: Closet Cabinetry, Ceiling Fan(s), Double Vanity, En Suite Bathroom, Jetted Tub, Separate Shower, Walk-In Closet(s)
- Level: First
- Dimensions: 17 x 17
Bedroom
- Level: First
- Dimensions: 13 x 12
Dining room
- Level: First
- Dimensions: 18 x 11
Kitchen
- Features: Breakfast Bar, Built-in Features, Dual Sinks, Eat-in Kitchen, Granite Counters, Kitchen Island, Pantry, Stone Counters
- Level: First
- Dimensions: 26 x 14
Living room
- Features: Ceiling Fan(s), Fireplace
- Level: First
- Dimensions: 20 x 19
Office
- Level: First
- Dimensions: 13 x 11
Heating
- Central, Fireplace(s), Natural Gas
Cooling
- Central Air, Ceiling Fan(s), Electric
Appliances
- Included: Some Gas Appliances, Dryer, Dishwasher, Electric Oven, Electric Range, Gas Cooktop, Disposal, Gas Water Heater, Microwave, Plumbed For Gas, Refrigerator, Washer
- Laundry: Dryer Hookup, ElectricDryer Hookup, Laundry in Utility Room
Features
- Built-in Features, Chandelier, Dry Bar, Decorative/Designer Lighting Fixtures, Double Vanity, Eat-in Kitchen, High Speed Internet, Kitchen Island, Open Floorplan, Pantry, Walk-In Closet(s), Wired for Sound
- Flooring: Ceramic Tile, Engineered Hardwood
- Has basement: No
- Number of fireplaces: 1
- Fireplace features: Gas, Gas Log, Gas Starter, Living Room
Interior area
- Total interior livable area: 2,525 sqft
Video & virtual tour
Property
Parking
- Total spaces: 2
- Parking features: Driveway, Garage Faces Front, Garage, Garage Door Opener, On Street
- Attached garage spaces: 2
Features
- Levels: One
- Stories: 1
- Patio & porch: Front Porch, Patio, Covered
- Exterior features: Barbecue, Fire Pit, Rain Gutters, Storage
- Pool features: None, Community
- Fencing: Gate,Wood
Lot
- Size: 6,926 Square Feet
- Features: Interior Lot, Landscaped, Subdivision, Few Trees, Sprinkler System
- Residential vegetation: Grassed
Details
- Parcel number: 07813821
- Other equipment: Irrigation Equipment, TV Antenna
Construction
Type & style
- Home type: SingleFamily
- Architectural style: Ranch,Traditional,Detached
- Property subtype: Single Family Residence
Materials
- Brick
- Foundation: Slab
- Roof: Composition,Shingle
Condition
- Resale
- Year built: 2002
Utilities & green energy
- Sewer: Public Sewer
- Water: Public
- Utilities for property: Electricity Available, Natural Gas Available, Sewer Available, Separate Meters, Water Available
Community & HOA
Community
- Features: Playground, Park, Pool, Trails/Paths, Curbs, Sidewalks
- Security: Prewired, Carbon Monoxide Detector(s), Smoke Detector(s)
- Subdivision: Columbus Heights Add
HOA
- Has HOA: Yes
- Services included: All Facilities, Association Management
- HOA fee: $300 semi-annually
- HOA name: Real Manage
- HOA phone: 866-473-2573
Location
- Region: Fort Worth
Financial & listing details
- Price per square foot: $135/sqft
- Tax assessed value: $293,000
- Annual tax amount: $6,999
- Date on market: 8/26/2026
- Cumulative days on market: 50 days
- Listing terms: Cash,Conventional,FHA
- Exclusions: mounted TVs, TV mounts can stay, musical instruments and instrument mounts, artwork
Estimated market value
$337,100
$320,000 - $354,000
$2,747/mo
Price history
| Date | Event | Price |
|---|---|---|
| 10/8/2026 | Price change | $340,000-2.8%$135/sqft |
Source: NTREIS #21365008 Report a problem | ||
| 9/16/2026 | Price change | $349,900-2.5%$139/sqft |
Source: NTREIS #21365008 Report a problem | ||
| 8/26/2026 | Listed for sale | $359,000+80%$142/sqft |
Source: NTREIS #21365008 Report a problem | ||
| 6/7/2017 | Sold | -- |
Source: Agent Provided Report a problem | ||
| 9/3/2013 | Sold | -- |
Source: Agent Provided Report a problem | ||
| 1/3/2009 | Listing removed | $199,400$79/sqft |
Source: NRT Dallas #11031656 Report a problem | ||
| 10/14/2008 | Price change | $199,400-5%$79/sqft |
Source: NRT Dallas #11031656 Report a problem | ||
| 7/11/2008 | Price change | $209,900+0.4%$83/sqft |
Source: NRT Dallas #11031656 Report a problem | ||
| 6/29/2008 | Listed for sale | $209,000$83/sqft |
Source: NRT Dallas #11031656 Report a problem | ||
Public tax history
| Year | Property taxes | Tax assessment |
|---|---|---|
| 2025 | $4,270 -14% | $293,000 -2.3% |
| 2024 | $4,967 -3.1% | $300,000 -10% |
| 2023 | $5,125 | $333,323 +10.8% |
| 2022 | -- | $300,778 +21.5% |
| 2021 | $5,832 | $247,607 +7.7% |
| 2020 | -- | $230,000 |
| 2019 | $5,584 +1.9% | $230,000 +6.3% |
| 2018 | $5,477 +8% | $216,279 +4.7% |
| 2017 | $5,073 +9.7% | $206,656 +14.1% |
| 2016 | $4,622 +0.4% | $181,132 +4.9% |
| 2015 | $4,603 | $172,600 |
| 2014 | $4,603 | $172,600 +3.4% |
| 2013 | -- | $166,900 +1.1% |
| 2012 | -- | $165,100 -2.2% |
| 2011 | -- | $168,900 +3.1% |
| 2010 | -- | $163,800 -6.1% |
| 2009 | -- | $174,400 |
| 2008 | -- | $174,400 |
| 2007 | -- | $174,400 -3.2% |
| 2006 | -- | $180,100 |
| 2005 | -- | $180,100 |
| 2004 | -- | $180,100 |
| 2003 | -- | $180,100 +641.2% |
| 2002 | -- | $24,300 |
Find assessor info on the county website
Monthly payment
Est. payment
Payment breakdown
Explore the cost of this home by adjusting the details. Changes won't be saved.Climate risks
Neighborhood: Hulen Heights
Nearby schools
Schools provided by the listing agent
- Elementary: Dallas Park
- Middle: Summer Creek,Crowley 9Th Grade
- High: North Crowley
- District: Crowley ISD
Source: NTREIS. This data may not be complete. We recommend contacting the local school district to confirm school assignments for this home.
Similar homes
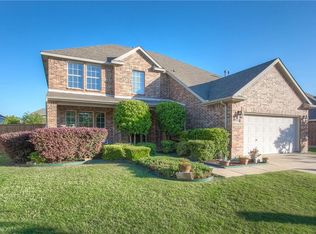
- $--4 bd2 ba2.2k sqft7924 Branch Hollow Trl, Fort Worth, TX 76123Auction
 Auction.com 2
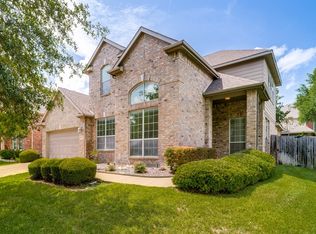
 - $348,0004 bd2 ba2k sqft8021 Branch Hollow Trl, Fort Worth, TX 76123For Sale
 MLS ID #21322240, Rusty Hall. NTREIS
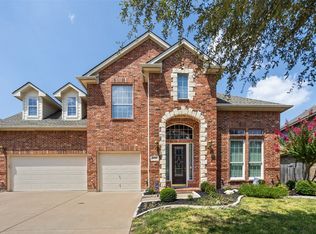
 - $389,9004 bd3 ba2.8k sqft4845 Bellflower Way, Fort Worth, TX 76123For Sale
 MLS ID #21257645, Issa Feghali. NTREIS
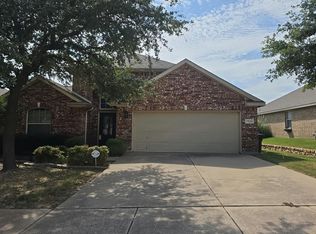
 - $429,0004 bd3 ba3k sqft4816 Bellflower Way, Fort Worth, TX 76123For Sale
 MLS ID #21367087, Gina Galas. NTREIS
