Some houses are just houses. This one feels like home the moment you walk in.
This stunning 5-bedroom, 4-bath home in one of southwest Fort Worth's most beloved neighborhoods checks every box and then some. From the moment you step inside, you'll be captivated by the gorgeous hand-scraped real hardwood floors, soaring tall ceilings, and classic plantation shutters that flood every room with natural light while keeping things effortlessly polished.
Thoughtfully updated throughout, this home has been lovingly maintained and improved for the way families actually live. The heart of the home is an open, connected living, kitchen, and breakfast area that makes weeknight dinners and entertaining feel equally effortless. There's room for everyone and then some.
Need to work from home without the distractions? A dedicated office space tucked away from the main living areas gives you the focus and quiet you need to get things done, without sacrificing a single bedroom to do it.
Step outside and you'll quickly understand why residents never want to leave. The community pool, park, and playground sit right across the street and are rarely crowded, making them feel like your own backyard. Sidewalk-lined streets and a nearby walking trail make it easy to stay active, and the neighborhood comes alive all year long with food trucks, movie nights, seasonal events, and a beloved Fourth of July parade.
And when you do venture out, everything you need is close by. Shopping and dining are just around the corner, and with quick access to Chisholm Trail Parkway, you're under 15 minutes to downtown Fort Worth.
Homes with this combination of space, updates, and community don't come around often. Come see it for yourself. You won't want to leave. SHOWINGS TO START SATURDAY MAY 16th. OPEN HOUSE MAY 16th, 1-3 PM
Sold
Price Unknown
4813 Bellflower Way, Fort Worth, TX 76123
5beds
2,947sqft
Single Family Residence
Built in 1999
7,927 Square Feet Lot
$441,100 Zestimate®
$--/sqft
$3,622 Estimated rent
Home value
$441,100
$415,000 - $472,000
$3,622/mo
Zestimate® history
Owner options
List your home for rent
$3,622/mo
Rent Zestimate®
Find your next renter with Zillow Rental Manager. Plus, with online applications, you can quickly screen prospective tenants – for free.
$3,622/mo
Rent Zestimate®
Refinance and save
$300/mo
Est. payment
Refinancing to a lower rate could help reduce your monthly payments and save thousands over the life of the loan.
$300/mo
Est. payment
Explore your selling options
Work with a Zillow partner agent
Leverage their expertise and Zillow's premium Showcase listings to get your home seen by more buyers.
Get startedList with your own agent
Get your home in front of millions of buyers by listing it on Zillow.
Learn how to do itSell it yourself
Take full control of how buyers see your home on Zillow by listing For Sale by Owner (FSBO).
List your homeWhat's special
Thoughtfully updated throughoutNearby walking trailSidewalk-lined streetsSoaring tall ceilingsClassic plantation shutters
Zillow last checked:
Listing updated:
Listed by:
Tracy Halliday 0789068 817-870-1600,
RE/MAX Trinity 817-870-1600,
Tracey Amaya 0359272 817-737-1983,
RE/MAX Trinity
Bought with:
Jennifer Warn, 0760372
6th Ave Homes
Source: NTREIS,MLS#: 21255715
Facts & features
Interior
Bedrooms & bathrooms
- Bedrooms: 5
- Bathrooms: 4
- Full bathrooms: 3
- 1/2 bathrooms: 1
Primary bedroom
- Level: First
- Dimensions: 18 x 15
Bedroom
- Level: First
- Dimensions: 15 x 11
Bedroom
- Level: First
- Dimensions: 12 x 11
Bedroom
- Level: Second
- Dimensions: 12 x 11
Bedroom
- Level: Second
- Dimensions: 12 x 10
Breakfast room nook
- Level: First
- Dimensions: 11 x 10
Family room
- Level: Second
- Dimensions: 12 x 14
Kitchen
- Features: Breakfast Bar, Granite Counters
- Level: First
- Dimensions: 13 x 11
Laundry
- Level: First
- Dimensions: 10 x 8
Living room
- Features: Built-in Features
- Level: First
- Dimensions: 16 x 14
Office
- Level: First
- Dimensions: 11 x 10
Heating
- Central
Cooling
- Central Air
Appliances
- Included: Dryer, Dishwasher, Electric Cooktop, Electric Oven, Disposal, Microwave, Washer
- Laundry: Laundry in Utility Room
Features
- Chandelier, Decorative/Designer Lighting Fixtures, Double Vanity, Eat-in Kitchen, Granite Counters, In-Law Floorplan, Pantry, Natural Woodwork, Walk-In Closet(s)
- Flooring: Carpet, Hardwood, Tile
- Windows: Shutters
- Has basement: No
- Number of fireplaces: 1
- Fireplace features: Gas
Interior area
- Total interior livable area: 2,947 sqft
Property
Parking
- Total spaces: 2
- Parking features: Garage
- Garage spaces: 2
Features
- Levels: Two
- Stories: 2
- Patio & porch: Covered, Deck
- Pool features: None
Lot
- Size: 7,927 Square Feet
Details
- Parcel number: 07267525
Construction
Type & style
- Home type: SingleFamily
- Architectural style: Detached
- Property subtype: Single Family Residence
Condition
- Year built: 1999
Utilities & green energy
- Sewer: Public Sewer
- Water: Public
- Utilities for property: Sewer Available, Water Available
Community & HOA
Community
- Security: Security System
- Subdivision: Columbus Heights Add
HOA
- Has HOA: Yes
- Services included: All Facilities
- HOA fee: $300 semi-annually
- HOA name: Real Management
- HOA phone: 866-473-2573
Location
- Region: Fort Worth
Financial & listing details
- Tax assessed value: $400,723
- Annual tax amount: $9,572
- Date on market: 5/14/2026
- Cumulative days on market: 13 days
- Listing terms: Cash,Conventional,FHA,VA Loan
Price history
| Date | Event | Price |
|---|---|---|
| 6/25/2026 | Sold | -- |
Source: NTREIS #21255715 Report a problem | ||
| 6/1/2026 | Pending sale | $449,000$152/sqft |
Source: NTREIS #21255715 Report a problem | ||
| 5/27/2026 | Contingent | $449,000$152/sqft |
Source: NTREIS #21255715 Report a problem | ||
| 5/22/2026 | Listed for sale | $449,000$152/sqft |
Source: NTREIS #21255715 Report a problem | ||
| 5/19/2026 | Contingent | $449,000$152/sqft |
Source: NTREIS #21255715 Report a problem | ||
| 5/14/2026 | Listed for sale | $449,000$152/sqft |
Source: NTREIS #21255715 Report a problem | ||
Public tax history
| Year | Property taxes | Tax assessment |
|---|---|---|
| 2025 | $6,488 -0.7% | $400,723 |
| 2024 | $6,530 +8.6% | $400,723 +9.8% |
| 2023 | $6,011 -14.3% | $365,000 +9.3% |
| 2022 | $7,013 +4.8% | $333,800 +18.4% |
| 2021 | $6,693 +1.9% | $281,967 +4.4% |
| 2020 | $6,565 +1.1% | $270,180 -0.4% |
| 2019 | $6,493 +5.6% | $271,235 +12.6% |
| 2018 | $6,148 +9.5% | $240,895 +5.5% |
| 2017 | $5,617 +9.7% | $228,274 +14.7% |
| 2016 | $5,121 -6.9% | $199,086 -2.7% |
| 2015 | $5,503 | $204,600 |
| 2014 | $5,503 | $204,600 |
| 2013 | -- | $204,600 |
| 2012 | -- | $204,600 |
| 2011 | -- | $204,600 |
| 2010 | -- | $204,600 |
| 2009 | -- | $204,600 +9.1% |
| 2008 | -- | $187,600 +2.3% |
| 2007 | -- | $183,300 -3.3% |
| 2006 | -- | $189,600 |
| 2005 | -- | $189,600 |
| 2004 | -- | $189,600 -19.4% |
| 2003 | -- | $235,300 +11% |
| 2002 | -- | $211,900 +4.6% |
| 2001 | -- | $202,600 +76.6% |
| 2000 | -- | $114,700 |
Find assessor info on the county website
Neighborhood: Hulen Heights
Nearby homes
- $373,4004 bd3 ba2.9k sqft4817 Bellflower Way, Fort Worth, TX 76123Off Market
- $348,5004 bd3 ba2.7k sqft4809 Bellflower Way, Fort Worth, TX 76123Off Market
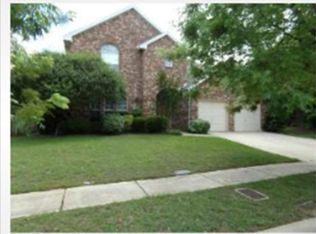
- $300,6003 bd2 ba1.7k sqft4812 Belladonna Dr, Fort Worth, TX 76123Off Market
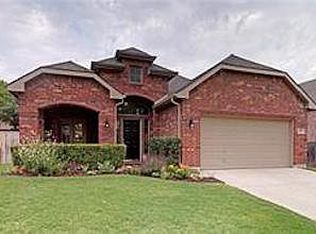
- $330,7004 bd3 ba2.5k sqft4821 Bellflower Way, Fort Worth, TX 76123Off Market

- $--4 bd3 ba2.9k sqft4808 Belladonna Dr, Fort Worth, TX 76123Sold
- $336,7004 bd2 ba2.3k sqft4805 Bellflower Way, Fort Worth, TX 76123Off Market
- $429,9005 bd3 ba3.3k sqft4816 Belladonna Dr, Fort Worth, TX 76123For Sale
- $329,3004 bd3 ba2.5k sqft4804 Belladonna Dr, Fort Worth, TX 76123Off Market
Nearby schools
GreatSchools rating
- 5/10Dallas Park Elementary SchoolGrades: PK-5Distance: 0.8 mi
- 3/10Summer Creek Middle SchoolGrades: 6-8Distance: 1.9 mi
- 3/10North Crowley High SchoolGrades: 9-12Distance: 1.1 mi
Schools provided by the listing agent
- Elementary: Dallas Park
- Middle: Crowley
- High: North Crowley
- District: Crowley ISD
Source: NTREIS. This data may not be complete. We recommend contacting the local school district to confirm school assignments for this home.
Get a cash offer in 3 minutes
Find out how much your home could sell for in as little as 3 minutes with a no-obligation cash offer.
Estimated market value
$441,100
Get a cash offer in 3 minutes
Find out how much your home could sell for in as little as 3 minutes with a no-obligation cash offer.
Estimated market value
$441,100
- Texas
- Tarrant County
- Fort Worth
- 76123
- Hulen Heights
- 4813 Bellflower Way
Nearby cities
Nearby neighborhoods
Nearby zip codes
Other Fort Worth Topics
