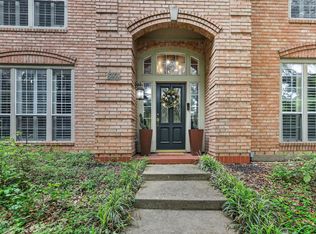
Price Improvement! Welcome to this charming home in the established Summer Creek neighborhood, where mature trees and inviting curb appeal create a warm first impression. Beautiful walk-up steps lead to a bright and welcoming interior featuring a dedicated home office and formal dining room, offering flexible space for work, entertaining, and everyday living. The home has been updated with fresh paint, modern lighting, and updated flooring throughout, all completed in 2023. A new roof was installed in 2023, providing added peace of mind for years to come.
Situated on a desirable corner lot, the property offers added privacy and convenient rear driveway access. The home is equipped with solar panels, a Tesla Powerwall backup battery, and a SPAN smart electrical panel, providing enhanced energy efficiency and backup power capabilities during outages.
Ideally located near expanding retail, dining, and entertainment options, this home is just minutes from major highways and new shopping developments, including a Target currently under construction. Combining modern updates, smart-home technology, functional living spaces, and a prime location, this move-in-ready home offers exceptional value in one of Fort Worth’s fastest-growing areas.
For sale
Price cut: $5K (10/13)
$380,000
8009 Misty Trl, Fort Worth, TX 76123
3beds
2,629sqft
Single Family Residence
Built in 1991
8,668 Square Feet Lot
$-- Zestimate®
$145/sqft
$15/mo HOA
What's special
Modern lightingModern updatesFresh paintDedicated home officeUpdated flooring throughoutFormal dining roomAdded privacy
- 193 days
- 469
- 36
Zillow last checked:
Listing updated:
Listed by:
Stephanie Fierro 0744760 682-702-1344,
Monument Realty 214-705-7827
Source: NTREIS,MLS#: 21227799
Facts & features
Interior
Bedrooms & bathrooms
- Bedrooms: 3
- Bathrooms: 2
- Full bathrooms: 2
Primary bedroom
- Features: Ceiling Fan(s), En Suite Bathroom, Jetted Tub, Separate Shower, Walk-In Closet(s)
- Level: First
- Dimensions: 16 x 16
Primary bathroom
- Features: Jetted Tub, Separate Shower
- Level: First
- Dimensions: 16 x 15
Kitchen
- Features: Built-in Features, Kitchen Island, Pantry
- Level: First
- Dimensions: 11 x 14
Living room
- Features: Ceiling Fan(s), Fireplace
- Level: First
- Dimensions: 27 x 20
Heating
- Central, Natural Gas
Cooling
- Central Air, Electric
Appliances
- Included: Dishwasher, Electric Cooktop, Electric Oven, Disposal, Microwave
- Laundry: Washer Hookup, Dryer Hookup, ElectricDryer Hookup, Laundry in Utility Room
Features
- Built-in Features, Decorative/Designer Lighting Fixtures, High Speed Internet, Kitchen Island, Open Floorplan, Cable TV, Vaulted Ceiling(s), Walk-In Closet(s)
- Flooring: Luxury Vinyl Plank, Tile
- Windows: Skylight(s), Window Coverings
- Has basement: No
- Number of fireplaces: 1
- Fireplace features: Gas Log
Interior area
- Total interior livable area: 2,629 sqft
Video & virtual tour
Property
Parking
- Total spaces: 2
- Parking features: Epoxy Flooring, Garage, Garage Door Opener, Garage Faces Rear, On Street
- Attached garage spaces: 2
Features
- Levels: One
- Stories: 1
- Patio & porch: Front Porch, Patio, Covered
- Pool features: None
- Fencing: Back Yard,Fenced,Gate,Privacy,Wood
Lot
- Size: 8,668 Square Feet
- Features: Corner Lot, Landscaped, Sprinkler System
Details
- Parcel number: 06311482
Construction
Type & style
- Home type: SingleFamily
- Architectural style: Traditional,Detached
- Property subtype: Single Family Residence
Materials
- Brick
- Foundation: Slab
- Roof: Composition,Shingle
Condition
- Year built: 1991
Utilities & green energy
- Sewer: Public Sewer
- Water: Public
- Utilities for property: Electricity Available, Natural Gas Available, Sewer Available, Separate Meters, Water Available, Cable Available
Green energy
- Energy generation: Solar
Community & HOA
Community
- Security: Carbon Monoxide Detector(s), Smoke Detector(s)
- Subdivision: Summer Creek Add
HOA
- Has HOA: Yes
- Services included: Association Management, Maintenance Grounds
- HOA fee: $182 annually
- HOA name: Summer Creek Homeowners Association
- HOA phone: 808-227-0941
Location
- Region: Fort Worth
Financial & listing details
- Price per square foot: $145/sqft
- Tax assessed value: $365,683
- Annual tax amount: $8,911
- Date on market: 4/3/2026
- Cumulative days on market: 188 days
- Listing terms: Cash,Conventional,FHA,VA Loan
- Exclusions: Gym equipment, all garage storage and shelving, TV mounts and TVs, Garage fridge and Kitchen fridge
Estimated market value
Not available
Estimated sales range
Not available
Not available
Price history
| Date | Event | Price |
|---|---|---|
| 10/13/2026 | Price change | $380,000-1.3%$145/sqft |
Source: NTREIS #21227799 Report a problem | ||
| 9/25/2026 | Price change | $385,000-0.8%$146/sqft |
Source: NTREIS #21227799 Report a problem | ||
| 9/1/2026 | Price change | $388,000-0.3%$148/sqft |
Source: NTREIS #21227799 Report a problem | ||
| 6/3/2026 | Price change | $389,000-1.5%$148/sqft |
Source: NTREIS #21227799 Report a problem | ||
| 5/11/2026 | Price change | $395,000-1.3%$150/sqft |
Source: NTREIS #21227799 Report a problem | ||
| 4/3/2026 | Listed for sale | $400,000+6.7%$152/sqft |
Source: NTREIS #21227799 Report a problem | ||
| 6/7/2023 | Sold | -- |
Source: NTREIS #20293839 Report a problem | ||
| 5/8/2023 | Pending sale | $375,000$143/sqft |
Source: NTREIS #20293839 Report a problem | ||
| 4/23/2023 | Contingent | $375,000$143/sqft |
Source: NTREIS #20293839 Report a problem | ||
| 4/23/2023 | Pending sale | $375,000$143/sqft |
Source: NTREIS #20293839 Report a problem | ||
| 4/17/2023 | Contingent | $375,000$143/sqft |
Source: NTREIS #20293839 Report a problem | ||
| 4/7/2023 | Listed for sale | $375,000$143/sqft |
Source: NTREIS #20293839 Report a problem | ||
Public tax history
| Year | Property taxes | Tax assessment |
|---|---|---|
| 2025 | $5,863 -8.8% | $365,683 |
| 2024 | $6,428 +45.7% | $365,683 -3.2% |
| 2023 | $4,412 -6.5% | $377,696 +23.9% |
| 2022 | $4,717 +1.3% | $304,897 +16.4% |
| 2021 | $4,655 +1.2% | $261,895 +9% |
| 2020 | $4,600 -0.6% | $240,271 -7.4% |
| 2019 | $4,628 +1.6% | $259,419 +13.6% |
| 2018 | $4,554 -0.1% | $228,279 -1.2% |
| 2017 | $4,560 +1% | $231,005 +9.8% |
| 2016 | $4,515 -17.9% | $210,346 +3.6% |
| 2015 | $5,501 | $203,100 |
| 2014 | $5,501 | $203,100 +4% |
| 2013 | -- | $195,200 +6.6% |
| 2012 | -- | $183,200 |
| 2011 | -- | $183,200 +2% |
| 2010 | -- | $179,600 -12.9% |
| 2009 | -- | $206,200 +2.1% |
| 2008 | -- | $202,000 +13% |
| 2007 | -- | $178,800 -10.5% |
| 2006 | -- | $199,800 |
| 2005 | -- | $199,800 +7.5% |
| 2004 | -- | $185,800 |
| 2003 | -- | $185,800 -0.3% |
| 2002 | -- | $186,400 +9.7% |
| 2001 | -- | $169,900 +12.6% |
| 2000 | -- | $150,900 |
Find assessor info on the county website
Monthly payment
Est. payment
Payment breakdown
Explore the cost of this home by adjusting the details. Changes won't be saved.Climate risks
Neighborhood: Summer Creek
Nearby schools
Schools provided by the listing agent
- Elementary: Dallas Park
- Middle: Summer Creek,Crowley 9Th Grade
- High: North Crowley
- District: Crowley ISD
Source: NTREIS. This data may not be complete. We recommend contacting the local school district to confirm school assignments for this home.
Similar homes
- $415,0005 bd3 ba2.9k sqft5213 Gulfwind Ln, Fort Worth, TX 76123For Sale
 MLS ID #21404167, Vedran Ceric. NTREIS
 - $413,0004 bd4 ba3.7k sqft5108 Golden Ln, Fort Worth, TX 76123For Sale
 MLS ID #21351808, Jonathan Donalson. NTREIS
 - $349,0004 bd2 ba2.4k sqft4524 Embercrest Dr, Fort Worth, TX 76123For Sale
 MLS ID #21302838, Kelli Trice. NTREIS
 - $412,5005 bd3 ba3.1k sqft4512 Stone Mountain Dr, Fort Worth, TX 76123For Sale
 MLS ID #21310607, Jessica Slaughter. NTREIS
