Move-in ready and offering plenty of space to spread out, this inviting two-story home features 5 bedrooms, 3 bathrooms, and a functional layout designed for everyday living. Located in a friendly neighborhood with an HOA that takes pride in maintaining the community, this home combines comfort, flexibility, and convenience. Step inside to an open and airy floor plan with high ceilings, large windows, and abundant natural light throughout. The first floor offers a welcoming living room with a fireplace, a formal dining room for gatherings, and a dedicated office space ideal for working from home or hobbies. A first-floor guest bedroom and full bath provide added flexibility for visitors or multi-generational living. The kitchen includes stainless steel appliances, a breakfast bar, and a breakfast nook with charming bay windows and direct access to the backyard. Upstairs, you'll find a spacious second living area that works well as a game room, media space, or additional family room. The primary suite includes a private ensuite bath, while three additional generously sized secondary bedrooms provide room for family, guests, or personal use. Recent updates include interior repainting in 2021, updated downstairs tile flooring, and the addition of a covered patio. Outside, enjoy a covered deck overlooking the large backyard shaded by mature trees—offering plenty of space to relax, entertain, or enjoy outdoor activities. Conveniently located near an elementary school, parks, shopping, and everyday amenities, this home offers the space and features to fit a variety of lifestyles. Schedule your personal tour today!
For sale
$425,000
4512 Stone Mountain Dr, Fort Worth, TX 76123
5beds
3,145sqft
:
Get pre-qualified$3,197/mo
Single Family Residence
Built in 2000
6,882 Square Feet Lot
$417,500 Zestimate®
$135/sqft
$39/mo HOA
What's special
Inviting two-story homeHigh ceilingsAbundant natural light throughoutLarge windowsCovered patioBreakfast bar
- 34 days |
- 556 |
- 61 |
Zillow last checked:
Listing updated:
Listed by:
Jessica Slaughter 0793196 972-954-4791,
Redfin Corporation 972-954-4791
Source: NTREIS,MLS#: 21310607
Facts & features
Interior
Bedrooms & bathrooms
- Bedrooms: 5
- Bathrooms: 3
- Full bathrooms: 3
Primary bedroom
- Level: Second
- Dimensions: 13 x 18
Bedroom
- Level: First
- Dimensions: 12 x 12
Bedroom
- Level: Second
- Dimensions: 12 x 13
Bedroom
- Level: Second
- Dimensions: 15 x 11
Bedroom
- Level: Second
- Dimensions: 14 x 11
Primary bathroom
- Features: Double Vanity, Jetted Tub, Linen Closet, Separate Shower
- Level: Second
- Dimensions: 10 x 9
Breakfast room nook
- Level: First
- Dimensions: 15 x 11
Dining room
- Level: First
- Dimensions: 11 x 12
Family room
- Level: Second
- Dimensions: 17 x 20
Kitchen
- Features: Breakfast Bar, Built-in Features
- Level: First
- Dimensions: 14 x 15
Living room
- Features: Fireplace
- Level: First
- Dimensions: 16 x 27
Office
- Level: First
- Dimensions: 11 x 12
Heating
- Electric, Heat Pump
Cooling
- Electric
Appliances
- Included: Dishwasher, Electric Cooktop, Electric Water Heater, Disposal, Vented Exhaust Fan
- Laundry: Laundry in Utility Room
Features
- Chandelier
- Flooring: Tile, Wood
- Windows: Bay Window(s)
- Has basement: No
- Number of fireplaces: 1
- Fireplace features: Electric, Wood Burning
Interior area
- Total interior livable area: 3,145 sqft
Video & virtual tour
Property
Parking
- Total spaces: 2
- Parking features: Door-Multi, Garage Faces Front, Garage, Garage Door Opener
- Attached garage spaces: 2
Features
- Levels: Two
- Stories: 2
- Patio & porch: Deck, Covered
- Pool features: None
Lot
- Size: 6,882 Square Feet
Details
- Parcel number: 07599315
Construction
Type & style
- Home type: SingleFamily
- Architectural style: Detached
- Property subtype: Single Family Residence
Materials
- Foundation: Slab
- Roof: Composition
Condition
- Year built: 2000
Utilities & green energy
- Sewer: Public Sewer
- Water: Public
- Utilities for property: Electricity Available, Electricity Connected, Sewer Available, Separate Meters, Water Available
Community & HOA
Community
- Security: Smoke Detector(s)
- Subdivision: Stone Meadow Add
HOA
- Has HOA: Yes
- Services included: Association Management
- HOA fee: $231 semi-annually
- HOA name: First Service
- HOA phone: 877-378-2388
Location
- Region: Fort Worth
Financial & listing details
- Price per square foot: $135/sqft
- Tax assessed value: $345,831
- Annual tax amount: $8,352
- Date on market: 6/24/2026
- Cumulative days on market: 36 days
- Listing terms: Cash,Conventional,FHA,VA Loan
- Exclusions: none
Estimated market value
$417,500
$397,000 - $438,000
$3,102/mo
Price history
| Date | Event | Price |
|---|---|---|
| 6/24/2026 | Listed for sale | $425,000+136.2%$135/sqft |
Source: NTREIS #21310607 Report a problem | ||
| 5/24/2013 | Sold | -- |
Source: Agent Provided Report a problem | ||
| 4/20/2013 | Listed for sale | $179,900$57/sqft |
Source: Keller Williams - Dallas Preston Road #11937516 Report a problem | ||
Public tax history
| Year | Property taxes | Tax assessment |
|---|---|---|
| 2025 | $8,352 -11.8% | $345,831 -11% |
| 2024 | $9,466 -1.4% | $388,476 -0.5% |
| 2023 | $9,598 +17.4% | $390,511 +31.9% |
| 2022 | $8,173 +8.2% | $296,009 +10.9% |
| 2021 | $7,553 +3.5% | $267,000 +6.3% |
| 2020 | $7,299 -1% | $251,294 |
| 2019 | $7,371 +2.8% | $251,294 +7.6% |
| 2018 | $7,168 +8.5% | $233,563 +9.7% |
| 2017 | $6,607 +11.1% | $212,924 +12.1% |
| 2016 | $5,945 +5.6% | $189,863 +6.8% |
| 2015 | $5,630 | $177,800 |
| 2014 | $5,630 | $177,800 +27% |
| 2013 | -- | $140,000 |
| 2012 | -- | $140,000 -13.8% |
| 2011 | -- | $162,434 |
| 2010 | -- | $162,434 -3.6% |
| 2009 | -- | $168,500 -3.7% |
| 2008 | -- | $175,000 |
| 2007 | -- | $175,000 -5.9% |
| 2006 | -- | $185,900 |
| 2005 | -- | $185,900 |
| 2004 | -- | $185,900 |
| 2003 | -- | $185,900 +18.3% |
| 2002 | -- | $157,200 +174.8% |
| 2001 | -- | $57,200 |
Find assessor info on the county website
Monthly payment
Est. payment
Payment breakdown
Explore the cost of this home by adjusting the details. Changes won't be saved.Climate risks
Neighborhood: Stone Meadow
Nearby schools
GreatSchools rating
- 5/10Dallas Park Elementary SchoolGrades: PK-5Distance: 0.4 mi
- 3/10Summer Creek Middle SchoolGrades: 6-8Distance: 1.7 mi
- 3/10North Crowley High SchoolGrades: 9-12Distance: 0.7 mi
Schools provided by the listing agent
- Elementary: Dallas Park
- Middle: Summer Creek
- High: North Crowley
- District: Crowley ISD
Source: NTREIS. This data may not be complete. We recommend contacting the local school district to confirm school assignments for this home.
- $304,7003 bd2 ba2.2k sqft4516 Stone Mountain Dr, Fort Worth, TX 76123Off Market

- $419,2005 bd3 ba3.2k sqft4508 Stone Mountain Dr, Fort Worth, TX 76123Off Market
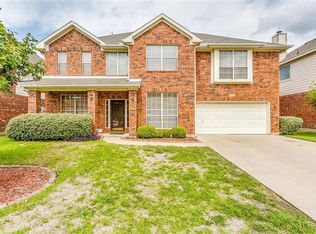
- $382,6005 bd3 ba3.2k sqft4513 Pebble Stone Dr, Fort Worth, TX 76123Off Market
- $365,4004 bd2 ba3.3k sqft4520 Stone Mountain Dr, Fort Worth, TX 76123Off Market
- $300,5003 bd2 ba2.1k sqft4517 Pebble Stone Dr, Fort Worth, TX 76123Off Market
- $333,6005 bd3 ba2.7k sqft4509 Pebble Stone Dr, Fort Worth, TX 76123Off Market
- $357,2005 bd3 ba3.1k sqft4521 Pebble Stone Dr, Fort Worth, TX 76123Off Market
- $325,9004 bd3 ba2.3k sqft4509 Stone Mountain Dr, Fort Worth, TX 76123Off Market
A local agent can set up tours, give advice and negotiate with sellers.
Similar homes
- $429,0005 bd4 ba4.5k sqft4204 Bridgestone Dr, Fort Worth, TX 76123For Sale
 MLS ID #21281807, Annie Anderson. NTREIS
 - $399,9004 bd3 ba2.8k sqft4845 Bellflower Way, Fort Worth, TX 76123For Sale
 MLS ID #21257645, Issa Feghali. NTREIS
 - $440,0005 bd4 ba3.7k sqft5425 Rolling Meadows Dr, Fort Worth, TX 76123For Sale
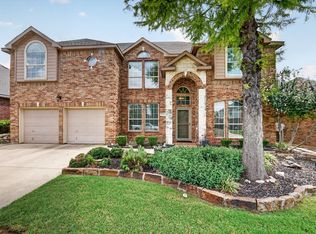 MLS ID #21333078, Jonathan Cook. NTREIS
 - $369,9004 bd4 ba2.6k sqft4828 Belladonna Dr, Fort Worth, TX 76123For Sale
 MLS ID #21335267, Teresa Hill. NTREIS
 - $350,0004 bd3 ba2.6k sqft4501 Stepping Stone Dr, Fort Worth, TX 76123For SaleMLS ID #21266516, Daniel Harker. NTREIS
- $389,0003 bd2 ba2.6k sqft8009 Misty Trl, Fort Worth, TX 76123For SaleMLS ID #21227799, Stephanie Fierro. NTREIS
- $435,0006 bd4 ba3.2k sqft7600 Greengage Dr, Fort Worth, TX 76133For SaleMLS ID #21177934, Cindy Peck. NTREIS
- $349,0004 bd2 ba2k sqft8021 Branch Hollow Trl, Fort Worth, TX 76123For SaleMLS ID #21322240, Rusty Hall. NTREIS
- $359,9994 bd3 ba2k sqft6120 Waco Way, Fort Worth, TX 76133For SaleMLS ID #21325589, Seth Fowler. NTREIS
- $439,9004 bd3 ba3.4k sqft328 Tioga St, Burleson, TX 76028For SaleMLS ID #21316109, Cassie Spears. NTREIS
- $425,0004 bd3 ba2.5k sqft2501 Bunker Hill Dr, Burleson, TX 76028For SaleMLS ID #21232207, Gabriela Emerton. NTREIS
- $494,0004 bd4 ba3k sqft9724 Mountain Laurel Trl, Crowley, TX 76036For SaleMLS ID #21297015, Jim Raines. NTREIS
- $450,0004 bd3 ba2.6k sqft115 Juniper St, Mansfield, TX 76063For SaleMLS ID #21337227, Kathy Lakatta. NTREIS
- $420,0004 bd2 ba3k sqft517 Acorn Ct, Saginaw, TX 76179For SaleMLS ID #21327125, Shakina Higgs. NTREIS
- $430,0004 bd3 ba2.8k sqft7700 Buccaneer Cir, Arlington, TX 76016For SaleMLS ID #21241794, Gina Floyd. NTREIS
- $440,0004 bd3 ba2.9k sqft6505 Ashwood Dr, Arlington, TX 76016For SaleMLS ID #21324343, Lori Flaherty. NTREIS
- $450,0005 bd3 ba3k sqft4008 Falcon Ridge Dr, Haltom City, TX 76137For SaleMLS ID #21320368, Billy Vaselo Happy. NTREIS
- $470,0005 bd4 ba3.2k sqft7708 Buccaneer Cir, Arlington, TX 76016For SaleMLS ID #21311246, Amy Dang. NTREIS
- $499,0004 bd3 ba2.9k sqft10112 Wandering Way St, Fort Worth, TX 76126For SaleMLS ID #21262628, Hayley McCarthy. NTREIS
- $312,7503 bd2 ba1.9k sqft4925 Courtside Dr, Fort Worth, TX 76133For SaleMLS ID #21325729, Tony Culwell. NTREIS
