Welcome to spacious, updated living in the desirable Stone Meadow community of Southwest Fort Worth! This tastefully updated home delivers the space, flexibility, and community lifestyle buyers are looking for. Natural light fills the open-concept main level, creating an easy flow between the living, dining, and kitchen spaces. Gather around the fireplace in the inviting living room or enjoy a kitchen designed for everyday living with granite countertops, a center island, breakfast nook, and generous prep and storage space. A separate dining area is ready for dinners, holidays, and entertaining, while the dedicated downstairs office offers the perfect work-from-home or study space.
The first-floor primary suite provides a private retreat with a large window, ensuite bath, and walk-in closet. Upstairs, the split-bedroom layout offers added privacy along with a spacious gameroom that easily transforms into a second living area, media room, playroom, or recreation space. Renovated bathrooms and granite countertops throughout add an updated, polished feel.
Outside, enjoy a backyard with both a deck and patio—perfect for relaxing, grilling, entertaining, or creating your own outdoor retreat. The garage is finished with durable epoxy flooring for a clean, functional touch.
Stone Meadow offers more than a home—it offers a neighborhood lifestyle with a community pool, pond, park, playground, walking trails, and dog-friendly spaces. Convenient access to Chisholm Trail Parkway and I-20 puts shopping, dining, entertainment, downtown Fort Worth, and major employment corridors within easy reach.
With generous living space, thoughtful updates, abundant natural light, a first-floor primary suite, dedicated office, versatile gameroom, and sought-after community amenities, this Fort Worth home is ready to impress.
For sale
$325,000
4501 Stepping Stone Dr, Fort Worth, TX 76123
4beds
2,680sqft
Single Family Residence
Built in 2000
5,488 Square Feet Lot
$-- Zestimate®
$121/sqft
$33/mo HOA
What's special
Spacious updated livingAbundant natural lightGranite countertopsGenerous living spaceGranite countertops throughoutRenovated bathroomsSpacious gameroom
- 2 hours
- 48
- 5
Zillow last checked:
Listing updated:
Listed by:
Daniel Harker 0435185 469-717-6391,
Keller Williams Realty DPR 972-732-6000,
Stephen Collins 0668384 469-544-2465,
Keller Williams Realty DPR
Source: NTREIS,MLS#: 21382260
Facts & features
Interior
Bedrooms & bathrooms
- Bedrooms: 4
- Bathrooms: 3
- Full bathrooms: 2
- 1/2 bathrooms: 1
Primary bedroom
- Features: En Suite Bathroom, Walk-In Closet(s)
- Level: First
- Dimensions: 13 x 12
Bedroom
- Level: Second
- Dimensions: 14 x 12
Bedroom
- Level: Second
- Dimensions: 15 x 10
Bedroom
- Level: Second
- Dimensions: 11 x 11
Dining room
- Level: First
- Dimensions: 13 x 11
Game room
- Level: Second
- Dimensions: 17 x 13
Kitchen
- Features: Kitchen Island
- Level: First
- Dimensions: 16 x 12
Laundry
- Level: First
- Dimensions: 6 x 5
Living room
- Level: First
- Dimensions: 16 x 17
Office
- Level: First
- Dimensions: 13 x 12
Heating
- Central, Electric
Cooling
- Central Air, Ceiling Fan(s), Electric
Appliances
- Included: Dishwasher, Electric Cooktop, Electric Range, Disposal, Microwave
Features
- Kitchen Island, Vaulted Ceiling(s)
- Flooring: Carpet, Luxury Vinyl Plank
- Has basement: No
- Number of fireplaces: 1
- Fireplace features: Living Room
Interior area
- Total interior livable area: 2,680 sqft
Property
Parking
- Total spaces: 2
- Parking features: Door-Single, Garage Faces Front, Garage, Garage Door Opener
- Attached garage spaces: 2
Features
- Levels: Two
- Stories: 2
- Pool features: None
- Fencing: Back Yard,Fenced,Wood
Lot
- Size: 5,488 Square Feet
Details
- Parcel number: 07597851
Construction
Type & style
- Home type: SingleFamily
- Architectural style: Traditional,Detached
- Property subtype: Single Family Residence
- Attached to another structure: Yes
Materials
- Brick
- Foundation: Slab
- Roof: Composition
Condition
- Resale
- Year built: 2000
Utilities & green energy
- Sewer: Public Sewer
- Water: Public
- Utilities for property: Sewer Available, Water Available
Community & HOA
Community
- Security: Security System
- Subdivision: Stone Meadow Add
HOA
- Has HOA: Yes
- Services included: All Facilities
- HOA fee: $396 annually
- HOA name: Stone Meadow Hoa
- HOA phone: 817-284-9383
Location
- Region: Fort Worth
Financial & listing details
- Price per square foot: $121/sqft
- Tax assessed value: $343,293
- Annual tax amount: $8,291
- Date on market: 9/9/2026
- Cumulative days on market: 92 days
- Listing terms: Cash,Conventional,FHA,VA Loan
Estimated market value
Not available
Estimated sales range
Not available
Not available
Price history
| Date | Event | Price |
|---|---|---|
| 9/9/2026 | Listed for sale | $325,000-7.1%$121/sqft |
Source: NTREIS #21382260 Report a problem | ||
| 9/9/2026 | Listing removed | $350,000$131/sqft |
Source: NTREIS #21266516 Report a problem | ||
| 6/28/2026 | Price change | $350,000-6.7%$131/sqft |
Source: NTREIS #21266516 Report a problem | ||
| 6/3/2026 | Listed for sale | $375,000+7.1%$140/sqft |
Source: NTREIS #21266516 Report a problem | ||
| 4/25/2023 | Sold | -- |
Source: NTREIS #20242542 Report a problem | ||
| 4/3/2023 | Pending sale | $350,000$131/sqft |
Source: NTREIS #20242542 Report a problem | ||
| 4/3/2023 | Listed for sale | $350,000$131/sqft |
Source: NTREIS #20242542 Report a problem | ||
| 3/28/2023 | Contingent | $350,000$131/sqft |
Source: NTREIS #20242542 Report a problem | ||
| 3/4/2023 | Price change | $350,000-6.7%$131/sqft |
Source: NTREIS #20242542 Report a problem | ||
| 2/1/2023 | Listed for sale | $375,000+108.4%$140/sqft |
Source: NTREIS #20242542 Report a problem | ||
| 6/26/2015 | Listing removed | $179,900$67/sqft |
Source: Coldwell Banker Residential Brokerage - Arlington #13160050 Report a problem | ||
| 6/2/2015 | Price change | $179,900-2.7%$67/sqft |
Source: Coldwell Banker Residential Brokerage - Arlington #13160050 Report a problem | ||
| 5/30/2015 | Listed for sale | $184,900+36.1%$69/sqft |
Source: Coldwell Banker Residential Brokerage - Arlington #13160050 Report a problem | ||
| 5/31/2012 | Listing removed | $135,900$51/sqft |
Source: Coldwell Banker Residential Brokerage - #11715711 Report a problem | ||
| 4/11/2012 | Price change | $135,900-2.9%$51/sqft |
Source: Coldwell Banker Residential Brokerage - #11715711 Report a problem | ||
| 2/3/2012 | Listed for sale | $139,900-6.6%$52/sqft |
Source: Coldwell Banker Residential Brokerage - #11715711 Report a problem | ||
| 10/15/2011 | Listing removed | $149,850$56/sqft |
Source: Dow FW RE Inc. #11577719 Report a problem | ||
| 6/18/2011 | Price change | $149,8500%$56/sqft |
Source: Dow FW RE Inc. #11577719 Report a problem | ||
| 4/16/2011 | Listed for sale | $149,900$56/sqft |
Source: Dow FW RE Inc. #11577719 Report a problem | ||
Public tax history
| Year | Property taxes | Tax assessment |
|---|---|---|
| 2025 | $5,396 -35.5% | $343,293 |
| 2024 | $8,365 +71.9% | $343,293 -3.2% |
| 2023 | $4,867 -33.7% | $354,504 +33.3% |
| 2022 | $7,341 -0.4% | $265,897 +2.1% |
| 2021 | $7,368 +5% | $260,448 +7.8% |
| 2020 | $7,015 -1.4% | $241,528 -0.4% |
| 2019 | $7,112 +11.4% | $242,466 +16.6% |
| 2018 | $6,383 +5.1% | $208,000 +6.2% |
| 2017 | $6,076 +38.3% | $195,812 +14% |
| 2016 | $4,395 +3.5% | $171,741 +8.1% |
| 2015 | $4,247 | $158,800 |
| 2014 | $4,247 | $158,800 +9.2% |
| 2013 | -- | $145,400 -4% |
| 2012 | -- | $151,400 |
| 2011 | -- | $151,400 -0.1% |
| 2010 | -- | $151,600 -4.5% |
| 2009 | -- | $158,700 +3% |
| 2008 | -- | $154,100 -3.9% |
| 2007 | -- | $160,300 |
| 2006 | -- | $160,300 |
| 2005 | -- | $160,300 +10.6% |
| 2004 | -- | $144,900 |
| 2003 | -- | $144,900 |
| 2002 | -- | $144,900 +233.9% |
| 2001 | -- | $43,400 |
Find assessor info on the county website
Monthly payment
Est. payment
Payment breakdown
Explore the cost of this home by adjusting the details. Changes won't be saved.Climate risks
Neighborhood: Stone Meadow
Nearby schools
Schools provided by the listing agent
- Elementary: Dallas Park
- Middle: Crowley
- High: North Crowley
- District: Crowley ISD
Source: NTREIS. This data may not be complete. We recommend contacting the local school district to confirm school assignments for this home.
- $279,1004 bd2 ba2.1k sqft4505 Stepping Stone Dr, Fort Worth, TX 76123Off Market

- $261,3004 bd2 ba1.6k sqft4445 Stepping Stone Dr, Fort Worth, TX 76123Off Market
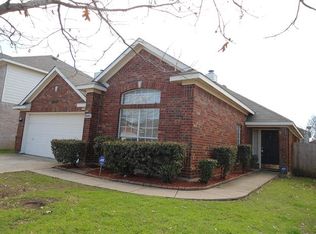
- $278,8003 bd2 ba1.9k sqft4509 Stepping Stone Dr, Fort Worth, TX 76123Off Market
- $299,7003 bd2 ba2.3k sqft4441 Stepping Stone Dr, Fort Worth, TX 76123Off Market
Similar homes
- $354,0004 bd2 ba2.4k sqft4524 Embercrest Dr, Fort Worth, TX 76123For Sale
 MLS ID #21302838, Kelli Trice. NTREIS
 - $319,9004 bd3 ba2.5k sqft3900 Country Ln, Fort Worth, TX 76123For Sale
 MLS ID #21270963, Dennys Gonzalez. NTREIS
 - $349,0004 bd2 ba2k sqft8021 Branch Hollow Trl, Fort Worth, TX 76123For Sale
 MLS ID #21322240, Rusty Hall. NTREIS
 - $389,9004 bd3 ba2.8k sqft4845 Bellflower Way, Fort Worth, TX 76123For Sale
 MLS ID #21257645, Issa Feghali. NTREIS
