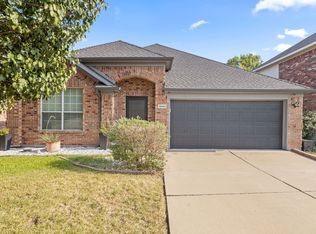
This inviting single-story home offers the perfect blend of comfort and convenience in the desirable Villages of Sunset Pointe neighborhood. Spanning 2,038 square feet, the 4-bedroom, 2-bath home welcomes you with an open design that flows naturally between spaces. Fresh paint bathes the interior in soft, bright light, highlighting the high ceilings and warm character throughout. New engineered wood flooring adds a clean, contemporary feel while maintaining the home's comfortable essence. Two separate living areas provide flexible options for family gatherings or quiet evenings by the gas fireplace. The kitchen serves as the heart of the home, complete with a generous island, new granite countertops, a striking new KitchenAid six-burner gas range, and a modern microwave. Travertine tile accents and newly remodeled bathrooms, with new granite countertops and glass shower enclosures provide a refined touch to every detail. The owner's suite is positioned away from the three additional bedrooms, one of which easily transforms into a home office. Inside the primary bath, dual vanities, a relaxing garden tub, and a separate shower create a personal retreat. Outside, the curb appeal draws you in with tasteful rock and stone accents paired with wooden shutters. The front yard's thoughtful landscaping creates an immediate sense of arrival, while the backyard has a covered patio and fresh sod offers a lush, cool carpet for kids and pets. Half a block away is a Splash Park and playground, with Sue Couch Elementary right around the corner. Quick access to Chisholm Trail Parkway puts hospitals, schools, shopping, and even downtown only minutes away. Chisholm Trail Recreation Center, Pecan Valley Golf Course and Benbrook Lake are with in minutes. All furniture is available for purchase, allowing you to move in seamlessly.
For sale
Price cut: $1K (7/11)
$349,000
8021 Branch Hollow Trl, Fort Worth, TX 76123
4beds
2,038sqft
Single Family Residence
Built in 2006
5,967 Square Feet Lot
$344,200 Zestimate®
$171/sqft
$47/mo HOA
What's special
Gas fireplaceModern microwaveNewly remodeled bathroomsHigh ceilingsWarm character throughoutNew engineered wood flooringNew granite countertops
- 56 days
- 452
- 31
Zillow last checked:
Listing updated:
Listed by:
Rusty Hall 0734873 817-731-8667,
CENTURY 21 Judge Fite Co. 817-731-8667
Source: NTREIS,MLS#: 21322240
Facts & features
Interior
Bedrooms & bathrooms
- Bedrooms: 4
- Bathrooms: 2
- Full bathrooms: 2
Primary bedroom
- Features: Walk-In Closet(s)
- Level: First
- Dimensions: 16 x 13
Bedroom
- Level: First
- Dimensions: 12 x 10
Bedroom
- Level: First
- Dimensions: 10 x 10
Bedroom
- Level: First
- Dimensions: 10 x 10
Dining room
- Level: First
- Dimensions: 10 x 12
Other
- Features: Dual Sinks, Garden Tub/Roman Tub, Separate Shower
- Level: First
- Dimensions: 17 x 6
Other
- Level: First
- Dimensions: 11 x 5
Kitchen
- Features: Built-in Features, Dual Sinks, Eat-in Kitchen, Kitchen Island, Pantry, Stone Counters
- Level: First
- Dimensions: 12 x 12
Living room
- Features: Fireplace
- Level: First
- Dimensions: 20 x 15
Living room
- Level: First
- Dimensions: 18 x 15
Utility room
- Level: First
- Dimensions: 6 x 6
Heating
- Central, Natural Gas
Cooling
- Central Air, Electric
Appliances
- Included: Some Gas Appliances, Dishwasher, Gas Cooktop, Disposal, Gas Oven, Gas Range, Gas Water Heater, Microwave, Plumbed For Gas
Features
- Decorative/Designer Lighting Fixtures, Eat-in Kitchen, Granite Counters, High Speed Internet, Kitchen Island, Open Floorplan, Pantry, Cable TV, Walk-In Closet(s), Wired for Sound
- Flooring: Carpet, Ceramic Tile, Hardwood
- Has basement: No
- Number of fireplaces: 1
- Fireplace features: Family Room, Gas, Living Room
Interior area
- Total interior livable area: 2,038 sqft
Video & virtual tour
Property
Parking
- Total spaces: 2
- Parking features: Door-Single, Garage Faces Front, Garage, Garage Door Opener, Kitchen Level, Paved
- Attached garage spaces: 2
Features
- Levels: One
- Stories: 1
- Patio & porch: Covered
- Pool features: None, Community
- Fencing: Brick,Back Yard,Wood
Lot
- Size: 5,967 Square Feet
- Features: Subdivision, Sprinkler System
Details
- Parcel number: 40533719
Construction
Type & style
- Home type: SingleFamily
- Architectural style: Traditional,Detached
- Property subtype: Single Family Residence
Materials
- Brick, Wood Siding
- Foundation: Slab
- Roof: Composition
Condition
- Resale
- Year built: 2006
Utilities & green energy
- Sewer: Public Sewer
- Water: Public
- Utilities for property: Electricity Connected, Natural Gas Available, Sewer Available, Separate Meters, Water Available, Cable Available
Community & HOA
Community
- Features: Fenced Yard, Playground, Pool, Curbs, Sidewalks
- Security: Security System
- Subdivision: Villages Of Sunset Pointe
HOA
- Has HOA: Yes
- Services included: All Facilities, Association Management
- HOA fee: $282 semi-annually
- HOA name: Cma Management Company
- HOA phone: 972-943-2828
Location
- Region: Fort Worth
Financial & listing details
- Price per square foot: $171/sqft
- Tax assessed value: $288,224
- Annual tax amount: $6,432
- Date on market: 7/11/2026
- Cumulative days on market: 49 days
- Listing terms: Cash,Conventional,FHA,VA Loan
Estimated market value
$344,200
$327,000 - $361,000
$2,436/mo
Price history
| Date | Event | Price |
|---|---|---|
| 7/11/2026 | Price change | $349,000-0.3%$171/sqft |
Source: NTREIS #21322240 Report a problem | ||
| 6/30/2026 | Price change | $350,000+3.2%$172/sqft |
Source: Owner Report a problem | ||
| 6/18/2026 | Price change | $339,000-6.9%$166/sqft |
Source: Owner Report a problem | ||
| 5/17/2026 | Listed for sale | $364,000$179/sqft |
Source: Owner Report a problem | ||
| 1/10/2026 | Listing removed | -- |
Source: Owner Report a problem | ||
| 12/22/2025 | Price change | $364,000-2.9%$179/sqft |
Source: Owner Report a problem | ||
| 12/14/2025 | Listed for sale | $375,000+9.4%$184/sqft |
Source: Owner Report a problem | ||
| 9/30/2022 | Sold | -- |
Source: NTREIS #20144908 Report a problem | ||
| 9/27/2022 | Pending sale | $342,900$168/sqft |
Source: NTREIS #20144908 Report a problem | ||
| 9/23/2022 | Contingent | $342,900$168/sqft |
Source: NTREIS #20144908 Report a problem | ||
| 9/16/2022 | Price change | $342,900-2%$168/sqft |
Source: NTREIS #20144908 Report a problem | ||
| 9/1/2022 | Price change | $349,900-2.5%$172/sqft |
Source: NTREIS #20144908 Report a problem | ||
| 8/19/2022 | Listed for sale | $359,000$176/sqft |
Source: NTREIS #20144908 Report a problem | ||
Public tax history
| Year | Property taxes | Tax assessment |
|---|---|---|
| 2025 | $4,248 -11.5% | $288,224 |
| 2024 | $4,800 -20.4% | $288,224 -14.7% |
| 2023 | $6,032 | $337,936 +15.9% |
| 2022 | -- | $291,668 +28.3% |
| 2021 | -- | $227,370 -2.7% |
| 2020 | -- | $233,699 +4.5% |
| 2019 | -- | $223,565 +9.7% |
| 2018 | $6,255 +1% | $203,824 +2.1% |
| 2017 | $6,192 +5.7% | $199,568 +6.6% |
| 2016 | $5,861 +17.9% | $187,189 +8.8% |
| 2015 | $4,971 | $171,996 +9.6% |
| 2014 | $4,971 | $157,000 +4.4% |
| 2013 | -- | $150,400 +1.1% |
| 2012 | -- | $148,800 +3.6% |
| 2011 | -- | $143,600 |
| 2010 | -- | $143,600 -14.2% |
| 2009 | -- | $167,400 -2.3% |
| 2008 | -- | $171,400 +20.4% |
| 2007 | -- | $142,300 +617.1% |
| 2006 | -- | $19,845 |
| 2005 | -- | $19,845 |
Find assessor info on the county website
Monthly payment
Est. payment
Payment breakdown
Explore the cost of this home by adjusting the details. Changes won't be saved.Climate risks
Neighborhood: Villages of Sunset Pointe
Nearby schools
Schools provided by the listing agent
- Elementary: Sue Crouch
- Middle: Summer Creek,Crowley 9Th Grade
- High: North Crowley
- District: Crowley ISD
Source: NTREIS. This data may not be complete. We recommend contacting the local school district to confirm school assignments for this home.
- $368,6005 bd3 ba3k sqft8025 Branch Hollow Trl, Fort Worth, TX 76123Off Market
- $288,6003 bd2 ba1.9k sqft8017 Branch Hollow Trl, Fort Worth, TX 76123Off Market
- $297,3003 bd2 ba2.2k sqft8029 Branch Hollow Trl, Fort Worth, TX 76123Off Market

- $305,6004 bd3 ba2.2k sqft8013 Branch Hollow Trl, Fort Worth, TX 76123Off Market

Similar homes
- $315,0004 bd2 ba2.1k sqft4849 Summer Oaks Ln, Fort Worth, TX 76123For Sale
 MLS ID #21352096, Eric LaMay. NTREIS
 - $350,0004 bd3 ba2.6k sqft4501 Stepping Stone Dr, Fort Worth, TX 76123For Sale
 MLS ID #21266516, Daniel Harker. NTREIS
 - $349,9883 bd3 ba2.8k sqft4509 Mallow Oak Dr, Fort Worth, TX 76123For Sale
 MLS ID #21354848, Courtney Hansen Black. NTREIS
 - $389,9004 bd3 ba2.8k sqft4845 Bellflower Way, Fort Worth, TX 76123For Sale
 MLS ID #21257645, Issa Feghali. NTREIS
