Enjoy peaceful living in the charming, well-maintained community of Hulen Heights, featuring access to a large HOA swimming pool conveniently located on the same street as the home. Ideally situated just a five-minute walk from scenic trails and C.P. Hadley Park, this property provides easy access to outdoor recreation and family activities. This spacious home features four bedrooms, two living areas, two full bathrooms, one half bath, a formal dining room, a private office, and a dedicated laundry room. The downstairs primary suite includes dual sinks, a separate shower, and a jetted soaking tub.
The home has two separate living rooms — one on each floor — providing flexibility, privacy, and plenty of gathering space. Elegant hardwood flooring extends throughout the living rooms, office, dining room, hallways, and staircases.
The kitchen was thoughtfully renovated within the last three years and includes granite countertops, custom cabinetry, pull-out cookware drawers, additional island storage drawers, elegant gold hardware, a large farmhouse sink, modern backsplash, and a stylish vent hood that adds a clean, contemporary touch. The kitchen also features updated built-in appliances, including a separate wall oven and microwave.
One of the property’s standout features is the oversized 3.5-car garage. The expansive driveway also provides ample parking for multiple vehicles.
During the summer months, enjoy the shaded backyard and the fruit from the mature fig tree, creating the perfect setting for outdoor relaxation and entertainment.
For sale
Price cut: $10K (8/17)
$389,900
4845 Bellflower Way, Fort Worth, TX 76123
4beds
2,848sqft
Single Family Residence
Built in 2004
7,405 Square Feet Lot
$386,100 Zestimate®
$137/sqft
$50/mo HOA
What's special
Elegant gold hardwareShaded backyardUpdated built-in appliancesFormal dining roomElegant hardwood flooringPrivate officeFour bedrooms
- 130 days
- 503
- 77
Zillow last checked:
Listing updated:
Listed by:
Issa Feghali 0612053,
Lone Star Brokerage LLC 817-456-1174
Source: NTREIS,MLS#: 21257645
Facts & features
Interior
Bedrooms & bathrooms
- Bedrooms: 4
- Bathrooms: 3
- Full bathrooms: 2
- 1/2 bathrooms: 1
Primary bedroom
- Features: Closet Cabinetry, Ceiling Fan(s), Dual Sinks, Double Vanity, En Suite Bathroom, Jetted Tub, Separate Shower, Walk-In Closet(s)
- Level: First
- Dimensions: 16 x 13
Bedroom
- Features: Built-in Features, Ceiling Fan(s)
- Level: Second
- Dimensions: 11 x 10
Bedroom
- Features: Built-in Features, Ceiling Fan(s)
- Level: Second
- Dimensions: 12 x 11
Bedroom
- Features: Built-in Features, Ceiling Fan(s)
- Level: Second
- Dimensions: 12 x 12
Primary bathroom
- Features: Built-in Features, Closet Cabinetry, Dual Sinks, Double Vanity, En Suite Bathroom, Granite Counters, Jetted Tub, Linen Closet, Stone Counters, Sink
- Level: First
- Dimensions: 13 x 8
Dining room
- Level: First
- Dimensions: 13 x 11
Other
- Features: Built-in Features, Dual Sinks, Double Vanity, En Suite Bathroom, Granite Counters, Linen Closet, Stone Counters, Separate Shower
- Level: Second
- Dimensions: 8 x 3
Game room
- Features: Ceiling Fan(s)
- Level: Second
- Dimensions: 17 x 15
Half bath
- Level: First
- Dimensions: 7 x 5
Kitchen
- Features: Breakfast Bar, Built-in Features, Butler's Pantry, Eat-in Kitchen, Granite Counters, Kitchen Island, Pantry, Stone Counters
- Level: First
- Dimensions: 20 x 11
Laundry
- Level: First
- Dimensions: 8 x 6
Living room
- Features: Ceiling Fan(s), Fireplace
- Level: First
- Dimensions: 23 x 15
Office
- Features: Ceiling Fan(s)
- Level: First
- Dimensions: 14 x 13
Cooling
- Central Air, Ceiling Fan(s), Electric
Appliances
- Included: Built-In Gas Range, Dryer, Dishwasher, Electric Oven, Gas Cooktop, Disposal, Microwave, Refrigerator, Washer
- Laundry: Washer Hookup, Dryer Hookup, ElectricDryer Hookup, Laundry in Utility Room
Features
- Kitchen Island, Cable TV, Walk-In Closet(s), Wired for Sound
- Flooring: Carpet, Marble
- Windows: Shutters
- Has basement: No
- Number of fireplaces: 1
- Fireplace features: Family Room, Gas, Wood Burning
Interior area
- Total interior livable area: 2,848 sqft
Video & virtual tour
Property
Parking
- Total spaces: 3
- Parking features: Additional Parking, Concrete, Door-Multi, Driveway, Garage, Garage Door Opener, Oversized, Garage Faces Side
- Attached garage spaces: 3
Accessibility
- Accessibility features: Accessible Full Bath, Accessible Bedroom, Accessible Kitchen, Accessible Doors, Accessible Entrance, Accessible Hallway(s)
Features
- Levels: One
- Stories: 1
- Pool features: None, Community
- Fencing: Wood
Lot
- Size: 7,405 Square Feet
- Features: Landscaped
Details
- Parcel number: 07813767
- Other equipment: Satellite Dish
Construction
Type & style
- Home type: SingleFamily
- Architectural style: A-Frame,Detached
- Property subtype: Single Family Residence
Materials
- Brick, Frame, Rock, Stone, Wood Siding
- Foundation: None
- Roof: Composition,Shingle
Condition
- Resale
- Year built: 2004
Utilities & green energy
- Sewer: Public Sewer
- Water: Public
- Utilities for property: Sewer Available, Water Available, Cable Available
Community & HOA
Community
- Features: Pool
- Security: Security System, Fire Alarm
- Subdivision: Columbus Heights Add
HOA
- Has HOA: Yes
- Services included: Association Management
- HOA fee: $300 semi-annually
- HOA name: Real Management
- HOA phone: 866-473-2573
Location
- Region: Fort Worth
Financial & listing details
- Price per square foot: $137/sqft
- Tax assessed value: $375,000
- Annual tax amount: $8,743
- Date on market: 6/3/2026
- Cumulative days on market: 131 days
- Listing terms: Cash,Conventional,VA Loan
Estimated market value
$386,100
$367,000 - $405,000
$2,953/mo
Price history
| Date | Event | Price |
|---|---|---|
| 8/17/2026 | Price change | $389,900-2.5%$137/sqft |
Source: NTREIS #21257645 Report a problem | ||
| 7/18/2026 | Listed for sale | $399,900$140/sqft |
Source: NTREIS #21257645 Report a problem | ||
| 7/12/2026 | Contingent | $399,900$140/sqft |
Source: NTREIS #21257645 Report a problem | ||
| 6/3/2026 | Listed for sale | $399,900$140/sqft |
Source: NTREIS #21257645 Report a problem | ||
Public tax history
| Year | Property taxes | Tax assessment |
|---|---|---|
| 2025 | $2,942 -25.9% | $375,000 -8.2% |
| 2024 | $3,971 -9.9% | $408,692 -0.4% |
| 2023 | $4,406 -18.8% | $410,356 +49.2% |
| 2022 | $5,425 -16.8% | $275,000 |
| 2021 | $6,519 +0.1% | $275,000 +2.6% |
| 2020 | $6,509 -0.9% | $268,000 |
| 2019 | $6,571 +1.6% | $268,000 +6.1% |
| 2018 | $6,465 +7.5% | $252,520 +6.8% |
| 2017 | $6,013 +9.6% | $236,426 +11.4% |
| 2016 | $5,485 +5.9% | $212,163 +9.9% |
| 2015 | $5,179 | $193,100 |
| 2014 | $5,179 | $193,100 +3.4% |
| 2013 | -- | $186,700 +1.9% |
| 2012 | -- | $183,200 -2.2% |
| 2011 | -- | $187,400 +3.1% |
| 2010 | -- | $181,700 -5.3% |
| 2009 | -- | $191,800 |
| 2008 | -- | $191,800 |
| 2007 | -- | $191,800 -3.2% |
| 2006 | -- | $198,100 |
| 2005 | -- | $198,100 +715.2% |
| 2004 | -- | $24,300 |
| 2003 | -- | $24,300 |
| 2002 | -- | $24,300 |
Find assessor info on the county website
Monthly payment
Est. payment
Payment breakdown
Explore the cost of this home by adjusting the details. Changes won't be saved.Climate risks
Neighborhood: Hulen Heights
Nearby schools
Schools provided by the listing agent
- Elementary: Dallas Park
- Middle: Summer Creek,Crowley 9Th Grade
- High: North Crowley
- District: Crowley ISD
Source: NTREIS. This data may not be complete. We recommend contacting the local school district to confirm school assignments for this home.

Similar homes
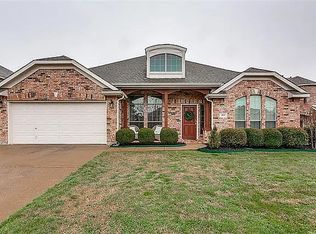
- $429,0004 bd3 ba3k sqft4816 Bellflower Way, Fort Worth, TX 76123For Sale
 MLS ID #21367087, Gina Galas. NTREIS
 - $340,0004 bd3 ba2.5k sqft4821 Bellflower Way, Fort Worth, TX 76123For Sale
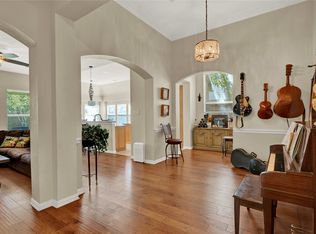 MLS ID #21365008, Sergio Cepeda. NTREIS
 - $413,0004 bd4 ba3.7k sqft5108 Golden Ln, Fort Worth, TX 76123For Sale
 MLS ID #21351808, Jonathan Donalson. NTREIS
 - $375,0004 bd4 ba2.6k sqft8520 Hornbeam Dr, Fort Worth, TX 76123For Sale
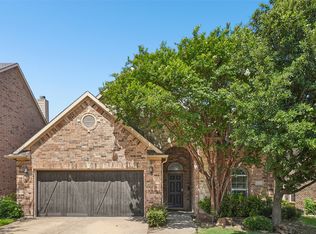 MLS ID #21387999, Lily Moore. NTREIS
