Welcome to 1201 Nighthawk Road in Fort Worth—a spacious, tech-ready two-story home offering exceptional comfort, smart-home convenience, and impressive energy efficiency. The brand-new, high-efficiency 18-SEER Trane HVAC system with gas heat surpasses the 15-SEER systems commonly installed in many new-construction homes and includes a Trane Link UX360 Wi-Fi thermostat for easy control from your phone.
Enhanced attic insulation and a radiant barrier provide additional efficiency and have helped the current owners significantly reduce their electric bills. Smart features continue outdoors with a Wi-Fi-enabled sprinkler system that can also be controlled through a phone app. EV owners will appreciate the installed electric vehicle charger, compatible with most vehicles when used with the appropriate adapter.
Other notable upgrades include an approximately 18-month-old roof with durable shingles, a new treated-wood fence, and recently installed wood-look luxury vinyl plank flooring in the living room and guest or flex room. The versatile flex space, accented by a charming white barn door, is ideal for a guest bedroom or home office. Inside, you’ll find generously sized bedrooms, abundant natural light, a cozy gas fireplace, and a spacious upstairs game room. The entertainer’s kitchen features a large island, plentiful cabinetry, and an oversized pantry. Whether hosting holiday gatherings, Super Bowl parties, or family game nights, this bright and welcoming home offers the space, technology, and efficiency to enjoy it all!
For sale
Price cut: $5K (9/17)
$380,000
1201 Nighthawk Rd, Fort Worth, TX 76108
4beds
3,116sqft
Single Family Residence
Built in 2008
6,107 Square Feet Lot
$-- Zestimate®
$122/sqft
$-- HOA
What's special
Cozy gas fireplaceNew treated-wood fenceSpacious tech-ready two-story homeAbundant natural lightBright and welcoming homeSmart-home convenienceExceptional comfort
- 61 days
- 192
- 19
Zillow last checked:
Listing updated:
Listed by:
Mukesh Kottaparambath Unnimadhavan 0741798 855-299-7653,
Mark Spain Real Estate 855-299-7653
Source: NTREIS,MLS#: 21337596
Facts & features
Interior
Bedrooms & bathrooms
- Bedrooms: 4
- Bathrooms: 3
- Full bathrooms: 2
- 1/2 bathrooms: 1
Primary bedroom
- Features: Separate Shower, Walk-In Closet(s)
- Level: First
- Dimensions: 0 x 0
Kitchen
- Features: Built-in Features, Eat-in Kitchen, Kitchen Island, Pantry
- Level: First
- Dimensions: 0 x 0
Living room
- Level: First
- Dimensions: 0 x 0
Heating
- Central, ENERGY STAR Qualified Equipment, Fireplace(s), Gas
Cooling
- Central Air, Ceiling Fan(s), Electric, ENERGY STAR Qualified Equipment
Appliances
- Included: Dishwasher, Electric Cooktop, Disposal, Gas Water Heater, Microwave, Refrigerator
- Laundry: Washer Hookup, Electric Dryer Hookup, Laundry in Utility Room
Features
- Decorative/Designer Lighting Fixtures, Eat-in Kitchen, High Speed Internet, Kitchen Island, Open Floorplan, Pantry, Smart Home, Cable TV, Walk-In Closet(s), Wired for Sound
- Flooring: Carpet, Hardwood
- Has basement: No
- Number of fireplaces: 1
- Fireplace features: Living Room
Interior area
- Total interior livable area: 3,116 sqft
Video & virtual tour
Property
Parking
- Total spaces: 4
- Parking features: Door-Single, Driveway, On Street
- Garage spaces: 2
- Carport spaces: 2
Features
- Levels: Two
- Stories: 2
- Pool features: None
Lot
- Size: 6,107 Square Feet
Details
- Parcel number: 41013050
- Other equipment: Negotiable
Construction
Type & style
- Home type: SingleFamily
- Architectural style: Traditional,Detached
- Property subtype: Single Family Residence
Materials
- Foundation: Slab
- Roof: Composition,Shingle
Condition
- Resale
- Year built: 2008
Utilities & green energy
- Sewer: Public Sewer
- Water: Public
- Utilities for property: Electricity Available, Sewer Available, Water Available, Cable Available
Community & HOA
Community
- Security: Security System, Smoke Detector(s)
- Subdivision: Vista West
HOA
- Has HOA: No
Location
- Region: Fort Worth
Financial & listing details
- Price per square foot: $122/sqft
- Tax assessed value: $332,000
- Annual tax amount: $3,690
- Date on market: 7/31/2026
- Cumulative days on market: 61 days
Estimated market value
Not available
Estimated sales range
Not available
$2,629/mo
Price history
| Date | Event | Price |
|---|---|---|
| 9/17/2026 | Price change | $380,000-1.3%$122/sqft |
Source: NTREIS #21337596 Report a problem | ||
| 7/31/2026 | Listed for sale | $385,000$124/sqft |
Source: NTREIS #21337596 Report a problem | ||
Public tax history
| Year | Property taxes | Tax assessment |
|---|---|---|
| 2025 | $3,690 +381.5% | $332,000 +158.7% |
| 2024 | $766 -42.4% | $128,328 -3.6% |
| 2023 | $1,329 -1.9% | $133,079 +16.8% |
| 2022 | $1,355 +1.7% | $113,920 +20.1% |
| 2021 | $1,332 -0.9% | $94,864 +6.6% |
| 2020 | $1,344 -0.2% | $89,016 -0.4% |
| 2019 | $1,347 | $89,357 |
Find assessor info on the county website
Monthly payment
Est. payment
Payment breakdown
Explore the cost of this home by adjusting the details. Changes won't be saved.Climate risks
Neighborhood: FW Vista West
Nearby schools
Schools provided by the listing agent
- Elementary: Bluehaze
- Middle: Brewer
- High: Brewer
- District: White Settlement ISD
Source: NTREIS. This data may not be complete. We recommend contacting the local school district to confirm school assignments for this home.
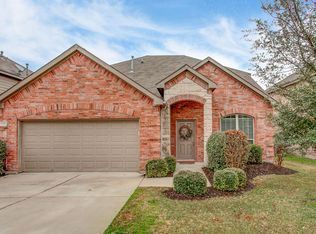
Similar homes
- $350,0004 bd3 ba2.6k sqft10805 Ambling Trl, Fort Worth, TX 76108For Sale
 MLS ID #21304006, Brandon Littlepage. NTREIS
 - $380,0004 bd4 ba3.2k sqft2904 Big Horn Bluff Ct, Fort Worth, TX 76108For Sale
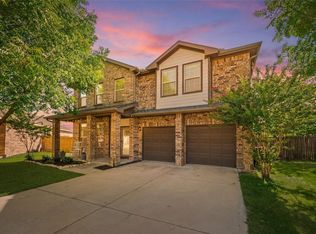 MLS ID #21318464, Stephanie Van Houten. NTREIS
 - $382,0005 bd4 ba3.2k sqft2921 Wispy Trl, Fort Worth, TX 76108For Sale
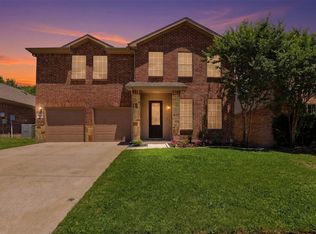 MLS ID #21291246, Christina Bonneau. NTREIS
 - $399,9004 bd3 ba2.8k sqft305 Mossy Oak Trl, Fort Worth, TX 76131For Sale
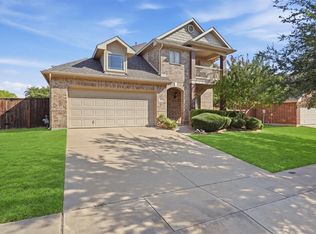 MLS ID #21391531, Teresa Hill. NTREIS
