Beautifully designed 5-bedroom, 3.5-bath home offering nearly 3300 square feet of comfortable living space. The thoughtfully designed floor plan provides generous room sizes and a natural flow throughout the home, ideal for both everyday living and entertaining. The open-concept living areas create the perfect gathering place for holidays and special occasions. The spacious outdoor patio overlooks a peaceful wooded backdrop, creating a private and serene setting to relax or gather with guest. The home blends indoor comfort with inviting outdoor living and offers a versatile layout suitable for a variety of needs. Enjoy peace of mind with a brand new roof and appreciate the pride of ownership throughout. Whether you're hosting family dinners, movie night, or simply enjoying a quiet evening at home, this property delivers the space, comfort, and charm todays buyers are looking for. Conveniently located with easy access to nearby amenities, this property combines space, functionality, and a quiet natural setting in one desirable package.
For sale
Price cut: $25.9K (9/11)
$382,000
2921 Wispy Trl, Fort Worth, TX 76108
5beds
3,277sqft
Single Family Residence
Built in 2012
5,662 Square Feet Lot
$375,600 Zestimate®
$117/sqft
$28/mo HOA
What's special
Brand new roofInviting outdoor livingSpacious outdoor patioThoughtfully designed floor planGenerous room sizesPrivate and serene setting
- 138 days
- 274
- 19
Zillow last checked:
Listing updated:
Listed by:
Christina Bonneau 0490884 855-450-0442,
Real Broker, LLC 855-450-0442
Source: NTREIS,MLS#: 21291246
Facts & features
Interior
Bedrooms & bathrooms
- Bedrooms: 5
- Bathrooms: 4
- Full bathrooms: 3
- 1/2 bathrooms: 1
Primary bedroom
- Features: Built-in Features, Ceiling Fan(s), Dual Sinks, En Suite Bathroom, Garden Tub/Roman Tub, Linen Closet, Sitting Area in Primary, Separate Shower, Walk-In Closet(s)
- Level: First
- Dimensions: 16 x 21
Bedroom
- Features: Walk-In Closet(s)
- Level: Second
- Dimensions: 14 x 11
Bedroom
- Features: Walk-In Closet(s)
- Level: Second
- Dimensions: 11 x 13
Bedroom
- Features: Walk-In Closet(s)
- Level: Second
- Dimensions: 16 x 12
Bedroom
- Features: Walk-In Closet(s)
- Level: Second
- Dimensions: 14 x 10
Primary bathroom
- Features: Built-in Features, Dual Sinks, En Suite Bathroom, Garden Tub/Roman Tub, Linen Closet, Sitting Area in Primary, Separate Shower
- Level: First
- Dimensions: 11 x 12
Breakfast room nook
- Level: First
- Dimensions: 16 x 8
Family room
- Level: Second
- Dimensions: 38 x 22
Other
- Level: Second
- Dimensions: 11 x 5
Other
- Level: Second
- Dimensions: 11 x 5
Half bath
- Level: First
- Dimensions: 5 x 5
Kitchen
- Features: Breakfast Bar, Built-in Features, Eat-in Kitchen, Kitchen Island, Pantry
- Level: First
- Dimensions: 18 x 10
Laundry
- Features: Built-in Features
- Level: First
- Dimensions: 5 x 9
Living room
- Level: First
- Dimensions: 14 x 19
Office
- Level: First
- Dimensions: 12 x 11
Heating
- Electric
Cooling
- Central Air, Ceiling Fan(s), Electric
Appliances
- Included: Dishwasher, Electric Range, Disposal, Microwave, Refrigerator
- Laundry: Washer Hookup, Electric Dryer Hookup, Laundry in Utility Room
Features
- Decorative/Designer Lighting Fixtures, Eat-in Kitchen, High Speed Internet, Kitchen Island, Open Floorplan, Pantry, Cable TV, Walk-In Closet(s)
- Flooring: Bamboo, Carpet, Ceramic Tile
- Has basement: No
- Has fireplace: No
- Fireplace features: None
Interior area
- Total interior livable area: 3,277 sqft
Video & virtual tour
Property
Parking
- Total spaces: 2
- Parking features: Additional Parking, Concrete, Driveway, Garage Faces Front, Garage, Garage Door Opener, Private, Side By Side
- Attached garage spaces: 2
Features
- Levels: Two
- Stories: 2
- Patio & porch: Covered, Front Porch, Patio
- Pool features: None
Lot
- Size: 5,662 Square Feet
Details
- Parcel number: 41364570
Construction
Type & style
- Home type: SingleFamily
- Architectural style: Traditional,Detached
- Property subtype: Single Family Residence
Materials
- Brick, Rock, Stone
- Foundation: Slab
- Roof: Composition
Condition
- Resale
- Year built: 2012
Utilities & green energy
- Sewer: Public Sewer
- Water: Public
- Utilities for property: Sewer Available, Water Available, Cable Available
Community & HOA
Community
- Features: Curbs, Sidewalks
- Subdivision: Palmilla Springs
HOA
- Has HOA: Yes
- Services included: Maintenance Structure
- HOA fee: $330 annually
- HOA name: Homestead Home Association
- HOA phone: 817-654-1717
Location
- Region: Fort Worth
Financial & listing details
- Price per square foot: $117/sqft
- Tax assessed value: $406,054
- Annual tax amount: $8,781
- Date on market: 6/5/2026
- Cumulative days on market: 139 days
Estimated market value
$375,600
$357,000 - $394,000
$3,115/mo
Price history
| Date | Event | Price |
|---|---|---|
| 9/11/2026 | Price change | $382,000-6.3%$117/sqft |
Source: NTREIS #21291246 Report a problem | ||
| 8/1/2026 | Price change | $407,900-2.6%$124/sqft |
Source: NTREIS #21291246 Report a problem | ||
| 6/5/2026 | Listed for sale | $418,900+11.7%$128/sqft |
Source: NTREIS #21291246 Report a problem | ||
| 6/5/2023 | Sold | -- |
Source: NTREIS #20312876 Report a problem | ||
| 5/12/2023 | Pending sale | $375,000$114/sqft |
Source: NTREIS #20312876 Report a problem | ||
| 5/5/2023 | Contingent | $375,000$114/sqft |
Source: NTREIS #20312876 Report a problem | ||
| 4/27/2023 | Listed for sale | $375,000+50%$114/sqft |
Source: NTREIS #20312876 Report a problem | ||
| 11/29/2018 | Listing removed | $250,000$76/sqft |
Source: Keller Williams Realty Ft. Wor #13952865 Report a problem | ||
| 11/5/2018 | Pending sale | $250,000$76/sqft |
Source: Keller Williams Realty #13952865 Report a problem | ||
| 10/13/2018 | Listed for sale | $250,000+13.7%$76/sqft |
Source: Keller Williams Realty Ft. Wor #13952865 Report a problem | ||
| 7/13/2016 | Sold | -- |
Source: Agent Provided Report a problem | ||
| 6/2/2016 | Pending sale | $219,900$67/sqft |
Source: CENTURY 21 Judge Fite Company #13377796 Report a problem | ||
| 5/18/2016 | Price change | $219,900-4%$67/sqft |
Source: CENTURY 21 Judge Fite Company #13377796 Report a problem | ||
| 5/12/2016 | Listed for sale | $229,000$70/sqft |
Source: CENTURY 21 Judge Fite Co. #13377796 Report a problem | ||
Public tax history
| Year | Property taxes | Tax assessment |
|---|---|---|
| 2025 | $5,314 -17% | $406,054 |
| 2024 | $6,403 -27% | $406,054 +3.5% |
| 2023 | $8,769 +0.8% | $392,148 +15.9% |
| 2022 | $8,702 +6.8% | $338,246 +10.4% |
| 2021 | $8,148 +6.9% | $306,381 +9.1% |
| 2020 | $7,625 +10.1% | $280,884 +6.1% |
| 2019 | $6,928 +6.8% | $264,614 +11.4% |
| 2018 | $6,488 +1.1% | $237,533 +2.4% |
| 2017 | $6,416 +27.9% | $231,998 +3.7% |
| 2016 | $5,018 +7.7% | $223,683 +18.5% |
| 2015 | $4,659 | $188,800 |
| 2014 | $4,659 | $188,800 +108.6% |
| 2013 | -- | $90,500 +262% |
| 2012 | -- | $25,000 |
| 2011 | -- | $25,000 |
| 2010 | -- | $25,000 |
| 2009 | -- | $25,000 +23.5% |
| 2008 | -- | $20,250 |
Find assessor info on the county website
Monthly payment
Est. payment
Payment breakdown
Explore the cost of this home by adjusting the details. Changes won't be saved.Climate risks
Neighborhood: Chapel Creek
Nearby schools
Schools provided by the listing agent
- Elementary: Waverlypar
- Middle: Leonard
- High: Westn Hill
- District: Fort Worth ISD
Source: NTREIS. This data may not be complete. We recommend contacting the local school district to confirm school assignments for this home.
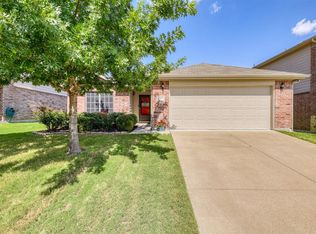
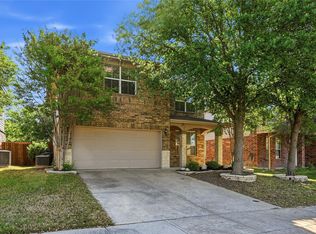
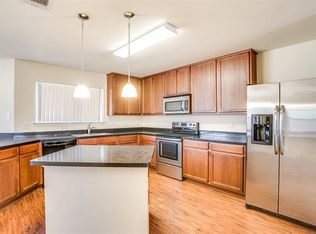
Similar homes
- $380,0004 bd4 ba3.2k sqft2904 Big Horn Bluff Ct, Fort Worth, TX 76108For Sale
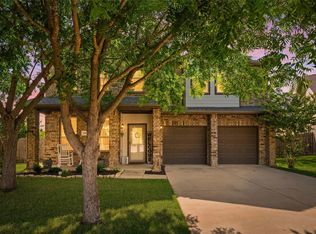 MLS ID #21401843, Stephanie Van Houten. NTREIS
 - $380,0004 bd3 ba3.1k sqft1201 Nighthawk Rd, Fort Worth, TX 76108For Sale
 MLS ID #21337596, Mukesh Kottaparambath Unnimadhavan. NTREIS
 - $350,0004 bd3 ba2.6k sqft10805 Ambling Trl, Fort Worth, TX 76108For Sale
 MLS ID #21304006, Brandon Littlepage. NTREIS
 - $400,0004 bd3 ba2.5k sqft5312 Emmeryville Ln, Fort Worth, TX 76244For Sale
 MLS ID #21410277, Denton Aguam. NTREIS
