Over 3,100 square feet, four huge bedrooms, a backyard backing to a greenbelt, AND Keller ISD, all for $384,900! There's a lot to like about this one. The layout gives you plenty of room to spread out, with a dedicated office downstairs, formal dining area, spacious living room with fireplace, and a kitchen with plenty of cabinet and counter space. Upstairs, you'll find all four bedrooms, and they're generously sized, so nobody gets stuck with the tiny room! There's also a game room that works perfectly as a second living area, media room, or just a place to hang out. And then there's the backyard. It's huge, with plenty of room for entertaining, pets, or whatever you have in mind. Plus, backing to a greenbelt means you get a little extra privacy without another row of houses directly behind you. Located in Arcadia Park and zoned to the highly sought-after Keller ISD, this home offers a combination of space, location, and value that's worth a closer look. There's also plenty of opportunity to add your own style and updates over time, rather than paying a premium for someone else's choices. At this price, you're getting a whole lot of house, a fantastic backyard, and the chance to make it your own.
For sale
$384,900
8745 Golden Sunset Trl, Fort Worth, TX 76244
4beds
3,136sqft
Single Family Residence
Built in 2009
7,013 Square Feet Lot
$-- Zestimate®
$123/sqft
$33/mo HOA
What's special
Fantastic backyardFormal dining areaFour huge bedroomsDedicated office downstairs
- 13 days
- 326
- 38
Likely to sell faster than
Zillow last checked:
Listing updated:
Listed by:
Irfan Malik 0618471 817-709-1611,
Keller Williams Realty 817-329-8850
Source: NTREIS,MLS#: 21406701
Facts & features
Interior
Bedrooms & bathrooms
- Bedrooms: 4
- Bathrooms: 3
- Full bathrooms: 2
- 1/2 bathrooms: 1
Primary bedroom
- Features: Ceiling Fan(s), En Suite Bathroom, Walk-In Closet(s)
- Level: Second
- Dimensions: 20 x 19
Bedroom
- Features: Ceiling Fan(s)
- Level: Second
- Dimensions: 14 x 12
Bedroom
- Features: Ceiling Fan(s)
- Level: Second
- Dimensions: 12 x 12
Bedroom
- Features: Ceiling Fan(s)
- Level: Second
- Dimensions: 14 x 12
Primary bathroom
- Features: Built-in Features, Dual Sinks, En Suite Bathroom, Garden Tub/Roman Tub, Sink, Separate Shower, Walk-In Shower
- Level: Second
- Dimensions: 10 x 9
Breakfast room nook
- Level: First
- Dimensions: 13 x 9
Dining room
- Level: First
- Dimensions: 18 x 15
Family room
- Level: Second
- Dimensions: 21 x 17
Other
- Features: Built-in Features
- Level: Second
- Dimensions: 12 x 4
Half bath
- Level: First
- Dimensions: 6 x 5
Kitchen
- Features: Breakfast Bar, Built-in Features, Eat-in Kitchen, Solid Surface Counters
- Level: First
- Dimensions: 13 x 11
Laundry
- Level: First
- Dimensions: 11 x 6
Living room
- Features: Ceiling Fan(s), Fireplace
- Level: First
- Dimensions: 20 x 18
Office
- Level: First
- Dimensions: 12 x 11
Heating
- Central, Electric, Fireplace(s)
Cooling
- Central Air, Ceiling Fan(s), Electric
Appliances
- Included: Some Gas Appliances, Dishwasher, Disposal, Gas Range, Microwave, Plumbed For Gas, Refrigerator, Vented Exhaust Fan, Warming Drawer
- Laundry: Laundry in Utility Room
Features
- Decorative/Designer Lighting Fixtures, Eat-in Kitchen, High Speed Internet, Open Floorplan, Cable TV, Vaulted Ceiling(s), Walk-In Closet(s), Wired for Sound
- Flooring: Carpet, Ceramic Tile, Wood
- Windows: Window Coverings
- Has basement: No
- Number of fireplaces: 1
- Fireplace features: Gas, Living Room
Interior area
- Total interior livable area: 3,136 sqft
Video & virtual tour
Property
Parking
- Total spaces: 2
- Parking features: Door-Single, Driveway, Garage Faces Front, Garage, Garage Door Opener, Inside Entrance, Kitchen Level, Lighted
- Attached garage spaces: 2
Features
- Levels: Two
- Stories: 2
- Patio & porch: Front Porch, Patio, Covered
- Exterior features: Lighting, Private Yard, Rain Gutters
- Pool features: None
- Fencing: Back Yard,Wood
Lot
- Size: 7,013 Square Feet
- Features: Back Yard, Interior Lot, Lawn, Landscaped, Subdivision, Sprinkler System
- Residential vegetation: Grassed
Details
- Parcel number: 41292103
Construction
Type & style
- Home type: SingleFamily
- Architectural style: Traditional,Detached
- Property subtype: Single Family Residence
Materials
- Brick
- Foundation: Slab
- Roof: Composition
Condition
- Resale
- Year built: 2009
Utilities & green energy
- Sewer: Public Sewer
- Water: Public
- Utilities for property: Electricity Connected, Natural Gas Available, Sewer Available, Separate Meters, Underground Utilities, Water Available, Cable Available
Community & HOA
Community
- Features: Curbs, Sidewalks
- Subdivision: Arcadia Park Add
HOA
- Has HOA: Yes
- Services included: Association Management
- HOA fee: $400 annually
- HOA name: Arcadia Park V Hoa
- HOA phone: 817-900-1899
Location
- Region: Fort Worth
Financial & listing details
- Price per square foot: $123/sqft
- Tax assessed value: $400,000
- Annual tax amount: $8,981
- Date on market: 10/8/2026
- Cumulative days on market: 14 days
- Listing terms: Cash,Contract,FHA,VA Loan
- Exclusions: Fridge, washer and dryer
Estimated market value
Not available
Estimated sales range
Not available
Not available
Price history
| Date | Event | Price |
|---|---|---|
| 10/8/2026 | Listed for sale | $384,900+5.5%$123/sqft |
Source: NTREIS #21406701 Report a problem | ||
| 6/14/2021 | Pending sale | $365,000$116/sqft |
Source: NTREIS #14590875 Report a problem | ||
| 6/3/2021 | Listed for sale | $365,000$116/sqft |
Source: NTREIS #14590875 Report a problem | ||
Public tax history
| Year | Property taxes | Tax assessment |
|---|---|---|
| 2025 | $6,639 -5.6% | $400,000 -12.1% |
| 2024 | $7,030 +8.3% | $455,188 +0.9% |
| 2023 | $6,492 -13.2% | $451,105 +18.2% |
| 2022 | $7,475 +3.8% | $381,782 +28% |
| 2021 | $7,201 +7.7% | $298,194 +10.6% |
| 2020 | $6,685 +1.7% | $269,500 |
| 2019 | $6,574 +5.6% | $269,500 +12.3% |
| 2018 | $6,227 -1.5% | $240,000 |
| 2017 | $6,321 +1.3% | $240,000 +2.1% |
| 2016 | $6,241 +12.4% | $235,000 +10.6% |
| 2015 | $5,555 | $212,400 +1.7% |
| 2014 | $5,555 | $208,900 +14.6% |
| 2013 | -- | $182,300 -7.8% |
| 2012 | -- | $197,800 -1.7% |
| 2011 | -- | $201,300 +1.8% |
| 2010 | -- | $197,800 +516.2% |
| 2009 | -- | $32,100 +23.5% |
| 2008 | -- | $26,001 |
Find assessor info on the county website
Monthly payment
Est. payment
Payment breakdown
Explore the cost of this home by adjusting the details. Changes won't be saved.Climate risks
Neighborhood: Arcadia Park
Nearby schools
Schools provided by the listing agent
- Elementary: Willislane
- Middle: Indian Springs
- High: Keller
- District: Keller ISD
Source: NTREIS. This data may not be complete. We recommend contacting the local school district to confirm school assignments for this home.
- $327,5004 bd2 ba-- sqft8745 Golden Sunset Trl, Keller, TX 76248Off Market
- $356,1003 bd2 ba2k sqft8749 Golden Sunset Trl, Fort Worth, TX 76244Off Market
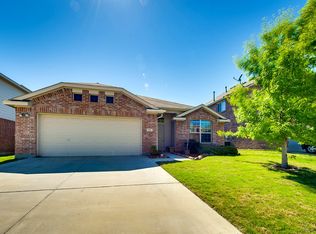
- $420,3004 bd4 ba3.3k sqft8741 Golden Sunset Trl, Fort Worth, TX 76244Off Market
- $424,1005 bd3 ba3.6k sqft8753 Golden Sunset Trl, Fort Worth, TX 76244Off Market
Similar homes
- $385,0004 bd3 ba2.6k sqft5712 Mountain Stream Trl, Fort Worth, TX 76244For Sale
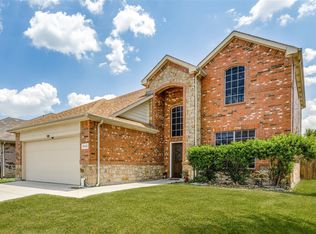 MLS ID #21348555, Bret Bauer. NTREIS
- $377,5004 bd3 ba2.6k sqft10236 Sourwood Dr, Fort Worth, TX 76244For Sale
 MLS ID #21378716, Doug Driggers. NTREIS
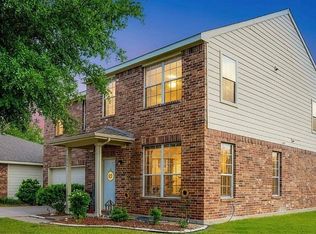
- $385,8883 bd3 ba2.5k sqft5004 Senator Dr, Fort Worth, TX 76244For Sale By Owner
- $399,0004 bd3 ba2.1k sqft3737 Brandywine Ln, Fort Worth, TX 76244For Sale
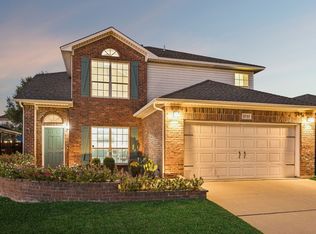 MLS ID #21407377, Maria Diaz Sierra. NTREIS
