Thoughtful updates and a warm, inviting layout make 2021 Laughlin Road a home you'll want to see. Recent cosmetic improvements include brand-new downstairs flooring, refreshed grout, and additional updates that give the home a clean, refreshed feel.
Natural light fills the living spaces, creating an inviting atmosphere for both everyday living and entertaining. The functional floor plan offers flexibility for a variety of lifestyles, while the tasteful updates provide a move-in-ready opportunity.
Whether you're searching for your first home, your next home, or an investment property, 2021 Laughlin Road delivers comfort, value, and the opportunity to make it your own.
For sale
Price cut: $10K (9/12)
$395,000
2021 Laughlin Rd, Fort Worth, TX 76177
5beds
3,440sqft
Single Family Residence
Built in 2005
5,488 Square Feet Lot
$391,300 Zestimate®
$115/sqft
$21/mo HOA
What's special
Brand-new downstairs flooringWarm inviting layout
- 81 days
- 271
- 24
Zillow last checked:
Listing updated:
Listed by:
Ashley Billmyre 0771455 817-627-4797,
Keller Williams Realty 817-329-8850
Source: NTREIS,MLS#: 21327209
Facts & features
Interior
Bedrooms & bathrooms
- Bedrooms: 5
- Bathrooms: 4
- Full bathrooms: 3
- 1/2 bathrooms: 1
Primary bedroom
- Features: Dual Sinks, Walk-In Closet(s)
- Level: Second
- Dimensions: 16 x 18
Bedroom
- Features: Walk-In Closet(s)
- Level: Second
- Dimensions: 16 x 11
Bedroom
- Features: Walk-In Closet(s)
- Level: Second
- Dimensions: 17 x 11
Bedroom
- Features: Walk-In Closet(s)
- Level: Second
- Dimensions: 16 x 11
Bedroom
- Features: Walk-In Closet(s)
- Level: Second
- Dimensions: 14 x 12
Dining room
- Level: First
- Dimensions: 18 x 12
Living room
- Features: Fireplace
- Level: First
- Dimensions: 0 x 0
Heating
- Central, Electric
Cooling
- Central Air, Multi Units
Appliances
- Included: Dryer, Dishwasher, Electric Range, Disposal, Microwave, Washer
- Laundry: Laundry in Utility Room
Features
- Granite Counters, Kitchen Island, Open Floorplan, Pantry, Cable TV, Walk-In Closet(s)
- Flooring: Tile, Vinyl
- Has basement: No
- Number of fireplaces: 1
- Fireplace features: Family Room, Wood Burning
Interior area
- Total interior livable area: 3,440 sqft
Video & virtual tour
Property
Parking
- Total spaces: 2
- Parking features: Driveway, Garage, Garage Door Opener
- Attached garage spaces: 2
Features
- Levels: Two
- Stories: 2
- Patio & porch: Covered, Front Porch, Patio
- Exterior features: Private Yard, Rain Gutters
- Pool features: None
Lot
- Size: 5,488 Square Feet
- Residential vegetation: Grassed
Details
- Parcel number: 40683028
Construction
Type & style
- Home type: SingleFamily
- Architectural style: Detached
- Property subtype: Single Family Residence
Materials
- Brick
- Foundation: Slab
- Roof: Composition
Condition
- Resale
- Year built: 2005
Utilities & green energy
- Sewer: Public Sewer
- Water: Public
- Utilities for property: Sewer Available, Water Available, Cable Available
Community & HOA
Community
- Subdivision: Presidio Village
HOA
- Has HOA: Yes
- Services included: Association Management
- HOA fee: $250 annually
- HOA name: Presidio Village
- HOA phone: 817-337-1221
Location
- Region: Fort Worth
Financial & listing details
- Price per square foot: $115/sqft
- Tax assessed value: $441,335
- Annual tax amount: $5,119
- Date on market: 7/11/2026
- Cumulative days on market: 82 days
- Listing terms: Cash,Conventional,FHA,Other,VA Loan
Estimated market value
$391,300
$372,000 - $411,000
$3,783/mo
Price history
| Date | Event | Price |
|---|---|---|
| 9/12/2026 | Price change | $395,000-2.5%$115/sqft |
Source: NTREIS #21327209 Report a problem | ||
| 9/2/2026 | Price change | $405,000-1.2%$118/sqft |
Source: NTREIS #21327209 Report a problem | ||
| 8/12/2026 | Price change | $410,000-1.2%$119/sqft |
Source: NTREIS #21327209 Report a problem | ||
| 7/11/2026 | Listed for sale | $415,000-1%$121/sqft |
Source: NTREIS #21327209 Report a problem | ||
| 1/17/2025 | Listing removed | $2,695$1/sqft |
Source: Zillow Rentals Report a problem | ||
| 12/6/2024 | Listed for rent | $2,695$1/sqft |
Source: Zillow Rentals Report a problem | ||
| 11/6/2024 | Listing removed | $2,695$1/sqft |
Source: Zillow Rentals Report a problem | ||
| 10/21/2024 | Listed for rent | $2,695-10%$1/sqft |
Source: Zillow Rentals Report a problem | ||
| 9/30/2024 | Listing removed | $419,400$122/sqft |
Source: NTREIS #20566872 Report a problem | ||
| 8/21/2024 | Price change | $419,400-2.4%$122/sqft |
Source: NTREIS #20566872 Report a problem | ||
| 6/30/2024 | Price change | $429,750-2.9%$125/sqft |
Source: NTREIS #20566872 Report a problem | ||
| 5/24/2024 | Price change | $442,750-2.2%$129/sqft |
Source: NTREIS #20566872 Report a problem | ||
| 4/22/2024 | Price change | $452,750-1.1%$132/sqft |
Source: NTREIS #20566872 Report a problem | ||
| 4/2/2024 | Listed for sale | $457,750+76.1%$133/sqft |
Source: NTREIS #20566872 Report a problem | ||
| 8/31/2023 | Listing removed | -- |
Source: Zillow Rentals Report a problem | ||
| 8/24/2023 | Price change | $2,995-3.2%$1/sqft |
Source: Zillow Rentals Report a problem | ||
| 8/11/2023 | Price change | $3,095-3.1%$1/sqft |
Source: Zillow Rentals Report a problem | ||
| 7/10/2023 | Listed for rent | $3,195+61.8%$1/sqft |
Source: Zillow Rentals Report a problem | ||
| 10/2/2018 | Sold | -- |
Source: Agent Provided Report a problem | ||
| 7/19/2018 | Pending sale | $259,999$76/sqft |
Source: NHS Properties #13867286 Report a problem | ||
| 6/19/2018 | Listed for sale | $259,999$76/sqft |
Source: NHS Properties #13867286 Report a problem | ||
| 5/1/2017 | Listing removed | $1,975$1/sqft |
Source: NHS Properties Report a problem | ||
| 4/1/2017 | Listed for rent | $1,975+17.9%$1/sqft |
Source: NHS Properties Report a problem | ||
| 4/8/2014 | Listing removed | $1,675 |
Source: NHS Services Report a problem | ||
| 10/10/2013 | Listed for rent | $1,675 |
Source: NHS Services Report a problem | ||
Public tax history
| Year | Property taxes | Tax assessment |
|---|---|---|
| 2025 | $5,119 -1.8% | $441,335 |
| 2024 | $5,214 +0.3% | $441,335 +1.9% |
| 2023 | $5,199 +25.2% | $433,099 +37.5% |
| 2022 | $4,153 +20.9% | $315,081 +23.3% |
| 2021 | $3,436 -1.5% | $255,500 |
| 2020 | $3,487 | $255,500 |
| 2019 | $3,487 -16.6% | $255,500 -14.5% |
| 2018 | $4,180 -48.5% | $298,805 +7.7% |
| 2017 | $8,112 +43.3% | $277,546 +43.8% |
| 2016 | $5,662 +10.1% | $193,000 -3.5% |
| 2015 | $5,142 | $200,000 +15.5% |
| 2014 | $5,142 | $173,200 +11.8% |
| 2013 | -- | $154,900 +6.7% |
| 2012 | -- | $145,200 +8.6% |
| 2011 | -- | $133,700 -4.7% |
| 2010 | -- | $140,300 -9.1% |
| 2009 | -- | $154,400 -14% |
| 2008 | -- | $179,600 +1.7% |
| 2007 | -- | $176,662 +0.8% |
| 2006 | -- | $175,193 +943% |
| 2005 | -- | $16,797 |
Find assessor info on the county website
Monthly payment
Est. payment
Payment breakdown
Explore the cost of this home by adjusting the details. Changes won't be saved.Climate risks
Neighborhood: 76177
Nearby schools
Schools provided by the listing agent
- Elementary: Peterson
- Middle: John M Tidwell
- High: Eaton
- District: Northwest ISD
Source: NTREIS. This data may not be complete. We recommend contacting the local school district to confirm school assignments for this home.
Similar homes
- $434,9005 bd4 ba3.9k sqft2128 Valley Forge Trl, Fort Worth, TX 76177For Sale
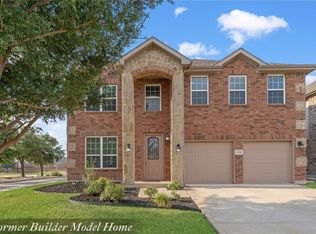 MLS ID #21367955, Charles Brown. NTREIS
 - $315,0005 bd3 ba2.2k sqft2121 Franks St, Fort Worth, TX 76177For Sale
 MLS ID #21175021, David Russell. NTREIS
 - $325,0004 bd2 ba2.1k sqft2429 Clairborne Dr, Fort Worth, TX 76177For Sale
 MLS ID #21290990, Crystal Zschirnt. NTREIS
 - $349,9983 bd3 ba2.3k sqft10400 Mono Lake Rd, Fort Worth, TX 76177For Sale
 MLS ID #21348726, Sallie Reece. NTREIS
