Welcome to this 4-bedroom, 2.5-bathroom home located in the McPherson Ranch neighborhood. This home features a spacious open floor plan that seamlessly connects the main living areas, highlighted by a cozy fireplace in the living room. The kitchen offers a practical layout with laminate countertops and a modern mix of black and stainless-steel appliances. Retreat to the primary bedroom, which boasts a large walk-in closet and an en-suite bathroom complete with a double sink vanity. Step outside to enjoy a fully fenced-in backyard, providing a great private space for outdoor relaxation. The location is incredibly convenient, offering quick access to Hwy 170, 114, and I-35W. You are just a short commute from major employers in Fort Worth and the DFW Airport, and minutes away from excellent shopping and dining options in Keller, Roanoke, and Southlake. Schedule your private showing today!
One or more photos in this listing have been virtually staged.
For sale
$389,900
3908 Confidence Dr, Fort Worth, TX 76244
4beds
2,351sqft
Single Family Residence
Built in 2004
6,054 Square Feet Lot
$-- Zestimate®
$166/sqft
$46/mo HOA
What's special
Spacious open floor planFully fenced-in backyardLaminate countertops
- 23 days
- 445
- 38
Zillow last checked:
Listing updated:
Listed by:
Lynette Thomas 0635717 888-216-6364,
Entera Realty LLC 888-216-6364
Source: NTREIS,MLS#: 21391920
Facts & features
Interior
Bedrooms & bathrooms
- Bedrooms: 4
- Bathrooms: 3
- Full bathrooms: 2
- 1/2 bathrooms: 1
Primary bedroom
- Features: Dual Sinks, Garden Tub/Roman Tub, Sitting Area in Primary, Separate Shower, Walk-In Closet(s)
- Level: Second
- Dimensions: 22 x 13
Bedroom
- Features: Walk-In Closet(s)
- Level: Second
- Dimensions: 13 x 11
Bedroom
- Features: Walk-In Closet(s)
- Level: Second
- Dimensions: 11 x 11
Bedroom
- Features: Walk-In Closet(s)
- Level: Second
- Dimensions: 10 x 10
Dining room
- Level: First
- Dimensions: 12 x 11
Kitchen
- Features: Built-in Features, Kitchen Island, Walk-In Pantry
- Level: First
- Dimensions: 17 x 8
Living room
- Level: First
- Dimensions: 18 x 18
Heating
- Central, Natural Gas
Cooling
- Central Air, Electric
Appliances
- Included: Dishwasher, Electric Range, Disposal, Microwave, Refrigerator
- Laundry: Washer Hookup, Electric Dryer Hookup
Features
- High Speed Internet, Cable TV
- Flooring: Carpet, Tile
- Has basement: No
- Number of fireplaces: 1
- Fireplace features: Heatilator
Interior area
- Total interior livable area: 2,351 sqft
Video & virtual tour
Property
Parking
- Total spaces: 2
- Parking features: Asphalt, Garage
- Attached garage spaces: 2
Features
- Levels: Two
- Stories: 2
- Exterior features: Rain Gutters
- Pool features: None
- Fencing: Wood
Lot
- Size: 6,054 Square Feet
- Features: Back Yard, Corner Lot, Lawn, Landscaped, Subdivision
Details
- Parcel number: 40145026
Construction
Type & style
- Home type: SingleFamily
- Architectural style: Traditional,Detached
- Property subtype: Single Family Residence
Materials
- Brick
- Foundation: Slab
- Roof: Asphalt
Condition
- Year built: 2004
Utilities & green energy
- Sewer: Public Sewer
- Water: Public
- Utilities for property: Sewer Available, Water Available, Cable Available
Community & HOA
Community
- Subdivision: Mc Pherson Ranch
HOA
- Has HOA: Yes
- Services included: All Facilities, Association Management
- HOA fee: $550 annually
- HOA name: Mcpherson Ranch Owners Association
- HOA phone: 972-359-1548
Location
- Region: Fort Worth
Financial & listing details
- Price per square foot: $166/sqft
- Tax assessed value: $354,367
- Annual tax amount: $7,858
- Date on market: 9/28/2026
- Cumulative days on market: 24 days
- Listing terms: Cash,Conventional,FHA,VA Loan
- Road surface type: Asphalt
Estimated market value
Not available
Estimated sales range
Not available
Not available
Price history
| Date | Event | Price |
|---|---|---|
| 9/28/2026 | Listed for sale | $389,900+95%$166/sqft |
Source: NTREIS #21391920 Report a problem | ||
| 6/8/2022 | Listing removed | -- |
Source: Zillow Rental Network Premium Report a problem | ||
| 5/25/2022 | Price change | $2,495-9.4%$1/sqft |
Source: Zillow Rental Network Premium Report a problem | ||
| 5/10/2022 | Price change | $2,755-4%$1/sqft |
Source: Zillow Rental Network Premium Report a problem | ||
| 4/5/2022 | Price change | $2,870+5.3%$1/sqft |
Source: Zillow Rental Network Premium Report a problem | ||
| 3/28/2022 | Listed for rent | $2,725+60.8%$1/sqft |
Source: Zillow Rental Network Premium Report a problem | ||
| 10/12/2021 | Sold | -- |
Source: BHHS PenFed solds #5869626191940702925 Report a problem | ||
| 9/29/2015 | Sold | -- |
Source: Agent Provided Report a problem | ||
| 8/9/2015 | Pending sale | $200,000$85/sqft |
Source: Your Home Realty #13185660 Report a problem | ||
| 8/7/2015 | Price change | $200,000-2.4%$85/sqft |
Source: Your Home Realty #13185660 Report a problem | ||
| 7/23/2015 | Price change | $205,000-2.3%$87/sqft |
Source: Your Home Realty #13185660 Report a problem | ||
| 7/3/2015 | Listed for sale | $209,900+17.3%$89/sqft |
Source: Your Home Realty #13185660 Report a problem | ||
| 5/11/2013 | Listing removed | $1,695$1/sqft |
Source: Prudential Texas Properties #11941888 Report a problem | ||
| 4/27/2013 | Listing removed | $179,000$76/sqft |
Source: Prudential Texas Properties #11938856 Report a problem | ||
| 4/27/2013 | Listed for rent | $1,695$1/sqft |
Source: Prudential Texas Properties #11941888 Report a problem | ||
| 4/22/2013 | Listed for sale | $179,000$76/sqft |
Source: Prudential Texas Properties #11938856 Report a problem | ||
Public tax history
| Year | Property taxes | Tax assessment |
|---|---|---|
| 2025 | $4,017 -15.2% | $354,367 -13.6% |
| 2024 | $4,737 | $410,174 +2.7% |
| 2023 | -- | $399,394 +16.5% |
| 2022 | $4,427 +37.6% | $342,853 +18.9% |
| 2021 | $3,216 | $288,359 +15.3% |
| 2020 | -- | $250,000 |
| 2019 | $2,885 +6.8% | $250,000 +13.1% |
| 2018 | $2,702 -52.5% | $221,000 |
| 2017 | $5,688 +5.2% | $221,000 +5.2% |
| 2016 | $5,408 +6.5% | $210,089 +22% |
| 2015 | $5,078 | $172,200 |
| 2014 | $5,078 | $172,200 +12.5% |
| 2013 | -- | $153,100 |
| 2012 | -- | $153,100 |
| 2011 | -- | $153,100 |
| 2010 | -- | $153,100 -9.4% |
| 2009 | -- | $169,000 +4.3% |
| 2008 | -- | $162,000 +3.1% |
| 2007 | -- | $157,182 -0.2% |
| 2006 | -- | $157,508 +2.3% |
| 2005 | -- | $153,955 +264.2% |
| 2004 | -- | $42,272 +86.4% |
| 2003 | -- | $22,680 |
Find assessor info on the county website
Monthly payment
Est. payment
Payment breakdown
Explore the cost of this home by adjusting the details. Changes won't be saved.Climate risks
Neighborhood: McPherson Ranch
Nearby schools
Schools provided by the listing agent
- Elementary: Kay Granger
- Middle: John M Tidwell
- High: Byron Nelson
- District: Northwest ISD
Source: NTREIS. This data may not be complete. We recommend contacting the local school district to confirm school assignments for this home.


Similar homes
- $419,9904 bd3 ba2.4k sqft12621 Cottageville Ln, Fort Worth, TX 76244For Sale
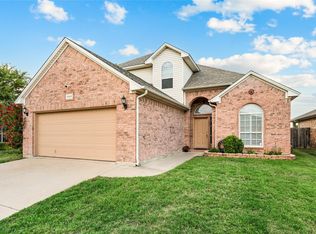 MLS ID #21417423, Brayden Pond. NTREIS
- $385,0004 bd3 ba2.6k sqft3720 Verde Dr, Fort Worth, TX 76244For Sale
 MLS ID #21416097, Dwight Cooley. NTREIS
- $399,0004 bd3 ba2.1k sqft3737 Brandywine Ln, Fort Worth, TX 76244For Sale
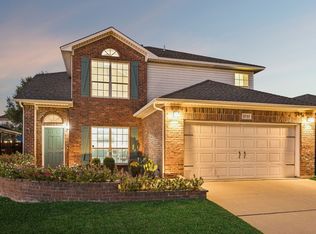 MLS ID #21407377, Maria Diaz Sierra. NTREIS
- $435,0004 bd3 ba2.6k sqft4000 Bedington Ln, Fort Worth, TX 76244For Sale
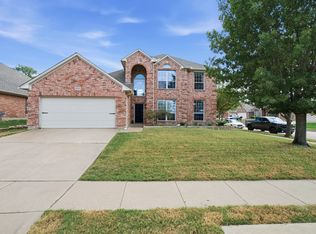 MLS ID #21403635, Jenna Zagala. NTREIS
