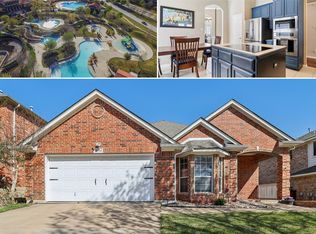
Get ready to fall in love with this move-in ready 4-bedroom, 2.5-bath home in the highly desirable Villages of Woodland Springs!
Freshly painted with a bright, open layout, this home features a stylish kitchen with updated cabinets, a modern backsplash, and a cozy living room with a fireplace. Upstairs, you'll find stunning hardwood flooring throughout the second floor, including a spacious primary suite with a walk-in closet and a private bath.
Step outside to a covered patio overlooking a peaceful water view—perfect for morning coffee or evening gatherings. Located in the top-rated Keller ISD, this home offers access to 5 pools, trails, parks, and more.
This one has it all—space, style, and location!
For sale
Price cut: $14K (7/28)
$385,000
5412 Pecan Creek Cir, Fort Worth, TX 76244
4beds
2,413sqft
:
Get pre-qualified$2,956/mo
Single Family Residence
Built in 2001
4,617 Square Feet Lot
$379,900 Zestimate®
$160/sqft
$71/mo HOA
What's special
Freshly paintedModern backsplashBright open layout
- 44 days |
- 1,268 |
- 54 |
Likely to sell faster than
Zillow last checked:
Listing updated:
Listed by:
Maged Gerges 0703135 817-929-9259,
MAXWORTH REAL ESTATE GROUP LLC 817-929-9259
Source: NTREIS,MLS#: 21306941
Facts & features
Interior
Bedrooms & bathrooms
- Bedrooms: 4
- Bathrooms: 3
- Full bathrooms: 2
- 1/2 bathrooms: 1
Primary bedroom
- Features: Built-in Features, Ceiling Fan(s), Garden Tub/Roman Tub, Jetted Tub, Separate Shower, Walk-In Closet(s)
- Level: Second
- Dimensions: 18 x 15
Bedroom
- Level: Second
- Dimensions: 12 x 12
Bedroom
- Level: Second
- Dimensions: 12 x 11
Bedroom
- Level: Second
- Dimensions: 17 x 14
Breakfast room nook
- Level: First
- Dimensions: 15 x 11
Den
- Level: First
- Dimensions: 10 x 11
Dining room
- Level: First
- Dimensions: 20 x 15
Other
- Level: Second
- Dimensions: 6 x 7
Half bath
- Level: First
- Dimensions: 4 x 6
Kitchen
- Features: Breakfast Bar, Built-in Features, Eat-in Kitchen, Granite Counters, Kitchen Island
- Level: First
- Dimensions: 14 x 12
Living room
- Level: First
- Dimensions: 20 x 15
Utility room
- Level: First
- Dimensions: 6 x 7
Heating
- Central, Natural Gas
Cooling
- Central Air
Appliances
- Included: Some Gas Appliances, Dishwasher, Electric Range, Disposal, Microwave, Plumbed For Gas, Vented Exhaust Fan
Features
- Decorative/Designer Lighting Fixtures, Eat-in Kitchen, High Speed Internet, Kitchen Island, Cable TV, Vaulted Ceiling(s)
- Flooring: Ceramic Tile, Hardwood, Laminate
- Has basement: No
- Number of fireplaces: 2
- Fireplace features: Gas Log, Gas Starter
Interior area
- Total interior livable area: 2,413 sqft
Video & virtual tour
Property
Parking
- Total spaces: 2
- Parking features: Garage Faces Front
- Garage spaces: 2
Features
- Levels: Two
- Stories: 2
- Patio & porch: Covered
- Exterior features: Lighting, Rain Gutters
- Pool features: None
- Fencing: Metal,Wood
Lot
- Size: 4,617 Square Feet
Details
- Parcel number: 07638205
Construction
Type & style
- Home type: SingleFamily
- Architectural style: Detached
- Property subtype: Single Family Residence
Materials
- Foundation: Slab
- Roof: Composition
Condition
- Year built: 2001
Utilities & green energy
- Sewer: Public Sewer
- Water: Public
- Utilities for property: Sewer Available, Underground Utilities, Water Available, Cable Available
Community & HOA
Community
- Features: Curbs
- Subdivision: Villages Of Woodland Spgs
HOA
- Has HOA: Yes
- Services included: Association Management
- HOA fee: $856 annually
- HOA name: First Service Residential
- HOA phone: 817-741-1719
Location
- Region: Fort Worth
Financial & listing details
- Price per square foot: $160/sqft
- Tax assessed value: $396,099
- Annual tax amount: $7,325
- Date on market: 6/19/2026
- Cumulative days on market: 44 days
- Listing terms: Cash,Conventional,FHA,VA Loan
- Exclusions: Washer, dryer, refrigerator
Estimated market value
$379,900
$361,000 - $399,000
$2,503/mo
Price history
| Date | Event | Price |
|---|---|---|
| 7/28/2026 | Price change | $385,000-3.5%$160/sqft |
Source: NTREIS #21306941 Report a problem | ||
| 6/19/2026 | Listed for sale | $399,000-6.1%$165/sqft |
Source: NTREIS #21306941 Report a problem | ||
| 5/18/2026 | Listing removed | $425,000$176/sqft |
Source: NTREIS #20930917 Report a problem | ||
| 4/25/2026 | Listed for sale | $425,000$176/sqft |
Source: NTREIS #20930917 Report a problem | ||
| 4/15/2026 | Contingent | $425,000$176/sqft |
Source: NTREIS #20930917 Report a problem | ||
| 8/9/2025 | Price change | $425,000-5.6%$176/sqft |
Source: NTREIS #20930917 Report a problem | ||
| 5/10/2025 | Listed for sale | $450,000+181.3%$186/sqft |
Source: NTREIS #20930917 Report a problem | ||
| 10/30/2023 | Listing removed | -- |
Source: Owner Report a problem | ||
| 4/1/2010 | Sold | -- |
Source: Agent Provided Report a problem | ||
| 2/4/2010 | Listed for sale | $160,000$66/sqft |
Source: David Osborn #11339424 Report a problem | ||
Public tax history
| Year | Property taxes | Tax assessment |
|---|---|---|
| 2025 | $5,721 +3% | $396,099 |
| 2024 | $5,552 +8.6% | $396,099 -7.5% |
| 2023 | $5,113 -15.3% | $428,098 +31.1% |
| 2022 | $6,035 +3.3% | $326,615 +32.9% |
| 2021 | $5,839 -2.6% | $245,682 |
| 2020 | $5,993 -0.5% | $245,682 |
| 2019 | $6,023 +0.8% | $245,682 +5.6% |
| 2018 | $5,977 +9% | $232,558 +5.5% |
| 2017 | $5,481 +9% | $220,529 +6.9% |
| 2016 | $5,030 +9.1% | $206,347 +18.1% |
| 2015 | $4,610 | $174,724 +3.3% |
| 2014 | $4,610 | $169,100 +10.1% |
| 2013 | -- | $153,600 +0.9% |
| 2012 | -- | $152,200 |
| 2011 | -- | $152,200 -0.1% |
| 2010 | -- | $152,300 -4.3% |
| 2009 | -- | $159,200 +2.4% |
| 2008 | -- | $155,500 |
| 2007 | -- | $155,500 +5.5% |
| 2006 | -- | $147,400 |
| 2005 | -- | $147,400 +4.8% |
| 2004 | -- | $140,700 -4.5% |
| 2003 | -- | $147,400 +8.9% |
| 2002 | -- | $135,400 +568.6% |
| 2001 | -- | $20,250 |
Find assessor info on the county website
Monthly payment
Est. payment
Payment breakdown
Explore the cost of this home by adjusting the details. Changes won't be saved.Climate risks
Neighborhood: Villages of Woodland Springs
Nearby schools
GreatSchools rating
- 6/10Woodland Springs Elementary SchoolGrades: PK-4Distance: 0.3 mi
- 6/10Trinity Springs Middle SchoolGrades: 7-8Distance: 1.2 mi
- 6/10Timber Creek High SchoolGrades: 9-12Distance: 1.4 mi
Schools provided by the listing agent
- Elementary: Woodlandsp
- Middle: Trinity Springs,Trinity Meadows
- High: Timber Creek
- District: Keller ISD
Source: NTREIS. This data may not be complete. We recommend contacting the local school district to confirm school assignments for this home.
- $343,8004 bd2 ba1.9k sqft5416 Pecan Creek Cir, Fort Worth, TX 76244Off Market
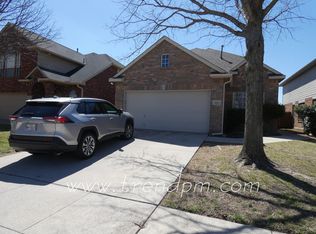
- $464,6004 bd2 ba2.5k sqft5416 Pecan Creek Cir, Keller, TX 76248Off Market

- $303,4004 bd2 ba1.4k sqft5408 Pecan Creek Cir, Fort Worth, TX 76244Off Market

- $--4 bd2 ba2.3k sqft5404 Pecan Creek Cir, Fort Worth, TX 76244Sold
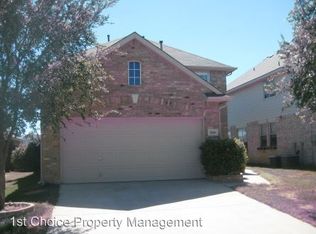
- $354,4004 bd3 ba2.1k sqft5420 Pecan Creek Cir, Fort Worth, TX 76244Off Market
- $375,4004 bd2 ba2.4k sqft5400 Pecan Creek Cir, Fort Worth, TX 76244Off Market
- $345,1004 bd3 ba2.1k sqft5424 Pecan Creek Cir, Fort Worth, TX 76244Off Market
- $424,3004 bd3 ba2.2k sqft5424 Pecan Creek Cir, Keller, TX 76248Off Market
A local agent can set up tours, give advice and negotiate with sellers.
A local lender can help you make sure your offer is ready when you are.
Similar homes
- $375,0004 bd3 ba2.1k sqft11533 Gloriosa Dr, Fort Worth, TX 76244For Sale
 MLS ID #21296387, Katie Altine. NTREIS
 - $410,0003 bd3 ba2.2k sqft2609 Frisco Wood Dr, Fort Worth, TX 76244For Sale
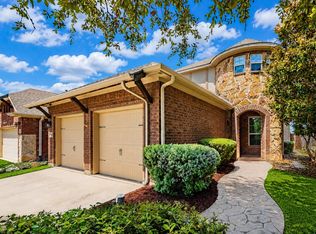 MLS ID #21343300, Emelee Field. NTREIS
 - $384,9004 bd3 ba2.4k sqft8849 Trace Ridge Pkwy, Fort Worth, TX 76244For Sale
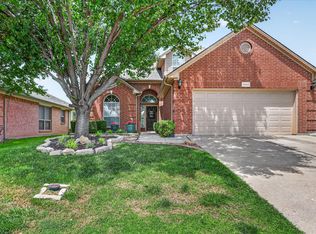 MLS ID #21269536, Omar Reyes. NTREIS
 - $384,9003 bd2 ba2.1k sqft3509 Amador Dr, Fort Worth, TX 76244For Sale
 MLS ID #21312677, Christopher Hall. NTREIS
 - $394,0004 bd2 ba2.4k sqft8700 Shadow Trace Dr, Fort Worth, TX 76244For SaleMLS ID #21195082, Kathy Gonzales. NTREIS
- $424,9004 bd3 ba2.5k sqft9128 Chardin Park Dr, Fort Worth, TX 76244For SaleMLS ID #21304981, DeLin Soileau. NTREIS
- $439,9004 bd3 ba2.9k sqft4745 Eagle Trace Dr, Fort Worth, TX 76244For SaleMLS ID #21332930, Miranda Brown. NTREIS
- $514,9954 bd2 ba2.3k sqft3524 Pedigree Trl, Fort Worth, TX 76244For SaleMLS ID #21344906, Yanira Posada. NTREIS
- $444,9004 bd3 ba2.6k sqft10141 Crawford Farms Dr, Fort Worth, TX 76244For SaleMLS ID #21306844, John Mays. NTREIS
- $569,9004 bd3 ba3.4k sqft5224 Winterberry Ct, Fort Worth, TX 76244For SaleMLS ID #21339065, Tom Schneider. NTREIS
- $429,9005 bd3 ba2.7k sqft4816 Diamond Trace Trl, Fort Worth, TX 76244For SaleMLS ID #21269640, Jennifer Andrews. NTREIS
- $359,9003 bd2 ba1.7k sqft3136 Sangria Ln, Fort Worth, TX 76177For SaleMLS ID #21342412, Charles Brown. NTREIS
- $455,9005 bd3 ba2.6k sqft4933 Bacon Dr, Fort Worth, TX 76244For SaleMLS ID #21233768, Jami Choudhury. NTREIS
- $365,0003 bd2 ba1.7k sqft701 Western Trl, Keller, TX 76248For SaleMLS ID #21294003, Kelly Barz. NTREIS
- $464,9005 bd4 ba3.3k sqft4925 Giordano Way, Fort Worth, TX 76244For SaleMLS ID #21301545, Ursula del-Aguila. NTREIS
- $435,0004 bd2 ba2.2k sqft5371 Natchez Trl, Fort Worth, TX 76137For SaleMLS ID #21310747, Becky Henry. NTREIS
- $425,0004 bd2 ba1.9k sqft1467 Applewood Dr, Keller, TX 76248For SaleMLS ID #21278931, Daniel Harker. NTREIS
- $319,9003 bd2 ba1.8k sqft13521 Ponderosa Ranch Rd, Fort Worth, TX 76115For SaleMLS ID #21342586, Adam Wilson. NTREIS
- $465,0003 bd2 ba1.9k sqft1509 Cat Mountain Trl, Keller, TX 76248For SaleMLS ID #21343269, Yara Jabr. NTREIS
- $390,0004 bd3 ba2.5k sqft1001 Scenic Dr, Justin, TX 76247For SaleMLS ID #21267726, Joni Dawson. NTREIS
