BUYERS - WHAT IF YOUR INTEREST RATE WAS IN THE 3'S FOR THE FIRST YEAR? The seller is offering to pay for a 3-2-1 buy down that can reduce your payment for the first 3 years of homeownership, making todays market more affordable. Give us a call for more details. Situated on a desirable corner lot with recent interior paint and flooring throughout, this spacious four bedroom, two and a half bath home offers incredible potential and room to grow. The thoughtfully designed layout features a private primary suite downstairs, along with two generous living dining spaces — perfect for entertaining or everyday comfort. Upstairs, you’ll find three additional bedrooms plus a versatile bonus room that can serve as a second living area, game room, home office, or media space. Step outside to enjoy the large covered back patio that is ideal for relaxing evenings or weekend gatherings. The carport addition provides extra convenience and functionality. The kitchen has updated rustic hickory cabinets, backsplash, farm sink, and appliances. This HOME is move in ready! Some photos are virtually staged.
For sale
Price cut: $5K (7/16)
$390,000
1001 Scenic Dr, Justin, TX 76247
4beds
2,552sqft
:
Get pre-qualified$2,908/mo
Single Family Residence
Built in 1998
0.3 Acres Lot
$384,900 Zestimate®
$153/sqft
$-- HOA
What's special
Carport additionPrivate primary suite downstairsThoughtfully designed layoutDesirable corner lotLarge covered back patioUpdated rustic hickory cabinetsFarm sink
- 75 days |
- 661 |
- 40 |
Zillow last checked:
Listing updated:
Listed by:
Joni Dawson 0494624 214-682-8741,
J Dawson Realty 817-243-0860
Source: NTREIS,MLS#: 21267726
Facts & features
Interior
Bedrooms & bathrooms
- Bedrooms: 4
- Bathrooms: 3
- Full bathrooms: 2
- 1/2 bathrooms: 1
Primary bedroom
- Features: Walk-In Closet(s)
- Level: First
- Dimensions: 17 x 14
Bedroom
- Features: Walk-In Closet(s)
- Level: Second
- Dimensions: 13 x 15
Bedroom
- Features: Walk-In Closet(s)
- Level: Second
- Dimensions: 15 x 14
Bedroom
- Features: Walk-In Closet(s)
- Level: Second
- Dimensions: 13 x 15
Bonus room
- Level: Second
- Dimensions: 16 x 19
Dining room
- Level: First
- Dimensions: 13 x 14
Living room
- Features: Fireplace
- Level: First
- Dimensions: 17 x 16
Heating
- Central, Electric
Cooling
- Central Air, Ceiling Fan(s), Electric
Appliances
- Included: Dishwasher, Disposal
- Laundry: Laundry in Utility Room
Features
- Decorative/Designer Lighting Fixtures, Eat-in Kitchen
- Flooring: Carpet, Ceramic Tile, Luxury Vinyl Plank
- Has basement: No
- Number of fireplaces: 1
- Fireplace features: Wood Burning
Interior area
- Total interior livable area: 2,552 sqft
Video & virtual tour
Property
Parking
- Total spaces: 4
- Parking features: Carport, Garage, Garage Door Opener
- Attached garage spaces: 2
- Carport spaces: 2
- Covered spaces: 4
Features
- Levels: Two
- Stories: 2
- Patio & porch: Covered
- Pool features: None
- Fencing: Wood
Lot
- Size: 0.3 Acres
- Features: Corner Lot
Details
- Parcel number: R193374
Construction
Type & style
- Home type: SingleFamily
- Architectural style: Detached
- Property subtype: Single Family Residence
Materials
- Foundation: Slab
- Roof: Composition
Condition
- Year built: 1998
Utilities & green energy
- Sewer: Public Sewer
- Water: Public
- Utilities for property: Sewer Available, Water Available
Community & HOA
Community
- Subdivision: Ridgeview Estates Sub
HOA
- Has HOA: No
Location
- Region: Justin
Financial & listing details
- Price per square foot: $153/sqft
- Tax assessed value: $385,000
- Annual tax amount: $7,243
- Date on market: 5/12/2026
- Cumulative days on market: 101 days
- Listing terms: Cash,Conventional,FHA,VA Loan
- Exclusions: BUYER WILL NEED TO PURCHASE A NEW SURVEY. SELLER DOES NOT HAVE ONE, AND CHANGES HAVE BEEN MADE WITH CARPORT AND BACK PATIO.
- Road surface type: Asphalt
Estimated market value
$384,900
$366,000 - $404,000
$2,594/mo
Price history
| Date | Event | Price |
|---|---|---|
| 7/16/2026 | Price change | $390,000-1.3%$153/sqft |
Source: NTREIS #21267726 Report a problem | ||
| 6/3/2026 | Price change | $395,000-1.2%$155/sqft |
Source: NTREIS #21267726 Report a problem | ||
| 5/12/2026 | Listed for sale | $399,900$157/sqft |
Source: NTREIS #21267726 Report a problem | ||
| 5/11/2026 | Listing removed | $399,900$157/sqft |
Source: NTREIS #21198630 Report a problem | ||
| 4/26/2026 | Listed for sale | $399,900+8.1%$157/sqft |
Source: NTREIS #21198630 Report a problem | ||
| 3/26/2026 | Listing removed | $369,900$145/sqft |
Source: NTREIS #21198630 Report a problem | ||
| 3/14/2026 | Listed for sale | $369,900+156%$145/sqft |
Source: NTREIS #21198630 Report a problem | ||
| 7/8/2011 | Listing removed | $144,500$57/sqft |
Source: McKissack Realty Group #11579550 Report a problem | ||
| 4/21/2011 | Listed for sale | $144,500+3.3%$57/sqft |
Source: KELLER WILLIAMS REALTY #11579550 Report a problem | ||
| 2/17/2011 | Listing removed | $139,950$55/sqft |
Source: Excel Realty #11495968 Report a problem | ||
| 10/29/2010 | Listed for sale | $139,950$55/sqft |
Source: Excel Realty #11495968 Report a problem | ||
| 4/28/1998 | Sold | -- |
Source: Public Record Report a problem | ||
Public tax history
| Year | Property taxes | Tax assessment |
|---|---|---|
| 2025 | $4,930 -7.7% | $373,345 +10% |
| 2024 | $5,341 +11.6% | $339,405 +10% |
| 2023 | $4,788 -11.9% | $308,550 +10% |
| 2022 | $5,434 +4.3% | $280,500 +6.3% |
| 2021 | $5,212 | $264,000 +4.2% |
| 2020 | -- | $253,327 +5.6% |
| 2019 | $5,154 +1.7% | $240,000 +4.3% |
| 2018 | $5,069 +16.5% | $230,000 +6.1% |
| 2017 | $4,352 | $216,764 +8.5% |
| 2016 | $4,352 +17% | $199,718 +10% |
| 2015 | $3,718 | $181,562 +10% |
| 2014 | $3,718 | $165,056 +10% |
| 2013 | $3,718 | $150,051 +10% |
| 2012 | -- | $136,410 -14% |
| 2011 | -- | $158,549 +114.1% |
| 2010 | -- | $74,071 -51.3% |
| 2009 | -- | $152,069 -0.7% |
| 2007 | $3,106 +3.6% | $153,154 +16.8% |
| 2006 | $2,999 -6.9% | $131,124 +1.9% |
| 2005 | $3,223 | $128,715 +1.5% |
| 2004 | -- | $126,872 -11.7% |
| 2003 | -- | $143,713 +0.8% |
| 2002 | -- | $142,590 +26.6% |
| 2001 | -- | $112,665 |
Find assessor info on the county website
Monthly payment
Est. payment
Payment breakdown
Explore the cost of this home by adjusting the details. Changes won't be saved.Climate risks
Neighborhood: 76247
Nearby schools
GreatSchools rating
- 5/10Justin Elementary SchoolGrades: PK-5Distance: 1.1 mi
- 7/10Gene Pike Middle SchoolGrades: 6-8Distance: 4.9 mi
- 5/10Northwest High SchoolGrades: 9-12Distance: 4.8 mi
Schools provided by the listing agent
- Elementary: Justin
- Middle: Pike
- High: Northwest
- District: Northwest ISD
Source: NTREIS. This data may not be complete. We recommend contacting the local school district to confirm school assignments for this home.
- $332,2004 bd2 ba1.7k sqft1000 Summit Dr, Justin, TX 76247Off Market
- $342,5004 bd2 ba1.7k sqft1005 Scenic Dr, Justin, TX 76247Off Market
- $--3 bd2 ba1.8k sqft1000 Scenic Dr, Justin, TX 76247Sold
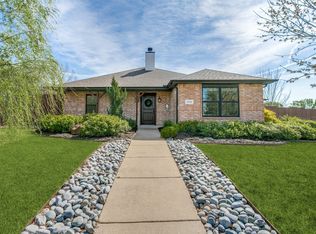
- $310,8003 bd1 ba1.6k sqft1004 Summit Dr, Justin, TX 76247Off Market
- $332,0004 bd2 ba1.7k sqft1004 Scenic Dr, Justin, TX 76247Off Market
- $323,5003 bd2 ba1.7k sqft1201 Valley Dr, Justin, TX 76247Off Market
- $--4 bd2 ba1.8k sqft1205 Valley Dr, Justin, TX 76247Sold
- $336,6004 bd2 ba1.7k sqft1009 Scenic Dr, Justin, TX 76247Off Market
A local agent can set up tours, give advice and negotiate with sellers.
A local lender can help you make sure your offer is ready when you are.
Similar homes
- $399,0004 bd3 ba2.1k sqft121 S Blue Bonnet Cir, Justin, TX 76247For Sale
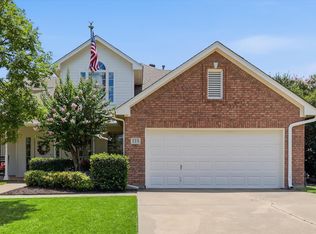 MLS ID #21317863, Jamie Wilson. NTREIS
 - $420,0005 bd3 ba2.8k sqft100 Chinos Trl, Justin, TX 76247For Sale
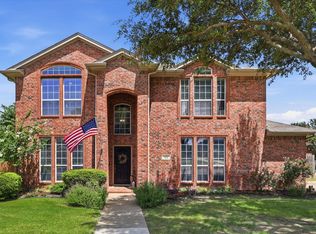 MLS ID #21318058, Tammy Watson. NTREIS
 - $375,0004 bd2 ba1.8k sqft115 S Blue Bonnet Cir, Justin, TX 76247For Sale
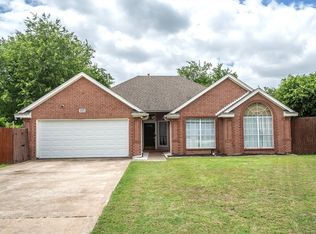 MLS ID #21305968, Kimberly Reding. NTREIS
 - $399,0005 bd4 ba3.6k sqft16101 Cowboy Trl, Justin, TX 76247For Sale
 MLS ID #21293279, Michael Hershenberg. NTREIS
 - $369,9005 bd3 ba3.4k sqft16520 Red River Ln, Justin, TX 76247For SaleMLS ID #21316762, Miguel Perez. NTREIS
- $389,0004 bd2 ba2.2k sqft219 Southpeak Ln, Ponder, TX 76259For SaleMLS ID #21283382, Shawna Martinez. NTREIS
- $389,9004 bd3 ba2.5k sqft13132 Padre Ave, Fort Worth, TX 76244For SaleMLS ID #21298363, Alicia Fakhari. NTREIS
- $385,0004 bd3 ba2.2k sqft8012 Clear River Ln, Denton, TX 76210For SaleMLS ID #21316117, Benjamin Deanda. NTREIS
- $389,0004 bd3 ba3k sqft4137 Capstone Dr, Fort Worth, TX 76244For SaleMLS ID #21209304, Nancy Granby. NTREIS
- $384,9004 bd3 ba2.4k sqft8849 Trace Ridge Pkwy, Fort Worth, TX 76244For SaleMLS ID #21269536, Omar Reyes. NTREIS
- $400,0004 bd3 ba2.9k sqft5312 Emmeryville Ln, Fort Worth, TX 76244For SaleMLS ID #21284287, Melina Morrison. NTREIS
- $399,9004 bd3 ba2.7k sqft3220 Herring Ct, Denton, TX 76210For SaleMLS ID #21237181, KAKI LYBBERT. NTREIS
- $375,0004 bd3 ba3.1k sqft13887 Valley Ranch Rd, Roanoke, TX 76262For SaleMLS ID #21231991, Valerie Perez. NTREIS
- $385,0004 bd2 ba2.2k sqft3505 Mustang Dr, Denton, TX 76210For SaleMLS ID #21316336, Jennifer Ladd. NTREIS
- $389,9004 bd3 ba2.2k sqft2112 Loon Lake Rd, Denton, TX 76210For SaleMLS ID #21286489, Rachel Robertson. NTREIS
- $375,0004 bd3 ba2.1k sqft11533 Gloriosa Dr, Fort Worth, TX 76244For SaleMLS ID #21296387, Katie Altine. NTREIS
- $385,0004 bd3 ba2.4k sqft3841 Centenary Dr, Corinth, TX 76210For SaleMLS ID #21284162, Brittany Tromly. NTREIS
- $350,0004 bd3 ba2.4k sqft800 Poncho Ln, Haslet, TX 76052For SaleMLS ID #21280233, Rachel Robertson. NTREIS
- $349,0004 bd2 ba1.9k sqft12301 Angel Food Ln, Fort Worth, TX 76244For SaleMLS ID #21313556, Jane Taylor. NTREIS
- $395,0004 bd4 ba3k sqft2700 Hereford Rd, Denton, TX 76210For SaleMLS ID #21211264, Jeannie Johnson. NTREIS
