Fully Renovated! No detail missed in this beautiful 3 bed, 2 bath single story home on an oversized corner lot. Features a light & bright open floor plan w fresh paint, new windows, durable luxury wood look flooring in main areas & plush carpet in bedrooms. The kitchen is a chefs delight w attractive white wood cabinetry w modern gold fixtures, stainless steel appliances, large walk in pantry w beautiful antique wood doors, & a large island perfect for entertaining. Dining room features windows for days & doubles as a sunroom... the perfect place to drink your coffee each morning or read a book during an afternoon break. The primary suite is what dreams are made of w a large walk in closet, attractive tiles throughout the attached bath, oversized walk-in Shower, large free standing soaker tub, double vanity & beautiful modern gold fixtures. The Large backyard w a huge patio & a cool zipline. Spray foam insulation in attic, 5 person certified storm shelter in garage. Lots of upgrades!!
Sold
Price Unknown
1000 Scenic Dr, Justin, TX 76247
3beds
1,880sqft
Single Family Residence
Built in 1998
0.3 Acres Lot
$361,400 Zestimate®
$--/sqft
$2,315 Estimated rent
Home value
$361,400
$343,000 - $379,000
$2,315/mo
Zestimate® history
Owner options
List your home for rent
$2,315/mo
Rent Zestimate®
Find your next renter with Zillow Rental Manager. Plus, with online applications, you can quickly screen prospective tenants – for free.
$2,315/mo
Rent Zestimate®
Refinance and save
Refinancing to a lower rate could help reduce your monthly payments and save thousands over the life of the loan.
Explore your selling options
Work with a Zillow partner agent
Leverage their expertise and Zillow's premium Showcase listings to get your home seen by more buyers.
Get startedList with your own agent
Get your home in front of millions of buyers by listing it on Zillow.
Learn how to do itSell it yourself
Take full control of how buyers see your home on Zillow by listing For Sale by Owner (FSBO).
List your homeWhat's special
Modern gold fixturesBeautiful modern gold fixturesSingle story homeFresh paintNew windowsPlush carpetLarge backyard
Zillow last checked:
Listing updated:
Listed by:
Jennifer Tharp 0670631,
HomeSmart 972-401-1400
Bought with:
Melissa Sanchez
RJ Williams & Company RE LLC
Source: NTREIS,MLS#: 20560295
Facts & features
Interior
Bedrooms & bathrooms
- Bedrooms: 3
- Bathrooms: 2
- Full bathrooms: 2
Primary bedroom
- Features: En Suite Bathroom, Walk-In Closet(s)
- Level: First
- Dimensions: 17 x 15
Bedroom
- Features: Walk-In Closet(s)
- Level: First
- Dimensions: 12 x 12
Bedroom
- Features: Walk-In Closet(s)
- Level: First
- Dimensions: 12 x 13
Primary bathroom
- Features: Built-in Features, Dual Sinks, En Suite Bathroom, Garden Tub/Roman Tub, Stone Counters, Separate Shower
- Level: First
- Dimensions: 21 x 6
Dining room
- Level: First
- Dimensions: 19 x 10
Other
- Features: Stone Counters
- Level: First
- Dimensions: 7 x 6
Kitchen
- Features: Built-in Features, Eat-in Kitchen, Kitchen Island, Pot Filler, Stone Counters, Walk-In Pantry
- Level: First
- Dimensions: 14 x 14
Laundry
- Level: First
- Dimensions: 8 x 6
Living room
- Features: Fireplace
- Level: First
- Dimensions: 22 x 15
Heating
- Central, Electric
Cooling
- Central Air, Electric
Appliances
- Included: Dishwasher, Electric Range, Electric Water Heater, Disposal, Microwave, Tankless Water Heater
- Laundry: Washer Hookup, Electric Dryer Hookup, In Garage
Features
- Eat-in Kitchen, Kitchen Island, Open Floorplan, Pantry, Cable TV, Walk-In Closet(s)
- Flooring: Carpet, Ceramic Tile, Luxury Vinyl Plank
- Windows: Window Coverings
- Has basement: No
- Number of fireplaces: 1
- Fireplace features: Masonry, Wood Burning
Interior area
- Total interior livable area: 1,880 sqft
Property
Parking
- Total spaces: 2
- Parking features: Door-Single, Boat, RV Access/Parking
- Attached garage spaces: 2
Features
- Patio & porch: Wrap Around
- Pool features: None
- Fencing: Wood
Lot
- Size: 0.3 Acres
- Features: Back Yard, Corner Lot, Lawn, Landscaped, Native Plants
- Residential vegetation: Grassed
Details
- Parcel number: R193363
Construction
Type & style
- Home type: SingleFamily
- Architectural style: Traditional,Detached
- Property subtype: Single Family Residence
Materials
- Brick
- Foundation: Slab
- Roof: Shingle
Condition
- Year built: 1998
Utilities & green energy
- Sewer: Public Sewer
- Water: Public
- Utilities for property: Electricity Available, Electricity Connected, Phone Available, Sewer Available, Separate Meters, Underground Utilities, Water Available, Cable Available
Green energy
- Energy efficient items: Appliances, HVAC, Insulation, Lighting, Water Heater, Windows
Community & HOA
Community
- Features: Curbs
- Subdivision: Ridgeview Estates Sub
HOA
- Has HOA: No
Location
- Region: Justin
Financial & listing details
- Tax assessed value: $378,732
- Annual tax amount: $5,138
- Date on market: 3/19/2024
- Cumulative days on market: 6 days
- Listing terms: Cash,Conventional,FHA,VA Loan
- Electric utility on property: Yes
Price history
| Date | Event | Price |
|---|---|---|
| 4/22/2024 | Sold | -- |
Source: NTREIS #20560295 Report a problem | ||
| 4/8/2024 | Pending sale | $389,900$207/sqft |
Source: NTREIS #20560295 Report a problem | ||
| 3/26/2024 | Contingent | $389,900$207/sqft |
Source: NTREIS #20560295 Report a problem | ||
| 3/19/2024 | Listed for sale | $389,900+63.8%$207/sqft |
Source: NTREIS #20560295 Report a problem | ||
| 9/25/2020 | Sold | -- |
Source: Agent Provided Report a problem | ||
| 9/25/2020 | Pending sale | $238,000$127/sqft |
Source: Keller Williams Realty #14425611 Report a problem | ||
| 9/15/2020 | Price change | $238,000-0.8%$127/sqft |
Source: Keller Williams Realty #14425611 Report a problem | ||
| 9/2/2020 | Listed for sale | $240,000+29.7%$128/sqft |
Source: Keller Williams Realty #14425611 Report a problem | ||
| 7/14/2015 | Listing removed | $184,999$98/sqft |
Source: Keller Williams - Denton #13148909 Report a problem | ||
| 5/11/2015 | Listed for sale | $184,999$98/sqft |
Source: KELLER WILLIAMS REALTY DENTON #13148909 Report a problem | ||
Public tax history
| Year | Property taxes | Tax assessment |
|---|---|---|
| 2025 | $7,348 +62.6% | $378,732 +27.9% |
| 2024 | $4,518 +11.9% | $296,203 +10% |
| 2023 | $4,038 -29.8% | $269,275 -0.6% |
| 2022 | $5,753 +20.8% | $270,999 +23.8% |
| 2021 | $4,762 +85.3% | $218,930 +10.3% |
| 2020 | $2,570 -0.2% | $198,443 +1.4% |
| 2019 | $2,575 +0.8% | $195,654 +4.8% |
| 2018 | $2,556 +1.7% | $186,700 +10% |
| 2017 | $2,513 | $169,727 +7.7% |
| 2016 | $2,513 -3.9% | $157,555 +8.1% |
| 2015 | $2,615 | $145,789 +10% |
| 2014 | $2,615 | $132,535 +8.8% |
| 2013 | $2,615 | $121,769 -0.9% |
| 2012 | -- | $122,827 -1.6% |
| 2011 | -- | $124,862 +6.6% |
| 2010 | -- | $117,100 -2.4% |
| 2009 | -- | $120,024 -1.7% |
| 2007 | $2,450 +3.8% | $122,057 +15.7% |
| 2006 | $2,360 +1% | $105,494 +1.2% |
| 2005 | $2,337 | $104,218 -11.7% |
| 2004 | -- | $117,979 +4.1% |
| 2003 | -- | $113,354 +0.9% |
| 2002 | -- | $112,289 +17.6% |
| 2001 | -- | $95,470 |
Find assessor info on the county website
Neighborhood: 76247
Nearby homes
- $398,5005 bd2 ba2.9k sqft1001 Ridgetop Dr, Justin, TX 76247Off Market

- $323,9004 bd2 ba1.7k sqft1004 Scenic Dr, Justin, TX 76247Off Market
- $375,0004 bd3 ba2.5k sqft1001 Scenic Dr, Justin, TX 76247For Sale
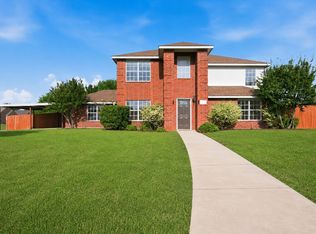
- $409,2005 bd3 ba2.9k sqft1005 Ridgetop Dr, Justin, TX 76247Off Market
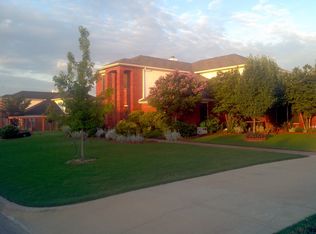
- $372,6003 bd2 ba1.8k sqft1105 Valley Dr, Justin, TX 76247Off Market
- $336,9004 bd2 ba1.7k sqft1005 Scenic Dr, Justin, TX 76247Off Market
- $315,7003 bd2 ba1.7k sqft1201 Valley Dr, Justin, TX 76247Off Market
- $326,7003 bd2 ba1.6k sqft1101 Valley Dr, Justin, TX 76247Off Market
Nearby schools
GreatSchools rating
- 5/10Justin Elementary SchoolGrades: PK-5Distance: 1.1 mi
- 7/10Gene Pike Middle SchoolGrades: 6-8Distance: 4.9 mi
- 5/10Northwest High SchoolGrades: 9-12Distance: 4.8 mi
Schools provided by the listing agent
- Elementary: Justin
- Middle: Pike
- High: Northwest
- District: Northwest ISD
Source: NTREIS. This data may not be complete. We recommend contacting the local school district to confirm school assignments for this home.
Get a cash offer in 3 minutes
Find out how much your home could sell for in as little as 3 minutes with a no-obligation cash offer.
Estimated market value
$361,400
Get a cash offer in 3 minutes
Find out how much your home could sell for in as little as 3 minutes with a no-obligation cash offer.
Estimated market value
$361,400
- Texas
- Denton County
- Justin
- 76247
- 1000 Scenic Dr
