Family home in a great location in Keller! If you are looking for a home large enough for your family, here you go. This stunning home is conveniently located near Highway 170, offering easy access to nearby amenities and attractions. With 4 spacious bedrooms and 2.5 baths, this home is perfect for a growing family looking for comfort and space. The open floor plan allows for seamless flow between the kitchen, dining, and living areas, providing a great space for entertaining guests or spending quality time with loved ones. The backyard has a great covered patio to sit and watch the kids play in the backyard. There is a community pool, playground and hiking trails for you to enjoy as well. This home has so much to offer that you need to see it for yourself.
Sold
Price Unknown
4137 Capstone Dr, Fort Worth, TX 76244
4beds
3,052sqft
Single Family Residence
Built in 2003
5,227 Square Feet Lot
$379,500 Zestimate®
$--/sqft
$3,010 Estimated rent
Home value
$379,500
$361,000 - $398,000
$3,010/mo
Zestimate® history
Owner options
List your home for rent
$3,010/mo
Rent Zestimate®
Find your next renter with Zillow Rental Manager. Plus, with online applications, you can quickly screen prospective tenants – for free.
$3,010/mo
Rent Zestimate®
Refinance and save
$395/mo
Est. payment
Refinancing to a lower rate could help reduce your monthly payments and save thousands over the life of the loan.
$395/mo
Est. payment
Explore your selling options
Work with a Zillow partner agent
Leverage their expertise and Zillow's premium Showcase listings to get your home seen by more buyers.
Get startedList with your own agent
Get your home in front of millions of buyers by listing it on Zillow.
Learn how to do itSell it yourself
Take full control of how buyers see your home on Zillow by listing For Sale by Owner (FSBO).
List your homeWhat's special
Zillow last checked:
Listing updated:
Listed by:
Allyson York 0579520 817-236-8757,
CENTURY 21 Judge Fite 817-236-8757
Bought with:
Crystal Steele
Redfin Corporation
Source: NTREIS,MLS#: 20737401
Facts & features
Interior
Bedrooms & bathrooms
- Bedrooms: 4
- Bathrooms: 3
- Full bathrooms: 2
- 1/2 bathrooms: 1
Kitchen
- Level: First
- Dimensions: 20 x 13
Living room
- Level: First
- Dimensions: 17 x 19
Living room
- Level: First
- Dimensions: 21 x 12
Living room
- Level: Second
- Dimensions: 16 x 12
Heating
- Natural Gas
Cooling
- Central Air
Appliances
- Included: Dishwasher, Electric Cooktop, Electric Oven, Disposal, Microwave
Features
- Eat-in Kitchen, Granite Counters, High Speed Internet, Open Floorplan, Pantry, Cable TV, Walk-In Closet(s)
- Flooring: Carpet, Laminate, Tile
- Has basement: No
- Has fireplace: No
Interior area
- Total interior livable area: 3,052 sqft
Property
Parking
- Total spaces: 2
- Parking features: Door-Single, Driveway, Garage, Garage Door Opener
- Attached garage spaces: 2
- Has uncovered spaces: Yes
Features
- Levels: Two
- Stories: 2
- Pool features: None
- Fencing: Back Yard,Wood
Lot
- Size: 5,227 Square Feet
- Features: Landscaped, Subdivision, Sprinkler System
Details
- Parcel number: 40048276
Construction
Type & style
- Home type: SingleFamily
- Architectural style: Traditional,Detached
- Property subtype: Single Family Residence
Materials
- Brick
- Roof: Composition
Condition
- Year built: 2003
Utilities & green energy
- Sewer: Public Sewer
- Water: Public
- Utilities for property: Sewer Available, Water Available, Cable Available
Community & HOA
Community
- Security: Security System, Carbon Monoxide Detector(s), Smoke Detector(s)
- Subdivision: Harvest Ridge Add
HOA
- Has HOA: Yes
- Services included: All Facilities
- HOA fee: $395 annually
- HOA name: Goodwin and Company
- HOA phone: 214-445-2700
Location
- Region: Fort Worth
Financial & listing details
- Tax assessed value: $433,604
- Annual tax amount: $7,665
- Date on market: 9/26/2024
- Cumulative days on market: 45 days
- Listing terms: Cash,Conventional,FHA,VA Loan
- Exclusions: None
Price history
| Date | Event | Price |
|---|---|---|
| 8/15/2026 | Listing removed | $389,000$127/sqft |
Source: NTREIS #21209304 Report a problem | ||
| 7/14/2026 | Price change | $389,000-1.5%$127/sqft |
Source: NTREIS #21209304 Report a problem | ||
| 6/2/2026 | Price change | $395,000-1.2%$129/sqft |
Source: NTREIS #21209304 Report a problem | ||
| 3/19/2026 | Listed for sale | $399,900+0.3%$131/sqft |
Source: NTREIS #21209304 Report a problem | ||
| 12/6/2025 | Listing removed | $3,599$1/sqft |
Source: Zillow Rentals Report a problem | ||
| 8/8/2025 | Listed for rent | $3,599+28.6%$1/sqft |
Source: Zillow Rentals Report a problem | ||
| 8/8/2025 | Listing removed | $2,799$1/sqft |
Source: Zillow Rentals Report a problem | ||
| 7/11/2025 | Price change | $2,799-22.2%$1/sqft |
Source: Zillow Rentals Report a problem | ||
| 4/24/2025 | Listed for rent | $3,599+28.6%$1/sqft |
Source: Zillow Rentals Report a problem | ||
| 4/22/2025 | Listing removed | $2,799$1/sqft |
Source: Zillow Rentals Report a problem | ||
| 2/21/2025 | Price change | $2,799-12.5%$1/sqft |
Source: Zillow Rentals Report a problem | ||
| 2/12/2025 | Price change | $3,199-9.9%$1/sqft |
Source: Zillow Rentals Report a problem | ||
| 1/21/2025 | Listed for rent | $3,550$1/sqft |
Source: Zillow Rentals Report a problem | ||
| 12/6/2024 | Sold | -- |
Source: NTREIS #20737401 Report a problem | ||
| 11/18/2024 | Pending sale | $398,900$131/sqft |
Source: NTREIS #20737401 Report a problem | ||
| 11/10/2024 | Contingent | $398,900$131/sqft |
Source: NTREIS #20737401 Report a problem | ||
| 11/7/2024 | Price change | $398,900-0.3%$131/sqft |
Source: NTREIS #20737401 Report a problem | ||
| 9/26/2024 | Listed for sale | $399,900-1.2%$131/sqft |
Source: NTREIS #20737401 Report a problem | ||
| 8/22/2024 | Listing removed | -- |
Source: NTREIS #20603443 Report a problem | ||
| 8/2/2024 | Price change | $404,900-1.1%$133/sqft |
Source: NTREIS #20603443 Report a problem | ||
| 7/2/2024 | Price change | $409,500-0.1%$134/sqft |
Source: NTREIS #20603443 Report a problem | ||
| 5/29/2024 | Price change | $409,900-1.2%$134/sqft |
Source: NTREIS #20603443 Report a problem | ||
| 5/10/2024 | Price change | $414,900-2.4%$136/sqft |
Source: NTREIS #20603443 Report a problem | ||
| 5/2/2024 | Listed for sale | $424,900+63.7%$139/sqft |
Source: NTREIS #20603443 Report a problem | ||
| 3/3/2017 | Sold | -- |
Source: Agent Provided Report a problem | ||
| 2/5/2017 | Pending sale | $259,500$85/sqft |
Source: CENTURY 21 Judge Fite Company #13525105 Report a problem | ||
Public tax history
| Year | Property taxes | Tax assessment |
|---|---|---|
| 2025 | $9,620 +48.4% | $433,604 |
| 2024 | $6,485 +8.4% | $433,604 +8.9% |
| 2023 | $5,984 -13.9% | $398,081 +13.9% |
| 2022 | $6,953 +3.7% | $349,555 +24.8% |
| 2021 | $6,706 +6.9% | $280,166 +9.2% |
| 2020 | $6,275 -0.5% | $256,600 |
| 2019 | $6,306 -17.2% | $256,600 -2.6% |
| 2018 | $7,613 +31% | $263,482 +7.9% |
| 2017 | $5,813 +8.9% | $244,112 +11.2% |
| 2016 | $5,335 +6.7% | $219,470 +18.9% |
| 2015 | $5,001 | $184,600 |
| 2014 | $5,001 | $184,600 +11.2% |
| 2013 | -- | $166,000 +1% |
| 2012 | -- | $164,300 |
| 2011 | -- | $164,300 -0.1% |
| 2010 | -- | $164,400 -3.6% |
| 2009 | -- | $170,500 |
| 2008 | -- | $170,500 |
| 2007 | -- | $170,500 +17.7% |
| 2006 | -- | $144,900 |
| 2005 | -- | $144,900 -15% |
| 2004 | -- | $170,500 +742% |
| 2003 | -- | $20,250 |
Find assessor info on the county website
Neighborhood: Harvest Ridge
Nearby homes
- $296,6003 bd2 ba1.6k sqft4141 Capstone Dr, Fort Worth, TX 76244Off Market
- $--4 bd3 ba2k sqft4133 Capstone Dr, Fort Worth, TX 76244Sold
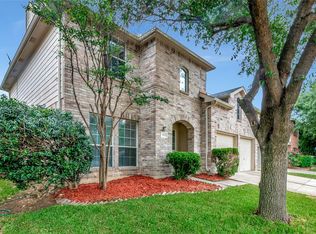
- $317,1004 bd2 ba2k sqft4133 Capstone Dr, Keller, TX 76248Off Market

- $343,5004 bd3 ba2.5k sqft4129 Capstone Dr, Fort Worth, TX 76244Off Market
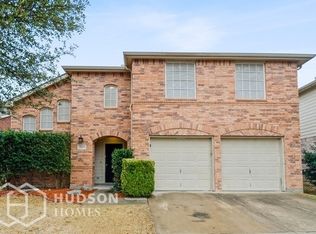
- $295,0003 bd2 ba1.6k sqft4145 Capstone Dr, Fort Worth, TX 76244Off Market
- $333,3003 bd2 ba-- sqft4145 Capstone Dr, Keller, TX 76248Off Market
- $305,3003 bd2 ba2k sqft13237 Elmhurst Dr, Fort Worth, TX 76244Off Market
- $382,8003 bd2 ba3k sqft13233 Elmhurst Dr, Fort Worth, TX 76244Off Market
Nearby schools
GreatSchools rating
- 6/10Woodland Springs Elementary SchoolGrades: PK-4Distance: 1.7 mi
- 6/10Trinity Springs Middle SchoolGrades: 7-8Distance: 2.3 mi
- 6/10Timber Creek High SchoolGrades: 9-12Distance: 1.6 mi
Schools provided by the listing agent
- Elementary: Woodlandsp
- Middle: Trinity Springs
- High: Timber Creek
- District: Keller ISD
Source: NTREIS. This data may not be complete. We recommend contacting the local school district to confirm school assignments for this home.
Get a cash offer in 3 minutes
Find out how much your home could sell for in as little as 3 minutes with a no-obligation cash offer.
Estimated market value
$379,500
Get a cash offer in 3 minutes
Find out how much your home could sell for in as little as 3 minutes with a no-obligation cash offer.
Estimated market value
$379,500
- Texas
- Tarrant County
- Fort Worth
- 76244
- Harvest Ridge
- 4137 Capstone Dr
