Skip main navigation
For sale
  • $375,000

    115 S Blue Bonnet Cir, Justin, TX 76247

    4beds
    1,838sqft
    : 
    Loading
    Get pre-qualified
    Single Family Residence
    Built in 1995
    6,969 Square Feet Lot
    $-- Zestimate®
    $204/sqft
    $25/mo HOA

    What's special

    Cozy fireplaceStylish finishesOversized backyardDesirable split-bedroom floor planTwo dining spacesCommunity fishing pondPrivate primary suite
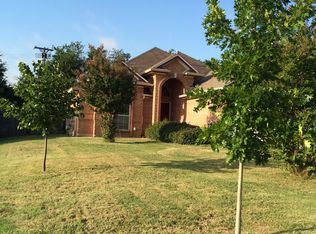
    Rarely do you find an oversized backyard like this! Nestled in the established Meadowlands community of Justin, this single-story home offers the space, layout, and location that make everyday living easy. Whether you dream of creating a beautiful garden, designing an outdoor entertaining space, adding a play area, or simply enjoying room to spread out, this backyard offers possibilities that are becoming harder to find in newer neighborhoods. Offering approximately 1,838 square feet, this 4-bedroom, 2-bath home features a desirable split-bedroom floor plan with two living areas and two dining spaces, giving you flexibility for entertaining, working from home, or everyday living. The spacious living room is filled with natural light and centered around a cozy fireplace, while the open-concept kitchen overlooks the main living and dining areas, making it easy to gather with family and friends. The private primary suite offers a relaxing retreat with an updated bathroom featuring a soaking tub, separate shower, and stylish finishes. The home has been well cared for and offers an excellent opportunity to add your own personal style and updates over time. Additional features include an owned Vivint Security System and water softener, both installed in 2022. Located in sought-after Northwest ISD, Meadowlands offers the charm of an established neighborhood with low HOA dues, a community fishing pond, and convenient access to shopping, dining, and major commuting routes. If you're looking for a home with a functional floor plan, generous living space, and a backyard that's becoming increasingly difficult to find, this one deserves a closer look.
    18 days
    |
    330
    |
    22
    |

    Likely to sell faster than

    Zillow last checked:

    Listing updated:

    Listed by:

    Kimberly Reding 0534185 940-294-6916,

    MAGNOLIA REALTY 940-294-6916

    Source: NTREIS,MLS#: 21305968

    Loading...

      Facts & features

      Interior

      Bedrooms & bathrooms
      • Bedrooms: 4
      • Bathrooms: 2
      • Full bathrooms: 2
      Primary bedroom
      • Features: Ceiling Fan(s), Walk-In Closet(s)
      • Level: First
      • Dimensions: 14 x 12
      Bedroom
      • Features: Ceiling Fan(s)
      • Level: First
      • Dimensions: 10 x 10
      Bedroom
      • Features: Ceiling Fan(s)
      • Level: First
      • Dimensions: 12 x 11
      Primary bathroom
      • Features: Built-in Features, Dual Sinks, Granite Counters, Garden Tub/Roman Tub, Separate Shower
      • Level: First
      • Dimensions: 12 x 10
      Breakfast room nook
      • Features: Eat-in Kitchen
      • Level: First
      • Dimensions: 8 x 8
      Dining room
      • Level: First
      • Dimensions: 13 x 10
      Family room
      • Features: Fireplace
      • Level: First
      • Dimensions: 15 x 13
      Other
      • Level: First
      • Dimensions: 4 x 10
      Kitchen
      • Features: Built-in Features, Eat-in Kitchen, Galley Kitchen, Granite Counters, Pantry
      • Level: First
      • Dimensions: 12 x 8
      Laundry
      • Features: Built-in Features
      • Level: First
      • Dimensions: 6 x 5
      Living room
      • Features: Ceiling Fan(s)
      • Level: First
      • Dimensions: 16 x 12
      Heating
      • Central, Electric
      Cooling
      • Central Air, Ceiling Fan(s), Electric
      Appliances
      • Included: Dryer, Dishwasher, Electric Range, Disposal, Microwave, Water Softener, Water Purifier
      • Laundry: Washer Hookup, Electric Dryer Hookup, Laundry in Utility Room
      Features
      • Chandelier, Decorative/Designer Lighting Fixtures, Double Vanity, Eat-in Kitchen, Granite Counters, High Speed Internet, Pantry, Smart Home, Cable TV, Walk-In Closet(s), Wired for Sound
      • Flooring: Carpet, Ceramic Tile, Luxury Vinyl Plank, Tile
      • Has basement: No
      • Number of fireplaces: 1
      • Fireplace features: Glass Doors, Gas Log, Gas Starter, Living Room
      Interior area
      • Total interior livable area: 1,838 sqft
      Video & virtual tour

      Property

      Parking
      • Total spaces: 4
      • Parking features: Concrete, Driveway, Electric Gate, Garage Faces Front, Garage, Garage Door Opener, Inside Entrance
      • Attached garage spaces: 2
      • Carport spaces: 2
      Features
      • Levels: One
      • Stories: 1
      • Patio & porch: Rear Porch
      • Exterior features: Private Yard
      • Pool features: None
      • Fencing: Back Yard,Fenced,High Fence,Privacy,Wood
      Lot
      • Size: 6,969 Square Feet
      • Features: Back Yard, Corner Lot, Cul-De-Sac, Irregular Lot, Lawn, Subdivision, Sprinkler System
      Details
      • Parcel number: R127341
      • Other equipment: None

      Construction

      Type & style
      • Home type: SingleFamily
      • Architectural style: Traditional,Detached
      • Property subtype: Single Family Residence
      Materials
      • Brick
      • Foundation: Pillar/Post/Pier, Slab
      • Roof: Asphalt,Shingle
      Condition
      • Year built: 1995

      Utilities & green energy

      • Sewer: Public Sewer
      • Water: Public
      • Utilities for property: Sewer Available, Water Available, Cable Available

      Community & HOA

      Community
      • Features: Fishing, Curbs
      • Security: Security System Owned, Security System, Carbon Monoxide Detector(s), Fire Alarm, Smoke Detector(s)
      • Subdivision: Meadowlands Add
      HOA
      • Has HOA: Yes
      • Services included: Association Management
      • HOA fee: $300 annually
      • HOA name: Meadowlands
      • HOA phone: 940-497-7328
      Location
      • Region: Justin

      Financial & listing details

      • Price per square foot: $204/sqft
      • Tax assessed value: $365,959
      • Annual tax amount: $7,100
      • Date on market: 6/25/2026
      • Cumulative days on market: 19 days
      • Listing terms: Cash,Conventional,FHA,VA Loan
      • Exclusions: Washer, Dryer, refrigerator, curtains

        Estimated market value

        Not available

        Estimated sales range

        Not available

        Not available

        Price history

        DateEventPrice
        6/25/2026Listed for sale$375,000$204/sqft
        Source: NTREIS #21305968 Report a problem
        1/19/2022Sold--
        Source: NTREIS #14677683 Report a problem
        12/21/2021Pending sale$375,000$204/sqft
        Source: NTREIS #14677683 Report a problem
        11/1/2021Listed for sale$375,000$204/sqft
        Source: NTREIS #14677683 Report a problem
        10/18/2021Pending sale$375,000$204/sqft
        Source: NTREIS #14677683 Report a problem
        9/24/2021Listed for sale$375,000+82.1%$204/sqft
        Source: NTREIS #14677683 Report a problem
        6/11/2015Sold--
        Source: Agent Provided Report a problem
        5/11/2015Pending sale$205,979$112/sqft
        Source: Berkshire HathawayHS PenFed TX #13124198 Report a problem
        4/24/2015Listed for sale$205,979$112/sqft
        Source: Berkshire HathawayHS PenFed TX #13124198 Report a problem
        4/23/2015Pending sale$205,979$112/sqft
        Source: Berkshire HathawayHS PenFed TX #13124198 Report a problem
        4/7/2015Listed for sale$205,979$112/sqft
        Source: Berkshire HathawayHS PenFed TX #13124198 Report a problem

        Public tax history

        YearProperty taxesTax assessment
        2025$5,573 -8.1%$365,959 -3%
        2024$6,063 +3.3%$377,247 +17.8%
        2023$5,867 -5.1%$320,364 +10%
        2022$6,183 +26.1%$291,240 +21%
        2021$4,901 +4.2%$240,716 +5.4%
        2020$4,704 -1%$228,337 +2.7%
        2019$4,751 +0.8%$222,436 +3.5%
        2018$4,714 $215,000 +6.9%
        2017-- $201,212 +7%
        2016-- $188,078 +20.6%
        2015-- $155,998 +10%
        2014-- $141,816 +3%
        2013-- $137,718 -0.8%
        2012-- $138,851 -4%
        2011-- $144,622 +4.1%
        2010-- $138,894 -3.2%
        2009-- $143,521 -0.8%
        2007$3,117 -5%$144,711 +1.6%
        2006$3,282 -4%$142,461 -3.3%
        2005$3,417 $147,391 +0.4%
        2004-- $146,789 +0.4%
        2003-- $146,148 -4%
        2002-- $152,217 +3.9%
        2001-- $146,454
        Find assessor info on the county website

        Monthly payment

        Est. payment

        Payment breakdown

        Explore the cost of this home by adjusting the details. Changes won't be saved.
        All calculations are estimates and provided by Zillow, Inc. for informational purposes only. Actual amounts may vary.
        HOA fees may include property taxes on listings classified as Co-Ops. Contact the listing agent and/or owner for fee details.
        Mortgage interest rates are dependent on a number of factors, including credit score, down payment, and repayment length. Interest rate data provided by Zillow Group Marketplace, Inc. as of 1/1/1970 from various mortgage lenders with which we have lead or other similar arrangements; the Estimated Payment is an average of those rates.
        See how much you could borrow to make a competitive offer.

        Climate risks

        Neighborhood: 76247

        Getting around

        19 / 100
        Car-Dependent
        29 / 100
        Somewhat Bikeable

        Nearby schools

        GreatSchools rating
        Schools provided by the listing agent
        • Elementary: Justin
        • Middle: Pike
        • High: Northwest
        • District: Northwest ISD

        Source: NTREIS. This data may not be complete. We recommend contacting the local school district to confirm school assignments for this home.

        A local agent can set up tours, give advice and negotiate with sellers.

        Browse local experts

        Similar homes