Welcome to this truly enchanting home, nestled amidst a lush, green scenery on .3 acre. You will LOVE your home and yard!! This home boasts a backyard that is nothing short of a retreat! The centerpiece of the outdoor space is a glistening pool, a massive covered patio with a spa and an outdoor TV, perfect for unwinding in all seasons. For the grill enthusiasts, a separate covered area awaits, fully prepped and ready for BBQ with friends and family. Inside, the home seamlessly combines charm with modern elegance. The four bedrooms and three full bathrooms offer both comfort and convenience for a family or guests. The upstairs area can even serve as its own suite, with a private walkout balcony to enjoy the picturesque sunset. The interior features contemporary flooring and modern paint colors. An updated primary master bathroom elevates the ambiance of this residence, making it a retreat within a retreat.
Sold
Price Unknown
113 S Blue Bonnet Cir, Justin, TX 76247
4beds
2,087sqft
Single Family Residence
Built in 1996
0.32 Acres Lot
$430,100 Zestimate®
$--/sqft
$2,821 Estimated rent
Home value
$430,100
$409,000 - $452,000
$2,821/mo
Zestimate® history
Owner options
List your home for rent
$2,821/mo
Rent Zestimate®
Find your next renter with Zillow Rental Manager. Plus, with online applications, you can quickly screen prospective tenants – for free.
$2,821/mo
Rent Zestimate®
Refinance and save
$300/mo
Est. payment
Refinancing to a lower rate could help reduce your monthly payments and save thousands over the life of the loan.
$300/mo
Est. payment
Explore your selling options
Work with a Zillow partner agent
Leverage their expertise and Zillow's premium Showcase listings to get your home seen by more buyers.
Get startedList with your own agent
Get your home in front of millions of buyers by listing it on Zillow.
Learn how to do itSell it yourself
Take full control of how buyers see your home on Zillow by listing For Sale by Owner (FSBO).
List your homeWhat's special
Modern paint colorsContemporary flooringPrivate walkout balconyGreen sceneryMassive covered patioOutdoor tv
Zillow last checked:
Listing updated:
Listed by:
Charles Brown 0606840 972-827-8943,
Keller Williams Realty 817-329-8850
Bought with:
Jennifer De Haven
695 Realty Advisors
Source: NTREIS,MLS#: 20455986
Facts & features
Interior
Bedrooms & bathrooms
- Bedrooms: 4
- Bathrooms: 3
- Full bathrooms: 3
Primary bedroom
- Features: En Suite Bathroom, Separate Shower, Walk-In Closet(s)
- Level: First
- Dimensions: 17 x 14
Bedroom
- Features: Ceiling Fan(s)
- Level: Second
- Dimensions: 16 x 22
Bedroom
- Features: Ceiling Fan(s), Walk-In Closet(s)
- Level: First
- Dimensions: 11 x 12
Bedroom
- Level: First
- Dimensions: 11 x 12
Dining room
- Level: First
- Dimensions: 10 x 12
Kitchen
- Features: Built-in Features, Walk-In Pantry
- Level: First
- Dimensions: 15 x 11
Living room
- Features: Fireplace
- Level: First
- Dimensions: 24 x 17
Heating
- Central, Fireplace(s), Natural Gas
Cooling
- Central Air, Ceiling Fan(s), Electric
Appliances
- Included: Dryer, Electric Oven, Disposal, Gas Water Heater, Microwave
- Laundry: Washer Hookup, Electric Dryer Hookup, Laundry in Utility Room
Features
- Pantry, Cable TV, Vaulted Ceiling(s), Walk-In Closet(s)
- Flooring: Carpet, Tile, Vinyl, Wood
- Windows: Window Coverings
- Has basement: No
- Number of fireplaces: 1
- Fireplace features: Gas Log, Living Room
Interior area
- Total interior livable area: 2,087 sqft
Property
Parking
- Total spaces: 2
- Parking features: Door-Multi, Garage, Garage Door Opener
- Attached garage spaces: 2
Features
- Levels: Two
- Stories: 2
- Patio & porch: Deck, Patio, Balcony, Covered
- Exterior features: Balcony, Outdoor Living Area, Rain Gutters
- Pool features: Outdoor Pool, Pool
- Fencing: Wood
Lot
- Size: 0.32 Acres
- Features: Landscaped, Many Trees
Details
- Parcel number: R127350
- Other equipment: Satellite Dish
Construction
Type & style
- Home type: SingleFamily
- Architectural style: Traditional,Detached
- Property subtype: Single Family Residence
Materials
- Brick
- Foundation: Slab
- Roof: Composition
Condition
- Year built: 1996
Utilities & green energy
- Sewer: Public Sewer
- Water: Public
- Utilities for property: Sewer Available, Water Available, Cable Available
Community & HOA
Community
- Features: Curbs, Sidewalks
- Security: Fire Alarm, Smoke Detector(s)
- Subdivision: Meadowlands Add
HOA
- Has HOA: Yes
- Services included: Association Management
- HOA fee: $300 annually
- HOA name: Meadlowlands Homeowners Association
- HOA phone: 940-497-7328
Location
- Region: Justin
Financial & listing details
- Tax assessed value: $414,449
- Annual tax amount: $7,192
- Date on market: 10/19/2023
- Cumulative days on market: 36 days
- Listing terms: Cash,Conventional,FHA,VA Loan
Price history
| Date | Event | Price |
|---|---|---|
| 12/27/2023 | Sold | -- |
Source: NTREIS #20455986 Report a problem | ||
| 12/1/2023 | Pending sale | $429,900$206/sqft |
Source: NTREIS #20455986 Report a problem | ||
| 11/24/2023 | Contingent | $429,900$206/sqft |
Source: NTREIS #20455986 Report a problem | ||
| 10/26/2023 | Price change | $429,900-2.3%$206/sqft |
Source: NTREIS #20455986 Report a problem | ||
| 10/19/2023 | Listed for sale | $440,000$211/sqft |
Source: NTREIS #20455986 Report a problem | ||
Public tax history
| Year | Property taxes | Tax assessment |
|---|---|---|
| 2025 | $8,040 -3.5% | $414,449 -5.2% |
| 2024 | $8,335 +55.4% | $437,342 +29.1% |
| 2023 | $5,365 -10.8% | $338,800 +10% |
| 2022 | $6,018 +4.6% | $308,000 +5.3% |
| 2021 | $5,756 +4% | $292,600 +10% |
| 2020 | $5,537 -0.1% | $266,000 +3.5% |
| 2019 | $5,544 -0.8% | $257,000 +2% |
| 2018 | $5,588 | $252,000 +7.2% |
| 2017 | -- | $235,000 +6.8% |
| 2016 | -- | $220,000 +10% |
| 2015 | -- | $200,000 +5.9% |
| 2014 | -- | $188,945 +4.1% |
| 2013 | -- | $181,428 -0.7% |
| 2012 | -- | $182,666 -3.5% |
| 2011 | -- | $189,365 +3.7% |
| 2010 | -- | $182,604 -2.8% |
| 2009 | -- | $187,955 +18.3% |
| 2007 | $3,445 -0.6% | $158,824 +6% |
| 2006 | $3,466 -3.9% | $149,838 -3.3% |
| 2005 | $3,606 | $154,937 -2.2% |
| 2004 | -- | $158,431 +5.6% |
| 2003 | -- | $149,999 -5.1% |
| 2002 | -- | $158,103 +8.6% |
| 2001 | -- | $145,589 |
Find assessor info on the county website
Neighborhood: 76247
Nearby homes
- $351,8004 bd2 ba1.9k sqft115 S Blue Bonnet Cir, Justin, TX 76247Off Market
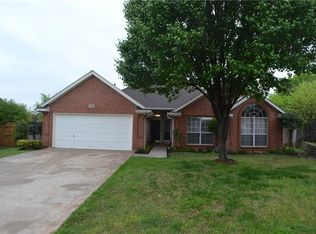
- $294,1003 bd2 ba1.6k sqft111 S Blue Bonnet Cir, Justin, TX 76247Off Market
- $323,800-- bd2 ba1.7k sqft117 S Blue Bonnet Cir, Justin, TX 76247Off Market
- $353,3003 bd2 ba1.8k sqft109 S Blue Bonnet Cir, Justin, TX 76247Off Market

- $378,4003 bd2 ba1.8k sqft119 S Blue Bonnet Cir, Justin, TX 76247Off Market
- $310,1003 bd2 ba1.6k sqft107 S Blue Bonnet Cir, Justin, TX 76247Off Market
- $381,3004 bd2 ba1.7k sqft120 S Blue Bonnet Cir, Justin, TX 76247Off Market
- $--4 bd3 ba2.1k sqft121 S Blue Bonnet Cir, Justin, TX 76247Sold
Nearby schools
GreatSchools rating
- 5/10Justin Elementary SchoolGrades: PK-5Distance: 1.1 mi
- 7/10Gene Pike Middle SchoolGrades: 6-8Distance: 4.3 mi
- 5/10Northwest High SchoolGrades: 9-12Distance: 4.2 mi
Schools provided by the listing agent
- Elementary: Justin
- Middle: Pike
- High: Northwest
- District: Northwest ISD
Source: NTREIS. This data may not be complete. We recommend contacting the local school district to confirm school assignments for this home.
Get a cash offer in 3 minutes
Find out how much your home could sell for in as little as 3 minutes with a no-obligation cash offer.
Estimated market value
$430,100
Get a cash offer in 3 minutes
Find out how much your home could sell for in as little as 3 minutes with a no-obligation cash offer.
Estimated market value
$430,100
- Texas
- Denton County
- Justin
- 76247
- 113 S Blue Bonnet Cir
