Positioned on a desirable corner homesite in the established Valley Ranch area, 13887 Valley Ranch Rd offers a compelling blend of space, functionality, and location for buyers seeking a well-appointed Northwest ISD home. Built in 2006 and spanning approximately 3,194 square feet, this 4-bedroom, 3.5-bath residence delivers a versatile two-story layout designed for both everyday living and entertaining. The main level features an open-concept design anchored by a spacious living area with seamless flow into the kitchen and dining spaces. Large windows invite natural light, while durable porcelain tile flooring and fresh interior paint create a clean, move-in-ready aesthetic. The primary suite is conveniently located on the first floor, offering privacy along with a well-sized bath and generous closet space. Upstairs, a sizable game room provides flexible use for recreation, media, or work-from-home needs, complemented by three additional bedrooms. Each bedroom includes a walk-in closet, enhancing storage and organization. Ceiling fans are installed in all bedrooms, as well as in the main living area and game room, supporting comfort year-round. The exterior highlights include a corner lot configuration with added parking flexibility and a backyard with a side gate, ideal for accommodating larger vehicles such as a boat, trailer, or RV. The lot placement also contributes to excellent drainage and elevated positioning, noted by the seller as being positioned higher relative to surrounding areas. Located with convenient access to major thoroughfares, shopping, dining, and employment hubs near Alliance and Oak Street, this property combines practical features, thoughtful updates, and a sought-after location within Northwest ISD, making it a strong option for buyers prioritizing space, accessibility, and long-term value.
For sale
$375,000
13887 Valley Ranch Rd, Roanoke, TX 76262
4beds
3,194sqft
Single Family Residence
Built in 2006
5,314 Square Feet Lot
$372,100 Zestimate®
$117/sqft
$-- HOA
What's special
- 169 days
- 630
- 53
Zillow last checked:
Listing updated:
Listed by:
Valerie Perez 0757250 817-783-4605,
Redfin Corporation 972-954-4791
Source: NTREIS,MLS#: 21231991
Facts & features
Interior
Bedrooms & bathrooms
- Bedrooms: 4
- Bathrooms: 3
- Full bathrooms: 2
- 1/2 bathrooms: 1
Primary bedroom
- Features: Walk-In Closet(s)
- Level: First
- Dimensions: 15 x 21
Bedroom
- Level: Second
- Dimensions: 14 x 12
Bedroom
- Level: Second
- Dimensions: 14 x 12
Bedroom
- Level: Second
- Dimensions: 15 x 14
Primary bathroom
- Features: Dual Sinks, Multiple Shower Heads
- Level: First
- Dimensions: 9 x 8
Dining room
- Level: First
- Dimensions: 18 x 15
Game room
- Level: Second
- Dimensions: 19 x 14
Kitchen
- Level: First
- Dimensions: 18 x 12
Living room
- Level: First
- Dimensions: 25 x 18
Office
- Level: First
- Dimensions: 12 x 12
Heating
- Electric
Cooling
- Electric
Appliances
- Included: Dishwasher, Electric Oven, Electric Water Heater, Disposal, Microwave
Features
- Kitchen Island
- Flooring: Ceramic Tile
- Has basement: No
- Has fireplace: No
Interior area
- Total interior livable area: 3,194 sqft
Video & virtual tour
Property
Parking
- Total spaces: 2
- Parking features: Door-Multi
- Attached garage spaces: 2
Features
- Levels: Two
- Stories: 2
- Pool features: None
Lot
- Size: 5,314 Square Feet
Details
- Parcel number: 40828425
Construction
Type & style
- Home type: SingleFamily
- Architectural style: Detached
- Property subtype: Single Family Residence
Materials
- Roof: Shingle
Condition
- Year built: 2006
Utilities & green energy
- Sewer: Public Sewer
- Water: Public
- Utilities for property: Electricity Available, Sewer Available, Water Available
Community & HOA
Community
- Security: Fire Alarm, Smoke Detector(s)
- Subdivision: Lost Creek Ranch North Ii
HOA
- Has HOA: No
Location
- Region: Roanoke
Financial & listing details
- Price per square foot: $117/sqft
- Tax assessed value: $418,817
- Annual tax amount: $9,288
- Date on market: 4/9/2026
- Cumulative days on market: 169 days
- Listing terms: Cash
- Exclusions: N/A
Estimated market value
$372,100
$353,000 - $391,000
$2,978/mo
Price history
| Date | Event | Price |
|---|---|---|
| 6/19/2026 | Price change | $375,000-2.6%$117/sqft |
Source: NTREIS #21231991 Report a problem | ||
| 4/9/2026 | Listed for sale | $385,000+862.5%$121/sqft |
Source: NTREIS #21231991 Report a problem | ||
| 1/9/2015 | Listing removed | -- |
Source: Auction.com Report a problem | ||
| 12/16/2014 | Listed for sale | $40,000-56.8%$13/sqft |
Source: Auction.com Report a problem | ||
| 12/10/2014 | Sold | -- |
Source: Public Record Report a problem | ||
| 12/2/2014 | Price change | $92,500-19.6%$29/sqft |
Source: Auction.com Report a problem | ||
| 11/20/2014 | Price change | $115,000$36/sqft |
Source: Auction.com Report a problem | ||
| 11/15/2014 | Listed for sale | -- |
Source: Auction.com Report a problem | ||
Public tax history
| Year | Property taxes | Tax assessment |
|---|---|---|
| 2025 | $4,747 +39% | $418,817 |
| 2024 | $3,416 | $418,817 -7.5% |
| 2023 | -- | $452,868 +19.9% |
| 2022 | $3,433 +8% | $377,854 +32.3% |
| 2021 | $3,178 -3.7% | $285,555 +15.6% |
| 2020 | $3,300 | $247,000 |
| 2019 | $3,300 +8.7% | $247,000 +12.3% |
| 2018 | $3,035 -52.5% | $220,000 |
| 2017 | $6,388 -1.9% | $220,000 -1.6% |
| 2016 | $6,513 +39.4% | $223,487 +16% |
| 2015 | $4,671 | $192,645 +3.4% |
| 2014 | $4,671 | $186,400 +16.5% |
| 2013 | -- | $160,000 +1.1% |
| 2012 | -- | $158,200 -4.9% |
| 2011 | -- | $166,400 -8.9% |
| 2010 | -- | $182,700 -1% |
| 2009 | -- | $184,500 -2.6% |
| 2008 | -- | $189,400 +18.1% |
| 2007 | -- | $160,339 +781% |
| 2006 | -- | $18,200 |
Find assessor info on the county website
Monthly payment
Est. payment
Payment breakdown
Explore the cost of this home by adjusting the details. Changes won't be saved.Climate risks
Neighborhood: The Ranches
Nearby schools
Schools provided by the listing agent
- Elementary: Hughes
- Middle: John M Tidwell
- High: Byron Nelson
- District: Northwest ISD
Source: NTREIS. This data may not be complete. We recommend contacting the local school district to confirm school assignments for this home.

Similar homes
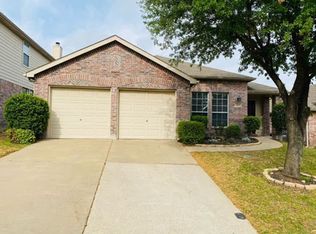
- $355,0004 bd3 ba2.4k sqft3720 Bandera Ranch Rd, Roanoke, TX 76262For Sale
 MLS ID #21363427, Adrienne Leonard. NTREIS
 - $379,9004 bd2 ba2.1k sqft3929 Kennedy Ranch Rd, Roanoke, TX 76262For Sale
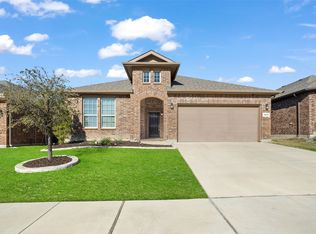 MLS ID #21355288, Breanna Burkett. NTREIS
 - $349,9004 bd3 ba2.7k sqft13201 Padre Ave, Fort Worth, TX 76244For Sale
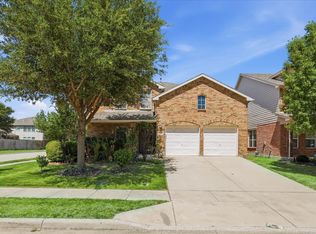 MLS ID #21320995, Mena Nemer. NTREIS
 - $399,0004 bd3 ba2.5k sqft4824 Red Velvet Rd, Fort Worth, TX 76244For Sale
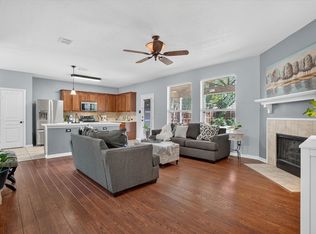 MLS ID #21344429, Becca Self. NTREIS
