MEDIA ROOM, GAME ROOM, AND FLEX SPACE FOR AN OFFICE! ALL WITH LOWER COSTS OF OWNERSHIP EVERY MONTH: Solar panels - Last years electricity bills averaged $123 a month. Many months no bill, due to credit for selling power back to the grid. Solar panels to be paid off at closing by seller. All new windows were installed in 2021, which will further improve energy efficiency, AND there is a transferable life time warranty on windows with Window World for $350.00. There are also TWO TESLA back up battery power walls installed in 2022, so the house will be powered if the grid goes down. A class 3 roof was installed in May 20, 2021. A Rheem 22 SEER HVAC was installed in 2023. Tesla car charger in the garage. Heavy duty storm shelter in master bedroom closet for up to 6 people! So come see this wonderful home with incredible features! All just around the corner from the community pool and play park. A perfect home for a great lifestyle.
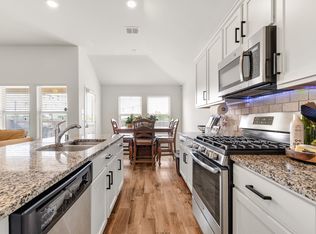
Kitchen appliances are included and are about 4 years old. Washer and dryer are over 10 years old. Garden spaces in the back yard to grow your own healthy food! Located in the beautiful Watersbend community and centrally located near major commute routes and shopping.
For sale
Price cut: $5K (7/21)
$369,900
10020 Chrysalis Dr, Fort Worth, TX 76131
4beds
2,704sqft
:
Get pre-qualified$2,781/mo
Single Family Residence
Built in 2009
5,009 Square Feet Lot
$365,600 Zestimate®
$137/sqft
$33/mo HOA
What's special
Solar panelsGame roomMedia room
- 97 days |
- 445 |
- 30 |
Zillow last checked:
Listing updated:
Listed by:
Mike Rowe 0671765,
Rowe Real Estate Group, LLC 817-606-7171
Source: NTREIS,MLS#: 21244503
Facts & features
Interior
Bedrooms & bathrooms
- Bedrooms: 4
- Bathrooms: 3
- Full bathrooms: 2
- 1/2 bathrooms: 1
Primary bedroom
- Features: En Suite Bathroom
- Level: First
- Dimensions: 15 x 16
Bedroom
- Level: Second
- Dimensions: 12 x 12
Bedroom
- Level: Second
- Dimensions: 12 x 12
Bedroom
- Level: Second
- Dimensions: 10 x 12
Primary bathroom
- Features: Built-in Features, Dual Sinks, Garden Tub/Roman Tub
- Level: First
- Dimensions: 10 x 8
Game room
- Level: Second
- Dimensions: 15 x 18
Kitchen
- Level: First
- Dimensions: 12 x 18
Living room
- Features: Ceiling Fan(s)
- Level: First
- Dimensions: 16 x 18
Media room
- Level: Second
- Dimensions: 11 x 18
Heating
- Electric, Solar
Cooling
- Central Air, Electric
Appliances
- Included: Electric Oven, Electric Range, Microwave
- Laundry: Washer Hookup, Dryer Hookup
Features
- Decorative/Designer Lighting Fixtures, Double Vanity, Eat-in Kitchen, High Speed Internet, Cable TV, Walk-In Closet(s)
- Flooring: Carpet, Luxury Vinyl Plank
- Windows: Window Coverings
- Has basement: No
- Has fireplace: No
Interior area
- Total interior livable area: 2,704 sqft
Video & virtual tour
Property
Parking
- Total spaces: 2
- Parking features: Enclosed, Electric Vehicle Charging Station(s), Garage, Garage Door Opener
- Attached garage spaces: 2
Features
- Levels: Two
- Stories: 2
- Pool features: None, Community
- Fencing: Wood
Lot
- Size: 5,009 Square Feet
Details
- Parcel number: 41214617
Construction
Type & style
- Home type: SingleFamily
- Architectural style: Traditional,Detached
- Property subtype: Single Family Residence
Materials
- Brick, Wood Siding
- Foundation: Slab
- Roof: Composition
Condition
- Year built: 2009
Utilities & green energy
- Sewer: Public Sewer
- Water: Public
- Utilities for property: Sewer Available, Water Available, Cable Available
Green energy
- Energy generation: Solar
Community & HOA
Community
- Features: Playground, Pool, Sidewalks
- Security: Smoke Detector(s)
- Subdivision: Fossil Hill Estates
HOA
- Has HOA: Yes
- Services included: All Facilities
- HOA fee: $200 semi-annually
- HOA name: Insight Association
- HOA phone: 214-494-6002
Location
- Region: Fort Worth
Financial & listing details
- Price per square foot: $137/sqft
- Tax assessed value: $375,756
- Annual tax amount: $8,181
- Date on market: 4/20/2026
- Cumulative days on market: 129 days
- Listing terms: Cash,Conventional,FHA,VA Loan
Estimated market value
$365,600
$347,000 - $384,000
$2,703/mo
Price history
| Date | Event | Price |
|---|---|---|
| 7/21/2026 | Price change | $369,900-1.3%$137/sqft |
Source: NTREIS #21244503 Report a problem | ||
| 7/1/2026 | Price change | $374,900-1.3%$139/sqft |
Source: NTREIS #21244503 Report a problem | ||
| 6/3/2026 | Price change | $380,000-2.6%$141/sqft |
Source: NTREIS #21244503 Report a problem | ||
| 5/27/2026 | Price change | $390,000-2.3%$144/sqft |
Source: NTREIS #21244503 Report a problem | ||
| 5/7/2026 | Price change | $399,000-2.7%$148/sqft |
Source: NTREIS #21244503 Report a problem | ||
| 4/20/2026 | Listed for sale | $410,000$152/sqft |
Source: NTREIS #21244503 Report a problem | ||
| 4/13/2026 | Listing removed | $410,000$152/sqft |
Source: NTREIS #21207679 Report a problem | ||
| 4/2/2026 | Price change | $410,000-1.2%$152/sqft |
Source: NTREIS #21207679 Report a problem | ||
| 3/19/2026 | Price change | $415,000-1.2%$153/sqft |
Source: NTREIS #21207679 Report a problem | ||
| 3/13/2026 | Listed for sale | $420,000$155/sqft |
Source: NTREIS #21207679 Report a problem | ||
| 11/24/2024 | Listing removed | $2,700$1/sqft |
Source: Zillow Rentals Report a problem | ||
| 11/20/2024 | Listed for rent | $2,700$1/sqft |
Source: Zillow Rentals Report a problem | ||
Public tax history
| Year | Property taxes | Tax assessment |
|---|---|---|
| 2025 | -- | $375,756 |
| 2024 | -- | $375,756 -2.5% |
| 2023 | -- | $385,471 +22.1% |
| 2022 | $3,220 +7.9% | $315,604 +26.8% |
| 2021 | $2,984 +0.9% | $248,991 +2.3% |
| 2020 | $2,957 -0.4% | $243,353 -0.4% |
| 2019 | $2,968 +3.1% | $244,239 +5.3% |
| 2018 | $2,880 -49.2% | $231,875 +5.4% |
| 2017 | $5,668 +10.3% | $220,088 +10.7% |
| 2016 | $5,137 +13.3% | $198,817 +3.3% |
| 2015 | $4,533 | $192,382 +13.3% |
| 2014 | $4,533 | $169,800 +7.7% |
| 2013 | -- | $157,600 +11.9% |
| 2012 | -- | $140,800 -12.2% |
| 2011 | -- | $160,300 -5.4% |
| 2010 | -- | $169,400 +505% |
| 2009 | -- | $28,000 +23.5% |
| 2008 | -- | $22,680 +79% |
| 2007 | -- | $12,670 |
Find assessor info on the county website
Monthly payment
Est. payment
Payment breakdown
Explore the cost of this home by adjusting the details. Changes won't be saved.Climate risks
Neighborhood: Watersbend
Nearby schools
GreatSchools rating
- 7/10Sonny & Allegra Nance Elementary SchoolGrades: PK-5Distance: 0.3 mi
- 8/10Leo Adams MiddleGrades: 6-8Distance: 2.1 mi
- 7/10V R Eaton High SchoolGrades: 9-12Distance: 2.1 mi
Schools provided by the listing agent
- Elementary: Sonny And Allegra Nance
- Middle: Leo Adams
- High: Eaton
- District: Northwest ISD
Source: NTREIS. This data may not be complete. We recommend contacting the local school district to confirm school assignments for this home.
- $351,2004 bd2 ba2.6k sqft10016 Chrysalis Dr, Fort Worth, TX 76131Off Market

- $311,9004 bd2 ba2k sqft10024 Chrysalis Dr, Fort Worth, TX 76131Off Market

- $249,6003 bd2 ba1.2k sqft10012 Chrysalis Dr, Fort Worth, TX 76131Off Market

- $--3 bd2 ba2k sqft10105 Fox Hill Dr, Fort Worth, TX 76131Sold

- $314,2003 bd2 ba2.1k sqft10028 Chrysalis Dr, Fort Worth, TX 76131Off Market
- $252,9003 bd2 ba1.3k sqft10101 Fox Hill Dr, Fort Worth, TX 76131Off Market
- $364,5004 bd3 ba2.7k sqft10109 Fox Hill Dr, Fort Worth, TX 76131Off Market
- $300,6003 bd2 ba2.1k sqft10113 Fox Hill Dr, Fort Worth, TX 76131Off Market
A local agent can set up tours, give advice and negotiate with sellers.
A local lender can help you make sure your offer is ready when you are.
Similar homes
- $349,9904 bd3 ba2.3k sqft8920 Prairie Dawn Dr, Fort Worth, TX 76131For Sale
 MLS ID #21290619, Eric Ritenour. NTREIS
 - $410,0004 bd3 ba2.8k sqft10201 Fox Grove Ct, Fort Worth, TX 76131For Sale
 MLS ID #21288933, Stacei Shelley. NTREIS
 - $370,0004 bd4 ba2.9k sqft9208 Comanche Ridge Dr, Fort Worth, TX 76131For Sale
 MLS ID #21241403, Steve Penate. NTREIS
 - $389,9004 bd3 ba2.9k sqft9241 Oldwest Trl, Fort Worth, TX 76131For Sale
 MLS ID #21327171, Beth Hughes. NTREIS
 - $379,0004 bd3 ba2.5k sqft8721 Antelope Flat Ln, Fort Worth, TX 76131For SaleMLS ID #21289601, Tyler Kreis. NTREIS
- $329,4004 bd3 ba2.7k sqft9032 Trail Blazer Dr, Fort Worth, TX 76131For SaleMLS ID #21320939, Tafari Witter. NTREIS
- $340,0004 bd3 ba2.3k sqft1740 White Feather Ln, Fort Worth, TX 76131For SaleMLS ID #21303104, Prince Chinje. NTREIS
- $355,0004 bd3 ba3k sqft7440 Sienna Ridge Ln, Fort Worth, TX 76131For SaleMLS ID #21268282, Ludwin Flores. NTREIS
- $399,9004 bd3 ba2.6k sqft7104 Starwood Dr, Fort Worth, TX 76137For SaleMLS ID #21339943, Drinda Randall. NTREIS
- $320,0004 bd2 ba1.7k sqft409 Beekeeper Dr, Fort Worth, TX 76131For SaleMLS ID #21318755, Rachel Mann. NTREIS
- $375,0004 bd3 ba2.9k sqft5961 Bridal Trl, Fort Worth, TX 76179For SaleMLS ID #21255707, Garrett Hawkins. NTREIS
- $310,0004 bd2 ba1.8k sqft9452 Firedog Dr, Fort Worth, TX 76131For SaleMLS ID #21236670, Alexander Zamora. NTREIS
- $299,9004 bd2 ba1.9k sqft8500 Prairie Fire Dr, Fort Worth, TX 76131For SaleMLS ID #21265831, Adam Lawyer. NTREIS
- $365,0004 bd3 ba2.1k sqft4868 Ambrosia Dr, Fort Worth, TX 76244For SaleMLS ID #21321361, Bobby Green. NTREIS
- $369,9004 bd3 ba2.7k sqft13201 Padre Ave, Fort Worth, TX 76244For SaleMLS ID #21320995, Mena Nemer. NTREIS
- $370,0003 bd2 ba2k sqft8821 Glen Hollow Dr, Fort Worth, TX 76179For SaleMLS ID #21306561, Janet Rabbia. NTREIS
- $309,9903 bd2 ba1.8k sqft144 Creek Terrace Dr, Saginaw, TX 76131For SaleMLS ID #21338022, Vinh Pham. NTREIS
- $329,9993 bd2 ba1.7k sqft5325 Brentlawn Dr, Fort Worth, TX 76179For SaleMLS ID #21335648, Jaclyn Peace. NTREIS
- $374,9993 bd3 ba2.4k sqft10529 Tuxinaw Trl, Fort Worth, TX 76179For SaleMLS ID #21168614, Surya Thapa. NTREIS
- $339,9004 bd2 ba1.8k sqft5201 Blue Night Dr, Fort Worth, TX 76179For SaleMLS ID #21317803, Tien Phan. NTREIS
