Imagine falling in love the minute you walk through the front door. That may just happen when you step inside this beautifully updated single story home nestled on a generous lot just over a quarter of an acre! From the moment you step inside, you'll appreciate the thoughtful updates throughout. The heart of the home is a spacious, remodeled open concept kitchen featuring gleaming granite countertops and stainless steel appliances that are perfect for entertaining. A convenient office sits just between the kitchen and the oversized den, which impresses with light LVP flooring, a classic brick fireplace, and two sets of French doors that flood the space with natural light and open to the backyard. Two ceiling fans keep things comfortable year round.
Retreat to the generous primary suite, complete with a tray ceiling and ceiling fan, and a fully remodeled ensuite bath showcasing dual vanities and a stunning walk in shower with beautiful custom tile work, including an eye catching vertical tile detail behind the shower head. Two additional bedrooms, each with ceiling fans, share a stylishly updated secondary bath offering quartz countertops and a tub and shower combo.
Step outside to a spacious backyard with mature landscaping. Your own private oasis is ready for relaxing or entertaining. Don't miss this move in ready gem!
For sale
Price cut: $10K (8/13)
$350,000
8821 Glen Hollow Dr, Fort Worth, TX 76179
3beds
2,069sqft
Single Family Residence
Built in 1990
0.26 Acres Lot
$346,900 Zestimate®
$169/sqft
$-- HOA
What's special
Classic brick fireplaceConvenient officeStainless steel appliancesOversized denLight lvp flooringGleaming granite countertopsFully remodeled ensuite bath
- 58 days |
- 616 |
- 46 |
Likely to sell faster than
Zillow last checked:
Listing updated:
Listed by:
Janet Rabbia 0654330 951-300-7533,
Keller Williams Realty DPR 972-732-6000
Source: NTREIS,MLS#: 21306561
Facts & features
Interior
Bedrooms & bathrooms
- Bedrooms: 3
- Bathrooms: 2
- Full bathrooms: 2
Primary bedroom
- Features: Double Vanity, Garden Tub/Roman Tub, Separate Shower, Walk-In Closet(s)
- Level: First
- Dimensions: 0 x 0
Kitchen
- Level: First
- Dimensions: 0 x 0
Living room
- Level: First
- Dimensions: 0 x 0
Heating
- Central, Electric
Cooling
- Central Air, Ceiling Fan(s), Electric
Appliances
- Included: Dishwasher, Disposal, Gas Range, Microwave
Features
- Decorative/Designer Lighting Fixtures, High Speed Internet, Cable TV, Vaulted Ceiling(s)
- Flooring: Carpet, Ceramic Tile, Wood
- Windows: Bay Window(s), Skylight(s), Window Coverings
- Has basement: No
- Number of fireplaces: 1
- Fireplace features: Masonry, Wood Burning
Interior area
- Total interior livable area: 2,069 sqft
Video & virtual tour
Property
Parking
- Total spaces: 2
- Parking features: Door-Single, Garage, Garage Door Opener, Garage Faces Side
- Attached garage spaces: 2
Features
- Levels: One
- Stories: 1
- Exterior features: Garden, Lighting, Rain Gutters, Storage
- Pool features: None
- Fencing: Wood
Lot
- Size: 0.26 Acres
- Features: Back Yard, Interior Lot, Lawn, Landscaped, Subdivision, Sprinkler System
Details
- Additional structures: Gazebo
- Parcel number: 01533142
Construction
Type & style
- Home type: SingleFamily
- Architectural style: Traditional,Detached
- Property subtype: Single Family Residence
Materials
- Brick
- Foundation: Slab
- Roof: Composition
Condition
- Year built: 1990
Utilities & green energy
- Sewer: Public Sewer
- Water: Public
- Utilities for property: Sewer Available, Underground Utilities, Water Available, Cable Available
Community & HOA
Community
- Features: Boat Facilities, Lake, Trails/Paths, Curbs, Sidewalks
- Security: Security System, Fire Alarm, Smoke Detector(s)
- Subdivision: Lake Country Estates Add
HOA
- Has HOA: No
Location
- Region: Fort Worth
Financial & listing details
- Price per square foot: $169/sqft
- Tax assessed value: $373,797
- Annual tax amount: $8,992
- Date on market: 6/24/2026
- Cumulative days on market: 58 days
- Listing terms: Cash,Conventional,FHA,VA Loan
- Road surface type: Asphalt
Estimated market value
$346,900
$330,000 - $364,000
$2,458/mo
Price history
| Date | Event | Price |
|---|---|---|
| 8/13/2026 | Price change | $350,000-2.8%$169/sqft |
Source: NTREIS #21306561 Report a problem | ||
| 8/4/2026 | Price change | $360,000-2.7%$174/sqft |
Source: NTREIS #21306561 Report a problem | ||
| 7/3/2026 | Price change | $370,000-4.6%$179/sqft |
Source: NTREIS #21306561 Report a problem | ||
| 6/24/2026 | Price change | $388,000+41.1%$188/sqft |
Source: NTREIS #21306561 Report a problem | ||
| 12/1/2020 | Pending sale | $275,000$133/sqft |
Source: VineLife Realty Corporation #14432300 Report a problem | ||
| 10/19/2020 | Price change | $275,000-3.5%$133/sqft |
Source: VineLife Realty Corporation #14432300 Report a problem | ||
| 10/10/2020 | Price change | $285,000-1.7%$138/sqft |
Source: VineLife Realty Corporation #14432300 Report a problem | ||
| 9/25/2020 | Price change | $290,000-1.7%$140/sqft |
Source: VineLife Realty Corporation #14432300 Report a problem | ||
| 9/11/2020 | Listed for sale | $295,000$143/sqft |
Source: VineLife Realty Corporation #14432300 Report a problem | ||
| 11/7/1995 | Sold | -- |
Source: Public Record Report a problem | ||
Public tax history
| Year | Property taxes | Tax assessment |
|---|---|---|
| 2025 | $8,992 -0.9% | $373,797 |
| 2024 | $9,073 +9% | $373,797 +9.9% |
| 2023 | $8,322 -7.4% | $340,000 +4.2% |
| 2022 | $8,983 +30.8% | $326,334 +33.2% |
| 2021 | $6,866 +9.5% | $245,000 |
| 2020 | $6,270 -0.8% | $245,000 |
| 2019 | $6,317 +3.4% | $245,000 +4.9% |
| 2018 | $6,111 +7.8% | $233,527 +1% |
| 2017 | $5,668 +9% | $231,270 +10.1% |
| 2016 | $5,200 +6.8% | $209,980 +18% |
| 2015 | $4,870 | $177,900 |
| 2014 | $4,870 | $177,900 +10.7% |
| 2013 | -- | $160,700 +0.8% |
| 2012 | -- | $159,500 -5.8% |
| 2011 | -- | $169,400 -2.6% |
| 2010 | -- | $173,900 +5.7% |
| 2009 | -- | $164,500 |
| 2008 | -- | $164,500 |
| 2007 | -- | $164,500 +7.9% |
| 2006 | -- | $152,400 +4.1% |
| 2005 | -- | $146,400 -10.2% |
| 2004 | -- | $163,100 +18.6% |
| 2003 | -- | $137,500 -5.8% |
| 2002 | -- | $145,900 +4.3% |
| 2001 | -- | $139,900 +8.8% |
| 2000 | -- | $128,600 |
Find assessor info on the county website
Monthly payment
Est. payment
Payment breakdown
Explore the cost of this home by adjusting the details. Changes won't be saved.Climate risks
Neighborhood: Lake Country
Nearby schools
GreatSchools rating
- 5/10Lake Country Elementary SchoolGrades: PK-5Distance: 0.7 mi
- 6/10Wayside Middle SchoolGrades: 6-8Distance: 2.9 mi
- 6/10Boswell High SchoolGrades: 9-12Distance: 1.5 mi
Schools provided by the listing agent
- Elementary: Eagle Mountain
- Middle: Wayside
- High: Boswell
- District: Eagle MT-Saginaw ISD
Source: NTREIS. This data may not be complete. We recommend contacting the local school district to confirm school assignments for this home.
- $386,2003 bd2 ba1.7k sqft8817 Glen Hollow Dr, Fort Worth, TX 76179Off Market
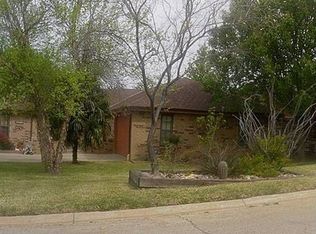
- $90,0000.33 acres8825 Glen Hollow Dr, Fort Worth, TX 76179Off Market
- $353,5003 bd2 ba1.6k sqft7433 Lake Country Dr, Fort Worth, TX 76179Off Market
- $321,7004 bd2 ba1.9k sqft7429 Lake Country Dr, Fort Worth, TX 76179Off Market

- $346,2004 bd2 ba2.1k sqft7456 Aspen Wood Ct, Fort Worth, TX 76179Off Market
- $529,4004 bd4 ba3.3k sqft8829 Glen Hollow Dr, Fort Worth, TX 76179Off Market
- $355,1003 bd2 ba1.9k sqft8813 Glen Hollow Dr, Fort Worth, TX 76179Off Market
- $409,2003 bd2 ba2.2k sqft8824 Glen Hollow Dr, Fort Worth, TX 76179Off Market
A local agent can set up tours, give advice and negotiate with sellers.
A local lender can help you make sure your offer is ready when you are.
Similar homes
- $250,0004 bd3 ba2.3k sqft7804 Skylake Dr, Fort Worth, TX 76179For Sale
 MLS ID #21264873, Christopher Johnston. NTREIS
 - $320,0003 bd2 ba1.9k sqft817 Willow Ct, Saginaw, TX 76179For Sale
 MLS ID #21332238, Linda Carter. NTREIS
 - $310,0003 bd2 ba1.7k sqft137 Roberts Dr, Saginaw, TX 76179For Sale
 MLS ID #21340868, Deanna Herrin. NTREIS
 - $350,0004 bd2 ba2k sqft408 Windwood Ct, Azle, TX 76020For Sale
 MLS ID #21343149, Aryanto Putera. NTREIS
 - $359,9003 bd2 ba1.5k sqft115 Pleasant Oaks Ln, Springtown, TX 76082For SaleMLS ID #21365520, Sondra Grimes. NTREIS
- $255,0003 bd2 ba1.3k sqft6641 Sierra Madre Dr, Fort Worth, TX 76179For SaleMLS ID #21338972, Julie Cash. NTREIS
- $274,0004 bd2 ba1.6k sqft204 W Northern Ave, Saginaw, TX 76179For SaleMLS ID #21353974, Michele Colafrancesco. NTREIS
- $265,0003 bd2 ba1.3k sqft4801 Cedar Springs Dr, Fort Worth, TX 76179For SaleMLS ID #21340088, Penni Boot. NTREIS
- $365,0004 bd3 ba1.9k sqft7413 Bear Lake Dr, Fort Worth, TX 76137For SaleMLS ID #21356119, Alesa Belvedere. NTREIS
- $344,9994 bd2 ba1.9k sqft11513 Netleaf Ln, Fort Worth, TX 76244For SaleMLS ID #21355487, Bola Morgan. NTREIS
- $369,9004 bd3 ba2.7k sqft10020 Chrysalis Dr, Fort Worth, TX 76131For SaleMLS ID #21244503, Mike Rowe. NTREIS
- $345,9003 bd3 ba1.8k sqft12161 Thicket Bend Dr, Fort Worth, TX 76244For SaleMLS ID #21295877, Christian Wallace. NTREIS
- $299,9003 bd2 ba1.6k sqft4205 Staghorn Cir S, Fort Worth, TX 76137For SaleMLS ID #21341035, Jeff Abate. NTREIS
- $330,0003 bd2 ba1.7k sqft3729 Verde Dr, Fort Worth, TX 76244For SaleMLS ID #21341992, Jacqueline Villegas. NTREIS
- $285,0003 bd2 ba1.6k sqft556 Caravan Dr, Fort Worth, TX 76131For SaleMLS ID #21340448, Hilda Marquez. NTREIS
- $264,0003 bd2 ba1.5k sqft245 Pimlico Way, Saginaw, TX 76179For SaleMLS ID #21333855, Mike Page. NTREIS
- $355,0003 bd2 ba1.6k sqft10100 Cougar Trl, Fort Worth, TX 76108For SaleMLS ID #21309962, Denise Johnson. NTREIS
- $339,9003 bd2 ba1.2k sqft2102 Hill Top Cir, Weatherford, TX 76085For SaleMLS ID #21343955, Kristen Ducat. NTREIS
- $340,0004 bd2 ba2.1k sqft12152 Tacoma Ridge Dr, Fort Worth, TX 76244For SaleMLS ID #21244840, Ashley Massey. NTREIS
- $245,0004 bd2 ba1.8k sqft4640 Waterway Dr, Fort Worth, TX 76137For SaleMLS ID #21358424, Angela Tillery. NTREIS
