MOVE IN READY Welcome Home to Willow Court! Nestled in a quiet cul-de-sac, this 3-bedroom, 2-bathroom gem perfectly blends comfort, style, and convenience. Step inside to a light-filled, open-concept living space (with flex space) designed for seamless daily living and entertaining. The spacious kitchen serves as the heart of the home, complete with a central island and dual dining areas—ideal for casual morning coffee or hosting holiday gatherings. Retreat to the private primary suite or utilize the flexible secondary bedrooms to fit your needs. Outside, enjoy a beautifully landscaped yard and a peaceful covered back porch perfect for relaxing evenings. Unbeatable location just steps from local parks, playgrounds, walking paths, a dog park, tennis courts, and the Saginaw Switchyard Food & Market, with quick access to I-820 and major highways for an easy commute!
For sale
$320,000
817 Willow Ct, Saginaw, TX 76179
3beds
1,927sqft
Single Family Residence
Built in 1997
7,623 Square Feet Lot
$308,800 Zestimate®
$166/sqft
$-- HOA
What's special
Flex spaceLight-filled open-concept living spaceCentral islandDual dining areasQuiet cul-de-sacSpacious kitchenBeautifully landscaped yard
- 31 days
- 599
- 32
Likely to sell faster than
Zillow last checked:
Listing updated:
Listed by:
Linda Carter 0838489 817-920-7700,
Keller Williams Fort Worth 817-920-7700
Source: NTREIS,MLS#: 21332238
Facts & features
Interior
Bedrooms & bathrooms
- Bedrooms: 3
- Bathrooms: 2
- Full bathrooms: 2
Primary bedroom
- Features: Ceiling Fan(s), En Suite Bathroom, Sitting Area in Primary, Walk-In Closet(s)
- Level: First
- Dimensions: 16 x 15
Bedroom
- Features: Walk-In Closet(s)
- Level: First
- Dimensions: 11 x 10
Bedroom
- Features: Walk-In Closet(s)
- Level: First
- Dimensions: 13 x 12
Primary bathroom
- Features: Built-in Features, Double Vanity, En Suite Bathroom, Garden Tub/Roman Tub, Linen Closet, Sitting Area in Primary, Sink, Separate Shower
- Level: First
- Dimensions: 14 x 9
Breakfast room nook
- Features: Eat-in Kitchen
- Level: First
- Dimensions: 12 x 8
Dining room
- Level: First
- Dimensions: 12 x 10
Other
- Features: Built-in Features
- Level: First
- Dimensions: 7 x 4
Kitchen
- Features: Built-in Features, Kitchen Island, Pantry, Solid Surface Counters
- Level: First
- Dimensions: 12 x 10
Laundry
- Features: Built-in Features
- Level: First
- Dimensions: 6 x 5
Living room
- Features: Ceiling Fan(s), Fireplace
- Level: First
- Dimensions: 30 x 17
Heating
- Electric
Cooling
- Central Air, Ceiling Fan(s), Electric
Appliances
- Included: Dishwasher, Electric Cooktop, Electric Oven, Electric Range, Disposal, Gas Water Heater, Microwave
- Laundry: Washer Hookup, Dryer Hookup
Features
- Chandelier, Decorative/Designer Lighting Fixtures, Double Vanity, Eat-in Kitchen, Kitchen Island, Open Floorplan, Pantry, Cable TV, Walk-In Closet(s)
- Flooring: Carpet, Ceramic Tile, Linoleum
- Windows: Window Coverings
- Has basement: No
- Number of fireplaces: 1
- Fireplace features: Gas, Gas Log, Gas Starter, Living Room, Masonry, Raised Hearth
Interior area
- Total interior livable area: 1,927 sqft
Video & virtual tour
Property
Parking
- Total spaces: 2
- Parking features: Concrete, Door-Multi, Driveway, Garage Faces Front, Garage, Garage Door Opener
- Attached garage spaces: 2
Features
- Levels: One
- Stories: 1
- Patio & porch: Rear Porch, Covered, Patio
- Pool features: None
Lot
- Size: 7,623 Square Feet
- Features: Cul-De-Sac, Landscaped, Subdivision, Sprinkler System
Details
- Parcel number: 06917445
Construction
Type & style
- Home type: SingleFamily
- Architectural style: Traditional,Detached
- Property subtype: Single Family Residence
Materials
- Brick
- Foundation: Slab
- Roof: Composition
Condition
- Resale
- Year built: 1997
Utilities & green energy
- Sewer: Public Sewer
- Water: Public
- Utilities for property: Sewer Available, Water Available, Cable Available
Community & HOA
Community
- Features: Other, Curbs, Sidewalks
- Subdivision: Willow Creek Estates
HOA
- Has HOA: No
Location
- Region: Saginaw
Financial & listing details
- Price per square foot: $166/sqft
- Tax assessed value: $314,924
- Annual tax amount: $7,051
- Date on market: 8/7/2026
- Cumulative days on market: 32 days
- Listing terms: Cash,Conventional,FHA,VA Loan
Estimated market value
$308,800
$293,000 - $324,000
$2,168/mo
Price history
| Date | Event | Price |
|---|---|---|
| 8/7/2026 | Listed for sale | $320,000$166/sqft |
Source: NTREIS #21332238 Report a problem | ||
Public tax history
| Year | Property taxes | Tax assessment |
|---|---|---|
| 2025 | $1,816 +2.4% | $314,924 |
| 2024 | $1,774 -33.5% | $314,924 -8.3% |
| 2023 | $2,668 +1.8% | $343,517 +28.2% |
| 2022 | $2,621 -3.4% | $267,962 +5.6% |
| 2021 | $2,713 +6.4% | $253,757 +7.8% |
| 2020 | $2,549 +0.5% | $235,310 -0.4% |
| 2019 | $2,537 +5.2% | $236,207 +10.9% |
| 2018 | $2,413 +4.4% | $212,960 +6.3% |
| 2017 | $2,311 +4.5% | $200,337 +11.4% |
| 2016 | $2,212 0% | $179,886 +12.4% |
| 2015 | $2,213 | $160,000 |
| 2014 | $2,213 | $160,000 +13% |
| 2013 | -- | $141,600 -1.6% |
| 2012 | -- | $143,900 |
| 2011 | -- | $143,900 -2.4% |
| 2010 | -- | $147,500 -7.1% |
| 2009 | -- | $158,800 |
| 2008 | -- | $158,800 +14.4% |
| 2007 | -- | $138,800 -4.1% |
| 2006 | -- | $144,800 +13.2% |
| 2005 | -- | $127,900 +6.1% |
| 2004 | -- | $120,600 |
| 2003 | -- | $120,600 +1.3% |
| 2002 | -- | $119,100 +11.1% |
| 2001 | -- | $107,200 |
| 2000 | -- | $107,200 |
Find assessor info on the county website
Monthly payment
Est. payment
Payment breakdown
Explore the cost of this home by adjusting the details. Changes won't be saved.Climate risks
Neighborhood: Willow Creek Estates
Nearby schools
Schools provided by the listing agent
- Elementary: Saginaw
- Middle: Marine Creek
- High: Boswell
- District: Eagle MT-Saginaw ISD
Source: NTREIS. This data may not be complete. We recommend contacting the local school district to confirm school assignments for this home.

Similar homes
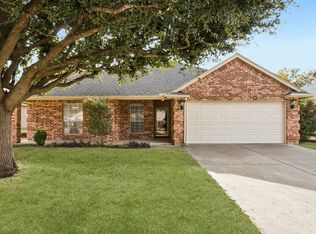
- $310,0003 bd2 ba1.7k sqft137 Roberts Dr, Saginaw, TX 76179For Sale
 MLS ID #21340868, Deanna Herrin. NTREIS
 - $334,0004 bd3 ba2.6k sqft5825 Show Master Ln, Fort Worth, TX 76179For Sale
 MLS ID #21348793, Misty Kacho. NTREIS
 - $289,9003 bd2 ba1.7k sqft6040 Walleye Dr, Fort Worth, TX 76179For Sale
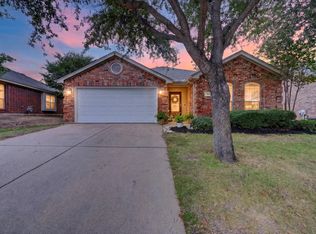 MLS ID #21367291, Chase Kirby. NTREIS
 - $299,9003 bd2 ba1.8k sqft6633 Chalk River Dr, Fort Worth, TX 76179For Sale
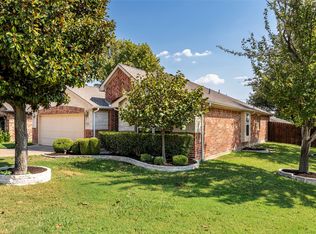 MLS ID #21372770, Don Lawyer. NTREIS
