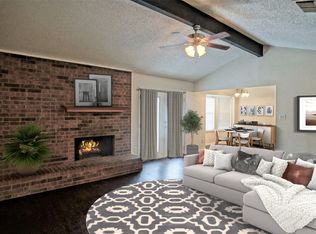
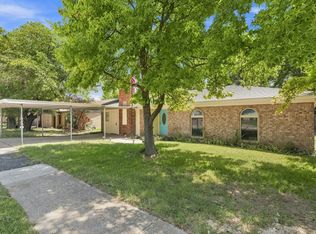
Welcome to this 3-bedroom, 2-bath home tucked away in a quiet Watauga cul-de-sac. Ideally positioned for an easy commute, this home offers a comfortable blend of privacy, functionality, and updates. The spacious living room features a gas fireplace and views overlooking the generous backyard, creating a welcoming space for relaxing or gathering. The kitchen has wooden butcher block counters and is equipped with an updated LG black stainless-steel dishwasher and coordinating LG gas range, plus a convenient drop-in stainless steel sink with gooseneck faucet. Upstairs, you'll find an oversized bedroom with a huge stand alone closet, offering flexibility that could easily accommodate a second primary suite or an impressive private retreat. The upstairs bathroom has been completely updated and includes a smart-feature mirror for a modern touch. Outside, the oversized backyard provides plenty of room for entertaining, play, gardening, or simply enjoying some space of your own. A large storage shed adds valuable room for tools, equipment, and seasonal items. The two-car garage provides not only parking but also additional space for more storage and organization. Set in a desirable cul-de-sac with convenient access for commuters, this Watauga home offers generous living spaces, useful updates, and the flexibility to fit a variety of lifestyles. Don't miss the opportunity to make it yours!
For sale
$270,000
6401 Greenfield Ct, Watauga, TX 76148
3beds
1,534sqft
Single Family Residence
Built in 1983
0.34 Acres Lot
$265,600 Zestimate®
$176/sqft
$-- HOA
What's special
Gas fireplaceLarge storage shedOversized backyardUseful updatesGenerous living spacesHuge stand alone closetWooden butcher block counters
- 1 day
- 109
- 26
Zillow last checked:
Listing updated:
Listed by:
Chris Quick 0708747 469-275-3255,
Coldwell Banker Realty 817-329-9005,
Jordan Ewing 0782502 979-324-2344,
Coldwell Banker Realty
Source: NTREIS,MLS#: 21370979
Facts & features
Interior
Bedrooms & bathrooms
- Bedrooms: 3
- Bathrooms: 2
- Full bathrooms: 2
Primary bedroom
- Features: Ceiling Fan(s), En Suite Bathroom, Walk-In Closet(s)
- Level: First
- Dimensions: 15 x 12
Bedroom
- Features: Ceiling Fan(s)
- Level: First
- Dimensions: 10 x 12
Bedroom
- Features: Ceiling Fan(s)
- Level: Second
- Dimensions: 18 x 15
Dining room
- Level: First
- Dimensions: 9 x 10
Other
- Features: Built-in Features, En Suite Bathroom, Solid Surface Counters
- Level: First
- Dimensions: 11 x 6
Other
- Features: Built-in Features, Solid Surface Counters, Walk-In Shower
- Level: Second
- Dimensions: 14 x 5
Kitchen
- Features: Built-in Features
- Level: First
- Dimensions: 7 x 9
Living room
- Features: Ceiling Fan(s), Fireplace
- Level: First
- Dimensions: 15 x 16
Heating
- Central, Fireplace(s)
Cooling
- Central Air, Ceiling Fan(s), Electric
Appliances
- Included: Dishwasher, Disposal, Gas Range, Refrigerator
- Laundry: Electric Dryer Hookup, In Garage
Features
- Built-in Features, Decorative/Designer Lighting Fixtures, High Speed Internet, Cable TV, Walk-In Closet(s)
- Flooring: Carpet, Tile
- Windows: Window Coverings
- Has basement: No
- Number of fireplaces: 1
- Fireplace features: Gas, Gas Starter, Living Room, Wood Burning
Interior area
- Total interior livable area: 1,534 sqft
Video & virtual tour
Property
Parking
- Total spaces: 2
- Parking features: Driveway
- Attached garage spaces: 2
Features
- Levels: One
- Stories: 1
- Patio & porch: Covered
- Pool features: None
- Fencing: Wood
Lot
- Size: 0.34 Acres
- Features: Cul-De-Sac
- Residential vegetation: Grassed
Details
- Additional structures: Shed(s)
- Parcel number: 01119125
Construction
Type & style
- Home type: SingleFamily
- Architectural style: Traditional,Detached
- Property subtype: Single Family Residence
- Attached to another structure: Yes
Materials
- Brick
- Foundation: Slab
- Roof: Composition
Condition
- Resale
- Year built: 1983
Utilities & green energy
- Sewer: Public Sewer
- Water: Public
- Utilities for property: Electricity Connected, Sewer Available, Water Available, Cable Available
Community & HOA
Community
- Subdivision: Greenfield Village Add
HOA
- Has HOA: No
Location
- Region: Watauga
Financial & listing details
- Price per square foot: $176/sqft
- Tax assessed value: $294,276
- Annual tax amount: $4,492
- Date on market: 8/28/2026
- Cumulative days on market: 2 days
- Listing terms: Cash,Conventional,FHA,VA Loan
Estimated market value
$265,600
$252,000 - $279,000
$1,683/mo
Price history
| Date | Event | Price |
|---|---|---|
| 8/28/2026 | Listed for sale | $270,000$176/sqft |
Source: NTREIS #21370979 Report a problem | ||
Public tax history
| Year | Property taxes | Tax assessment |
|---|---|---|
| 2025 | $3,794 +5.3% | $294,276 |
| 2024 | $3,602 +8% | $294,276 +5.4% |
| 2023 | $3,335 -5.3% | $279,259 +12.6% |
| 2022 | $3,521 +5.2% | $247,938 +22.1% |
| 2021 | $3,346 +8.4% | $202,980 +5.9% |
| 2020 | $3,087 +10.3% | $191,624 +21.4% |
| 2019 | $2,800 +6.5% | $157,887 +52.1% |
| 2018 | $2,630 +9.9% | $103,818 -14.7% |
| 2017 | $2,393 +9.1% | $121,681 +15.5% |
| 2016 | $2,195 +12.7% | $105,365 +35.1% |
| 2015 | $1,947 | $78,000 |
| 2014 | $1,947 | $78,000 +13.4% |
| 2013 | -- | $68,800 +0.4% |
| 2012 | -- | $68,500 |
| 2011 | -- | $68,500 -0.3% |
| 2010 | -- | $68,700 -12.6% |
| 2009 | -- | $78,600 |
| 2008 | -- | $78,600 +5.2% |
| 2007 | -- | $74,700 |
| 2006 | -- | $74,700 |
| 2005 | -- | $74,700 +2.2% |
| 2004 | -- | $73,100 |
| 2003 | -- | $73,100 +9.4% |
| 2002 | -- | $66,800 +13.8% |
| 2001 | -- | $58,700 +11% |
| 2000 | -- | $52,900 |
Find assessor info on the county website
Monthly payment
Est. payment
Payment breakdown
Explore the cost of this home by adjusting the details. Changes won't be saved.Climate risks
Neighborhood: Greenfield Village
Nearby schools
Schools provided by the listing agent
- Elementary: Hardeman
- Middle: Watauga
- High: Haltom
- District: Birdville ISD
Source: NTREIS. This data may not be complete. We recommend contacting the local school district to confirm school assignments for this home.


Similar homes
- $290,0003 bd2 ba1.2k sqft6441 Carousel Dr, Watauga, TX 76148For Sale
 MLS ID #21370703, Krista Mori. NTREIS
 - $269,9003 bd2 ba1.2k sqft6453 Highview Ter, Watauga, TX 76148For Sale
 MLS ID #21367947, Mindy Lowry. NTREIS
 - $269,9003 bd2 ba1.5k sqft6800 Echo Hill Dr, Watauga, TX 76148For Sale
 MLS ID #21359996, Eric LaMay. NTREIS
 - $275,0003 bd2 ba1.4k sqft6929 Declaration St, Watauga, TX 76148For Sale
 MLS ID #21304989, Brian Carr. NTREIS
