Move In Ready in Desirable North Watauga! Welcome to this beautifully maintained 3 bedroom, 2 bath home with a 2 car garage, ideally located in the sought after Amber Glen neighborhood. Enjoy easy access to walking trails and the playgrounds at Capp Smith Park, with the Watauga Library just steps away. Recent updates include fresh interior paint, updated light fixtures, and remodeled showers in both bathrooms. The spacious primary suite features a versatile bonus area perfect for a home office, nursery or sitting area along with convenient his and hers closets. The inviting eat in kitchen offers granite countertops, a newer electric range, dishwasher PLUS built in storage providing plenty of room for dishes and counter top appliances. Conveniently located near schools, shopping, dining and entertainment with easy access to DFW Airport and Downtown Fort Worth.
This move in ready home is easy to show and ready for new owners. Come see all it has to offer!
For sale
$324,900
7305 Amber Dr, Watauga, TX 76148
3beds
1,596sqft
Single Family Residence
Built in 1993
6,272 Square Feet Lot
$319,700 Zestimate®
$204/sqft
$-- HOA
What's special
Updated light fixturesNewer electric rangeFresh interior paintGranite countertopsSpacious primary suiteInviting eat in kitchen
- 20 days
- 280
- 16
Zillow last checked:
Listing updated:
Listed by:
Gene Barnett 0614570 817-939-3910,
Get Listed DFW 817-939-3910
Source: NTREIS,MLS#: 21386419
Facts & features
Interior
Bedrooms & bathrooms
- Bedrooms: 3
- Bathrooms: 2
- Full bathrooms: 2
Primary bedroom
- Level: First
- Dimensions: 18 x 14
Bedroom
- Level: First
- Dimensions: 11 x 11
Bedroom
- Level: First
- Dimensions: 11 x 11
Living room
- Level: First
- Dimensions: 20 x 20
Heating
- Central
Cooling
- Central Air
Appliances
- Included: Dishwasher, Electric Range, Electric Water Heater
Features
- Built-in Features, Chandelier, Decorative/Designer Lighting Fixtures, Eat-in Kitchen, Granite Counters, High Speed Internet, Cable TV, Vaulted Ceiling(s)
- Flooring: Ceramic Tile
- Has basement: No
- Number of fireplaces: 1
- Fireplace features: Wood Burning
Interior area
- Total interior livable area: 1,596 sqft
Video & virtual tour
Property
Parking
- Total spaces: 2
- Parking features: Garage
- Attached garage spaces: 2
Features
- Levels: One
- Stories: 1
- Patio & porch: Covered
- Exterior features: Garden
- Pool features: None
- Fencing: Wood
Lot
- Size: 6,272 Square Feet
- Features: Interior Lot
Details
- Additional structures: Shed(s)
- Parcel number: 05008115
Construction
Type & style
- Home type: SingleFamily
- Architectural style: Detached
- Property subtype: Single Family Residence
Materials
- Foundation: Slab
- Roof: Composition
Condition
- Year built: 1993
Utilities & green energy
- Sewer: Public Sewer
- Water: Public
- Utilities for property: Sewer Available, Water Available, Cable Available
Community & HOA
Community
- Subdivision: Amber Glen Add
HOA
- Has HOA: No
Location
- Region: Watauga
Financial & listing details
- Price per square foot: $204/sqft
- Tax assessed value: $297,663
- Annual tax amount: $6,307
- Date on market: 9/14/2026
- Cumulative days on market: 21 days
- Listing terms: Cash,Conventional,FHA 203(k),FHA,VA Loan
Estimated market value
$319,700
$304,000 - $336,000
$2,175/mo
Price history
| Date | Event | Price |
|---|---|---|
| 9/14/2026 | Listed for sale | $324,900+4.8%$204/sqft |
Source: NTREIS #21386419 Report a problem | ||
| 6/19/2023 | Sold | -- |
Source: NTREIS #20341664 Report a problem | ||
| 6/16/2023 | Pending sale | $310,000$194/sqft |
Source: NTREIS #20341664 Report a problem | ||
| 6/9/2023 | Contingent | $310,000$194/sqft |
Source: NTREIS #20341664 Report a problem | ||
| 6/1/2023 | Listed for sale | $310,000+0%$194/sqft |
Source: NTREIS #20341664 Report a problem | ||
| 4/6/2023 | Listing removed | -- |
Source: NTREIS #20139254 Report a problem | ||
| 11/10/2022 | Listing removed | $309,999$194/sqft |
Source: NTREIS #20139254 Report a problem | ||
| 10/6/2022 | Price change | $309,999-6%$194/sqft |
Source: NTREIS #20139254 Report a problem | ||
| 8/19/2022 | Listed for sale | $329,900+140.8%$207/sqft |
Source: NTREIS #20139254 Report a problem | ||
| 7/10/2014 | Sold | -- |
Source: Agent Provided Report a problem | ||
| 5/28/2014 | Listed for sale | $137,000$86/sqft |
Source: Coldwell Banker Residential #12149724 Report a problem | ||
Public tax history
| Year | Property taxes | Tax assessment |
|---|---|---|
| 2025 | $6,307 -0.9% | $297,663 |
| 2024 | $6,363 +36.6% | $297,663 -4.4% |
| 2023 | $4,659 -14.7% | $311,362 +17.2% |
| 2022 | $5,464 +3.3% | $265,749 +17.5% |
| 2021 | $5,288 +8.4% | $226,202 +10.2% |
| 2020 | $4,877 +10.2% | $205,232 -0.4% |
| 2019 | $4,424 +5.8% | $206,072 +22.3% |
| 2018 | $4,182 +5.2% | $168,473 -2% |
| 2017 | $3,974 +9.5% | $171,920 +18.6% |
| 2016 | $3,629 +10.5% | $145,000 +10% |
| 2015 | $3,285 | $131,800 |
| 2014 | $3,285 | $131,800 |
| 2013 | -- | $131,800 +5.1% |
| 2012 | -- | $125,400 |
| 2011 | -- | $125,400 -0.2% |
| 2010 | -- | $125,700 +1.9% |
| 2009 | -- | $123,300 |
| 2008 | -- | $123,300 |
| 2007 | -- | $123,300 +4.8% |
| 2006 | -- | $117,700 |
| 2005 | -- | $117,700 |
| 2004 | -- | $117,700 |
| 2003 | -- | $117,700 -0.2% |
| 2002 | -- | $117,900 +11.4% |
| 2001 | -- | $105,800 +9.4% |
| 2000 | -- | $96,700 |
Find assessor info on the county website
Monthly payment
Est. payment
Payment breakdown
Explore the cost of this home by adjusting the details. Changes won't be saved.Climate risks
Neighborhood: Amber Glen
Nearby schools
Schools provided by the listing agent
- Elementary: Whitleyrd
- Middle: Hillwood
- High: Central
- District: Keller ISD
Source: NTREIS. This data may not be complete. We recommend contacting the local school district to confirm school assignments for this home.
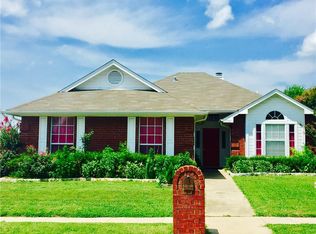


Similar homes
- $309,9503 bd2 ba1.3k sqft6057 Hillglen Dr, Watauga, TX 76148For Sale
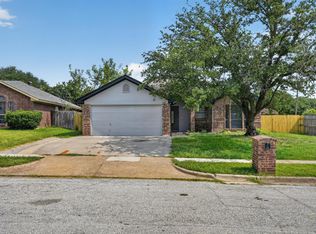 MLS ID #21351268, Steve Koleno. NTREIS
 - $284,9004 bd3 ba1.8k sqft7728 Liz Ln, Watauga, TX 76148For Sale
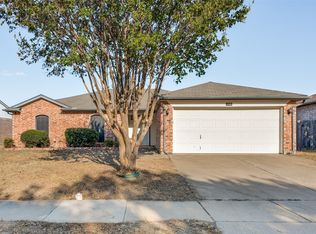 MLS ID #21386833, Caelan Beary. NTREIS
 - $329,5004 bd2 ba1.7k sqft7520 Lake Arrowhead Dr, Fort Worth, TX 76137For Sale
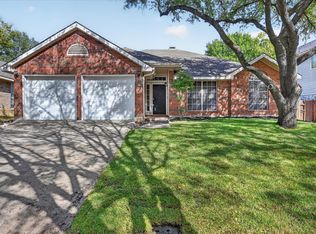 MLS ID #21389535, Gabriel Falcon. NTREIS
 - $265,0003 bd2 ba1.5k sqft6401 Greenfield Ct, Watauga, TX 76148For Sale
 MLS ID #21370979, Chris Quick. NTREIS
